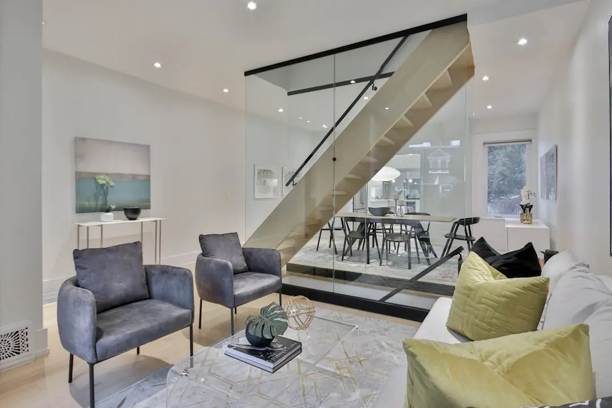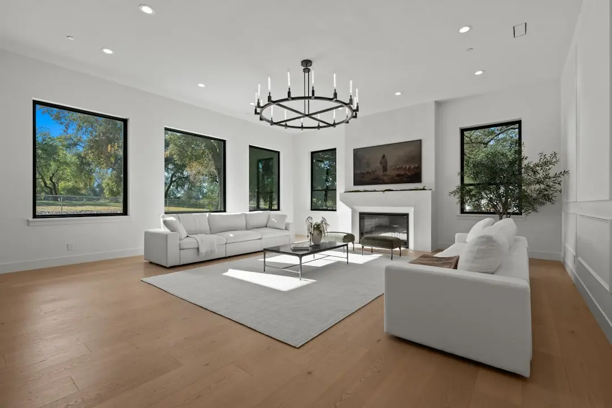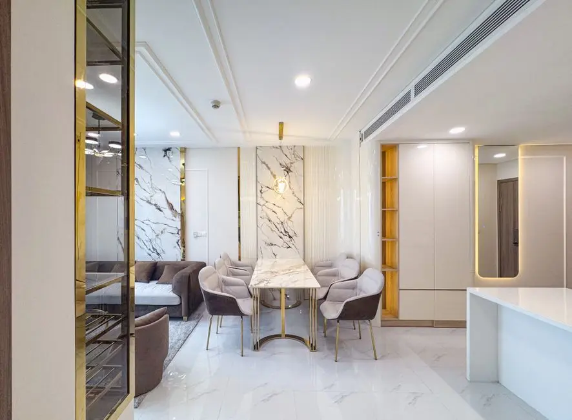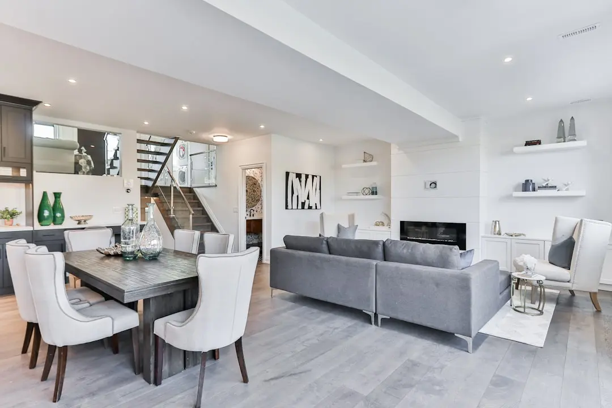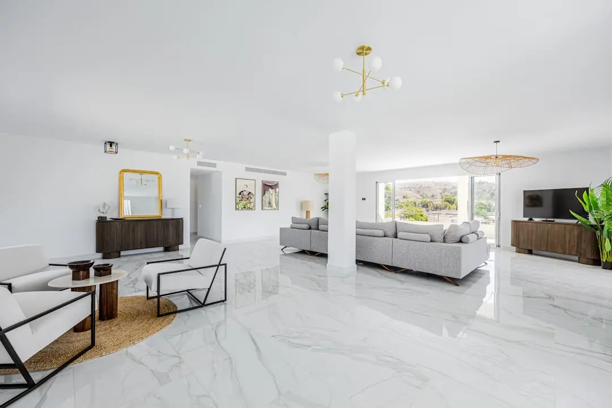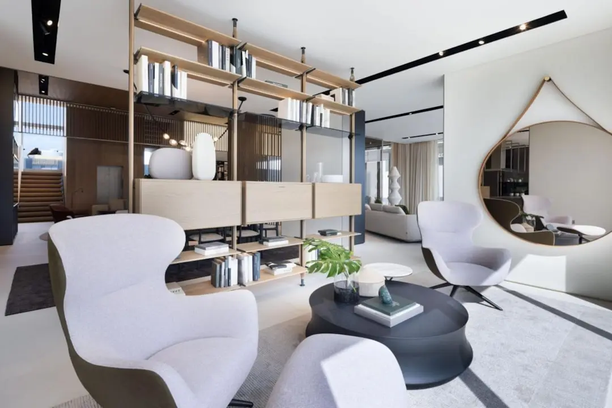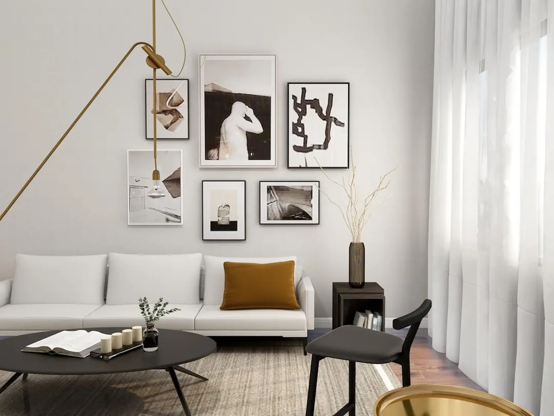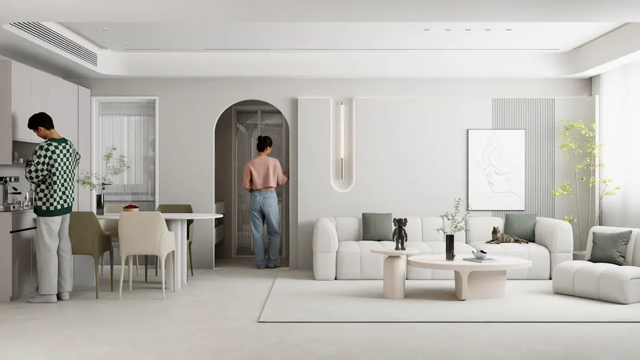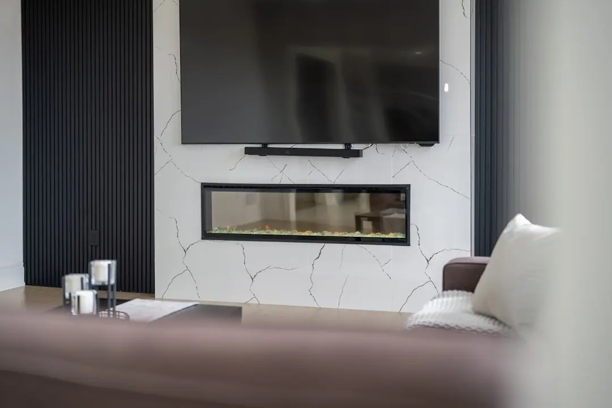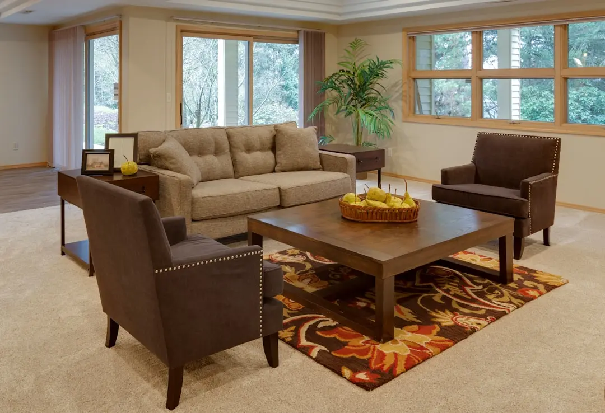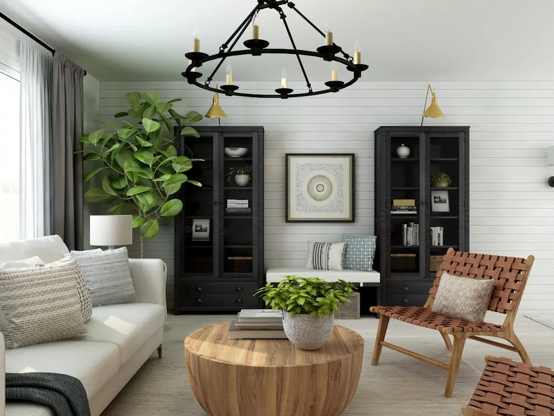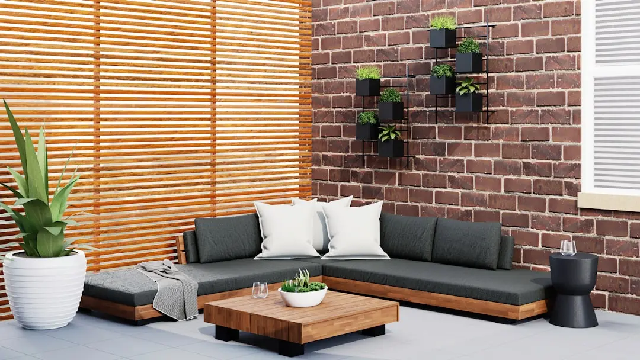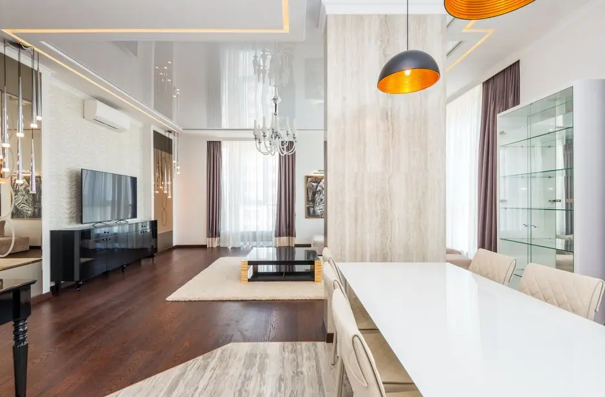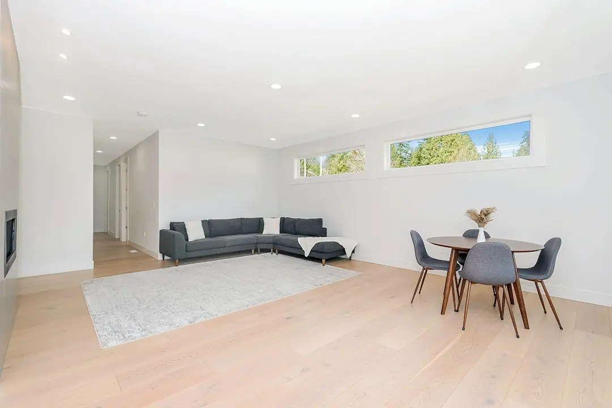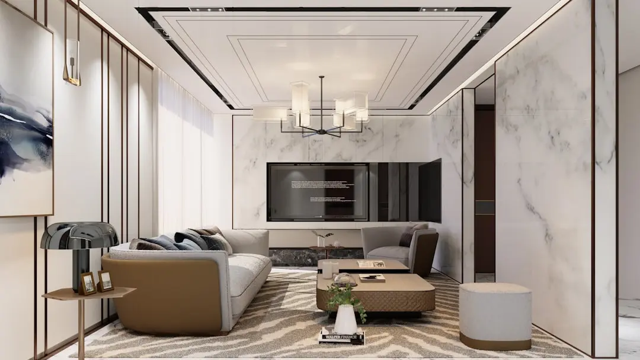
RUNWAL 7 MAHALAXMI, Mumbai

RUNWAL 7 MAHALAXMI

Seven addresses meet the South Mumbai sky at Mahalaxmi

2, 3, 4 & 5 BHK · Starting ₹4.19 Cr onwards

SPECIAL OFFER
Book now to get special offers !
Available for next few days only !
RERA: PR1170002400011
491
Units
3
Towers
4.50
Acres
70
Floors
The Address & The Vision

An Address Worth Owning

Runwal 7 Mahalaxmi is the Runwal Enterprises debut in South Mumbai's most storied residential precinct — a three-tower, 70-floor development set across 4.5 acres at the intersection of Sane Guruji Marg and N.M. Joshi Marg, Mahalaxmi. MahaRERA registered under number PR1170002400011, the project brings 491 homes across 2, 3, 4, and 5 BHK configurations to an address that has historically offered very few large-scale development opportunities.

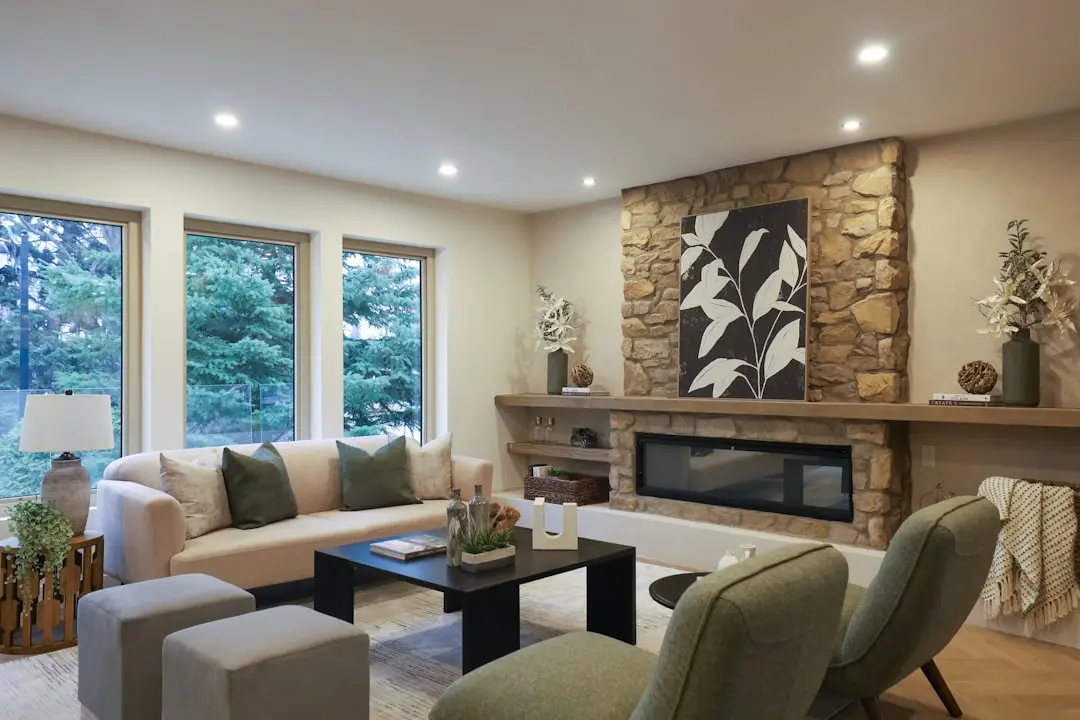
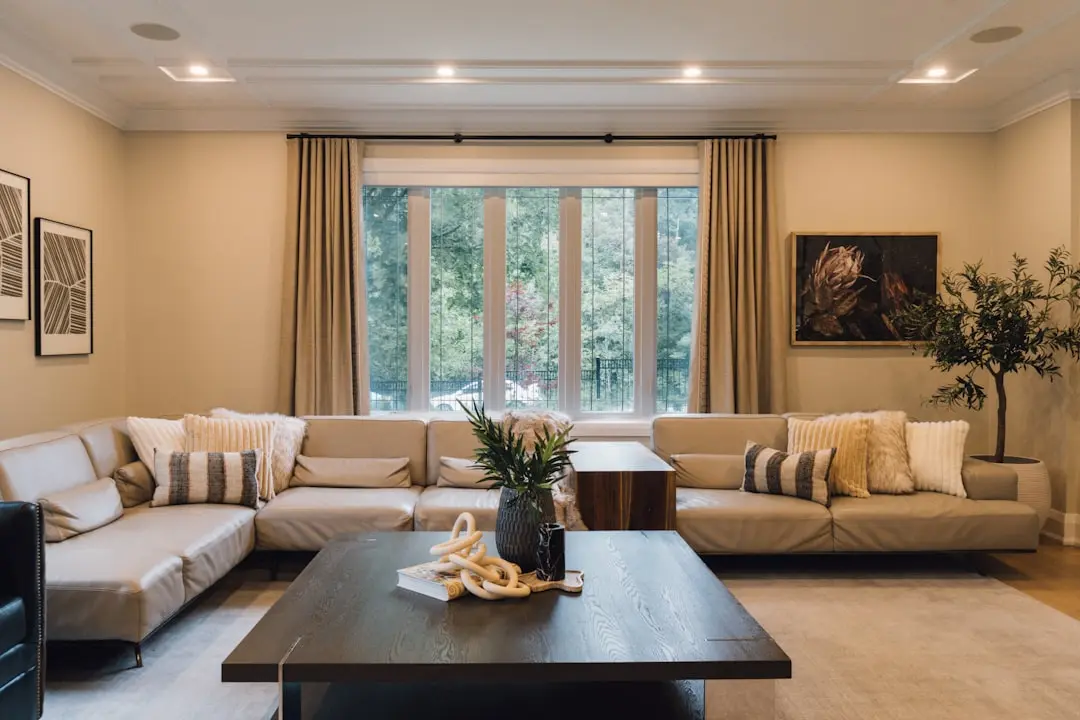
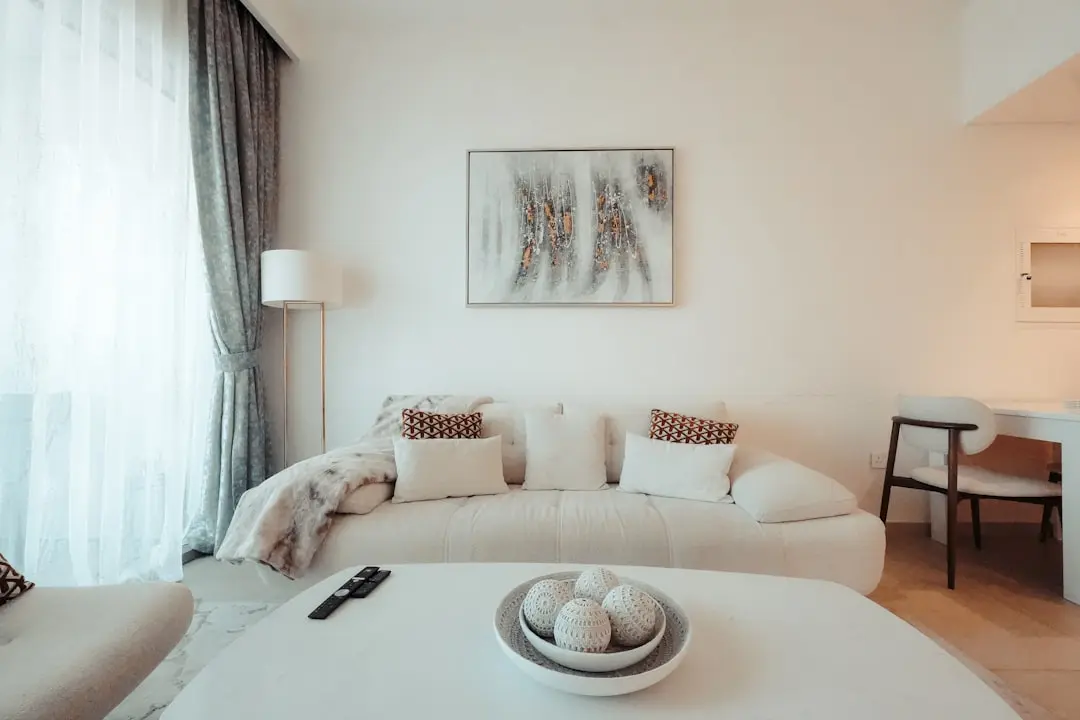
The towers are oriented so that no apartment faces another, preserving unobstructed sight lines across the Mahalaxmi Racecourse, the Arabian Sea horizon, and the city skyline. Eleven-foot clear floor-to-ceiling heights amplify the sense of volume within each home, while double-height entrance lobbies at the ground level and a podium amenity deck above the ninth floor establish a clear separation between the urban street and residential life above.

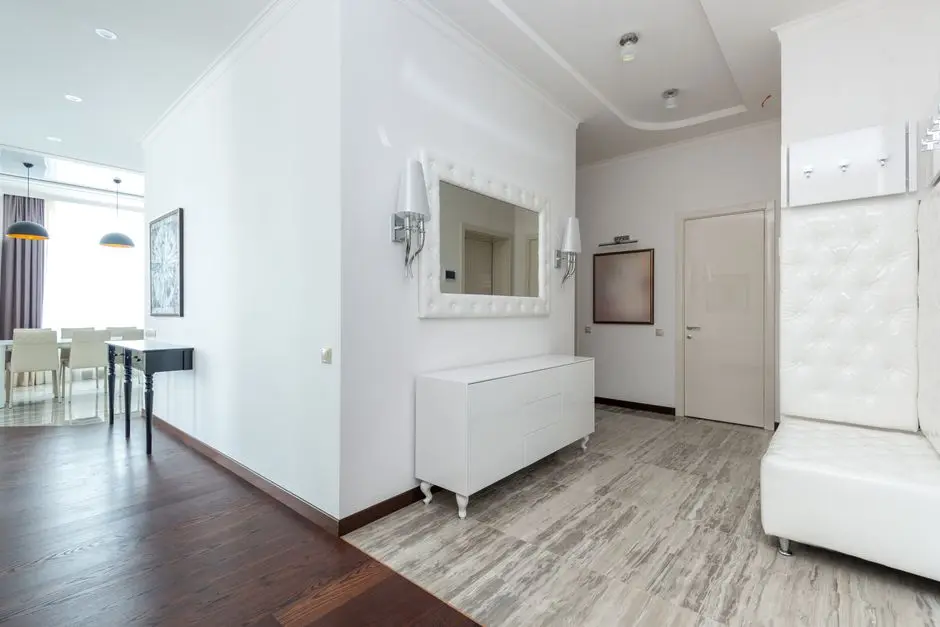
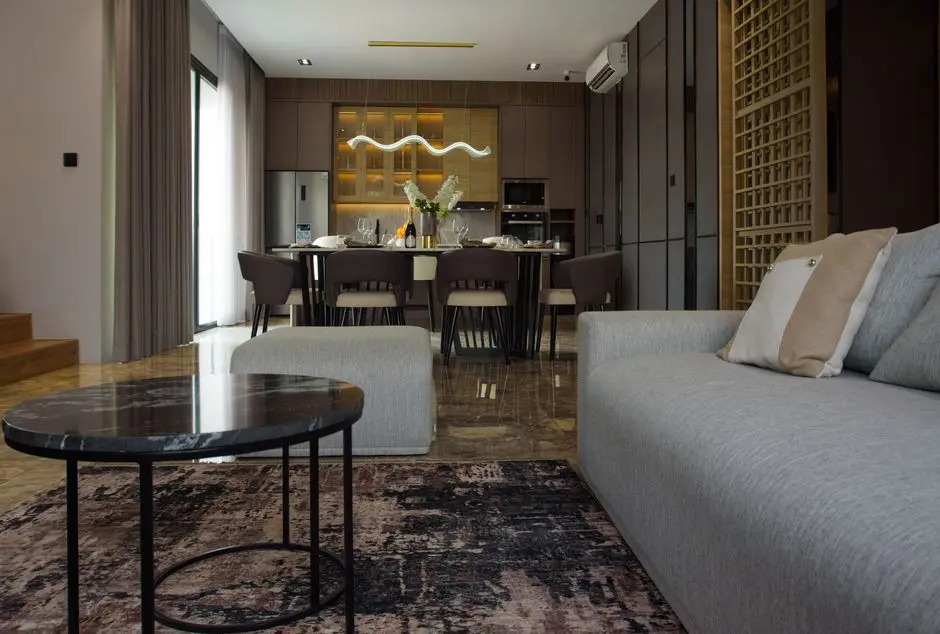
Internally, the apartments carry vitrified tile flooring, branded fittings, an anodised aluminium window system with powder-coated finish, and a kitchen platform as standard. The clubhouse, extending to approximately 65,000 sq. ft., accommodates more than 100 amenity offerings — from a full gymnasium and swimming pool to a mini-theatre, library, yoga rooms, spa, and indoor games — distributed across dedicated floors rather than compressed into a single podium level.

Runwal Enterprises, operating independently since 2016 under the leadership of Mr. Subodh Runwal, draws on the broader Runwal legacy founded by Mr. Subhash Runwal in 1978. The group has delivered over 65 projects across Mumbai, Thane, and Pune and is known for large-format gated communities including Runwal Forests, Runwal Bliss, and Runwal Pinnacle in the central and eastern suburbs. The 7 Mahalaxmi project represents the group's entry into South Mumbai's ultra-luxury high-rise segment, where land parcels of this scale are exceptionally rare.

For families and professionals who regard South Mumbai as the city's enduring centre of gravity, Runwal 7 Mahalaxmi offers a chance to secure a full-floor or multi-configuration home in a precinct that has long been shaped by institutions rather than inventory. Possession is targeted for December 2029, with the RERA-registered completion date set at October 2031.
Read more
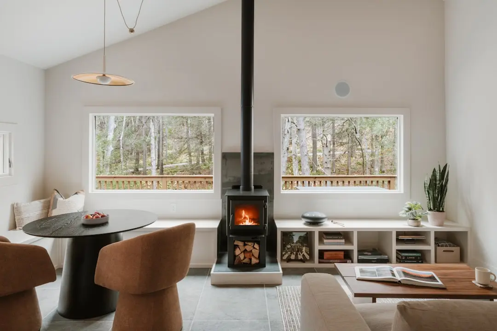
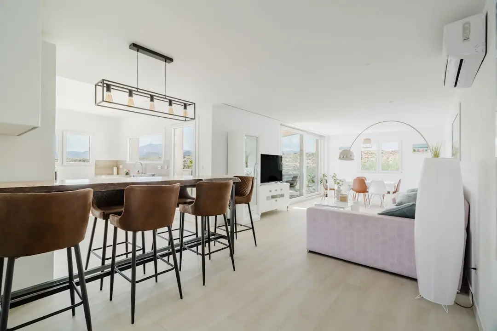
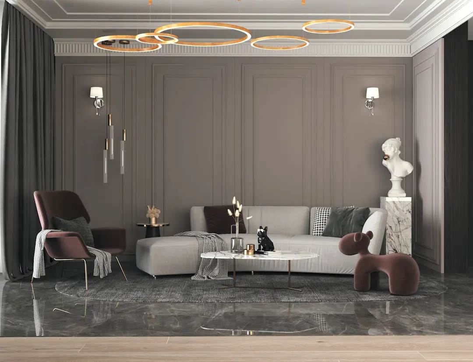
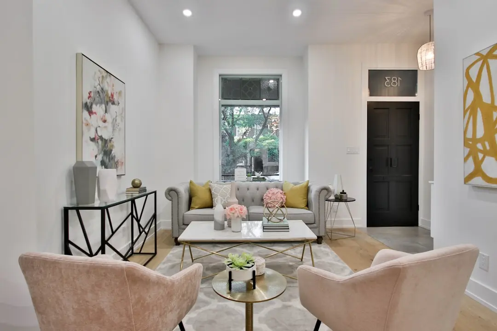
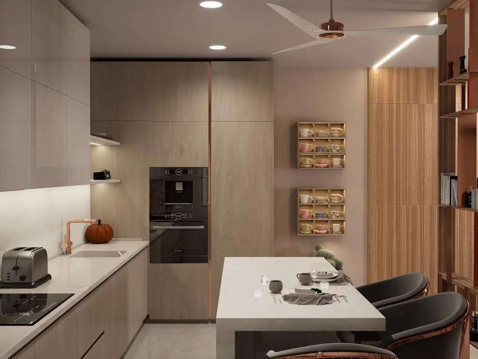
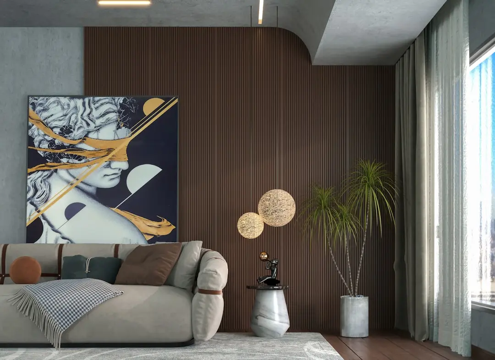
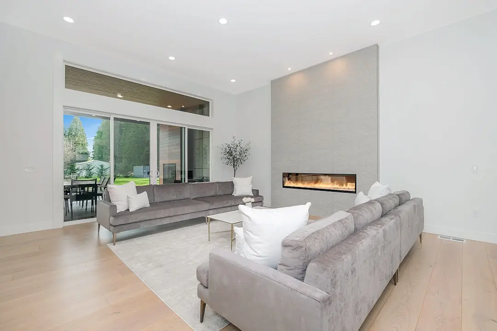
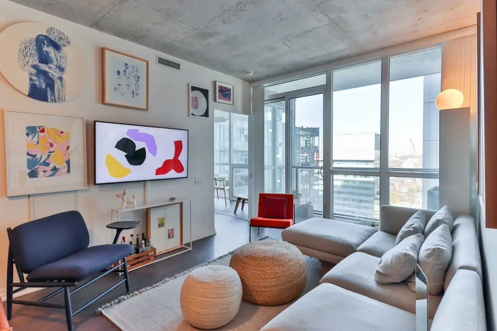
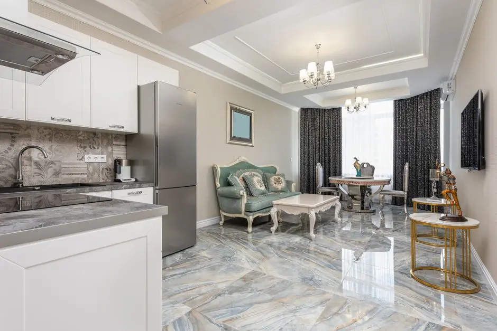
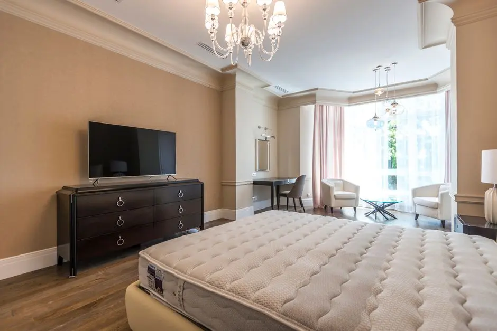
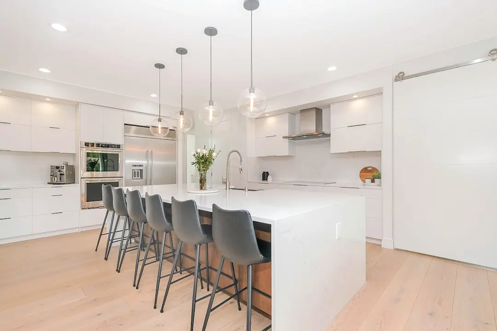
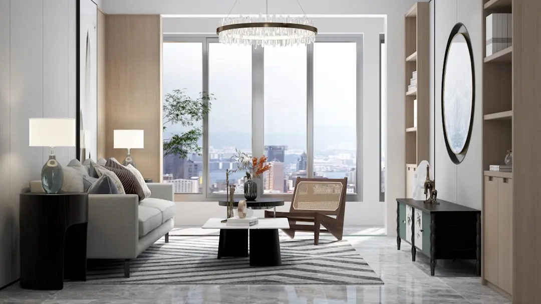
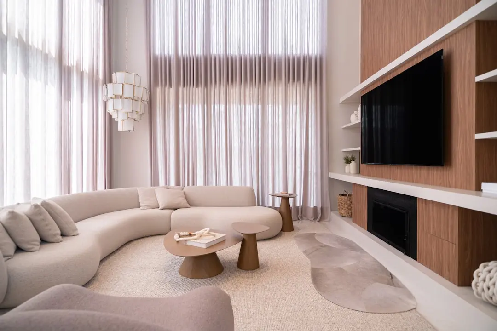
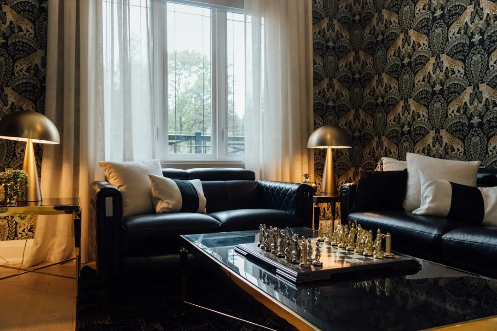
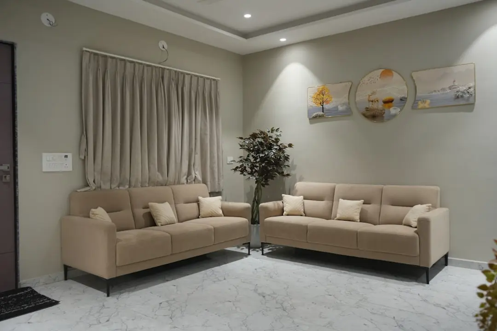
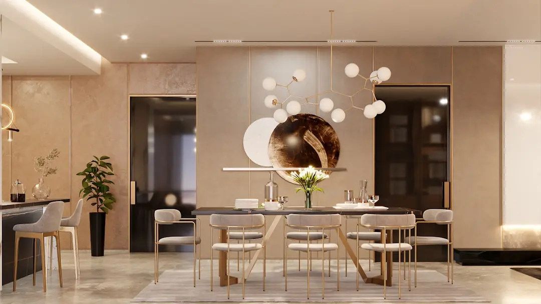
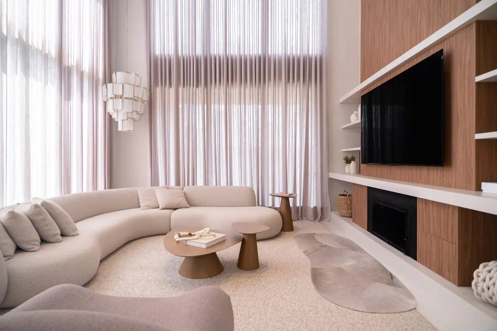
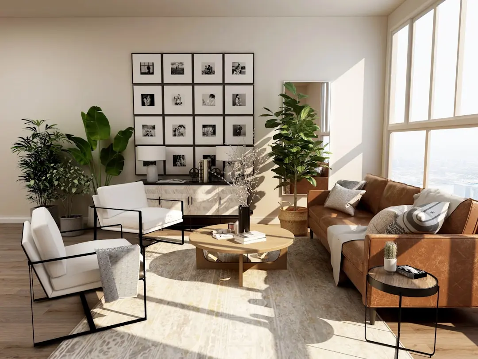
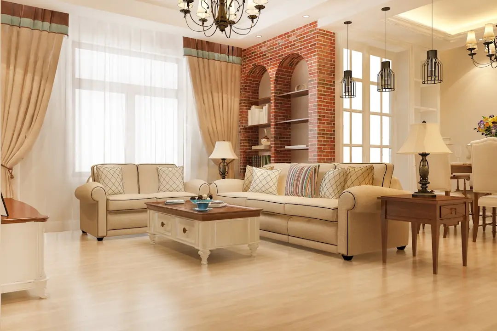
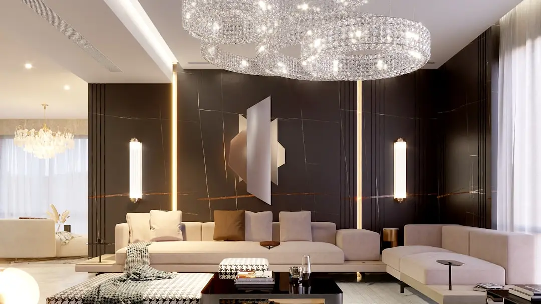
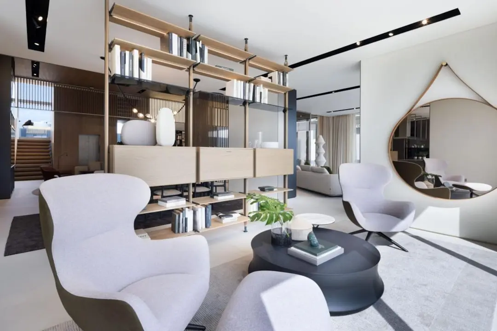
Gallery

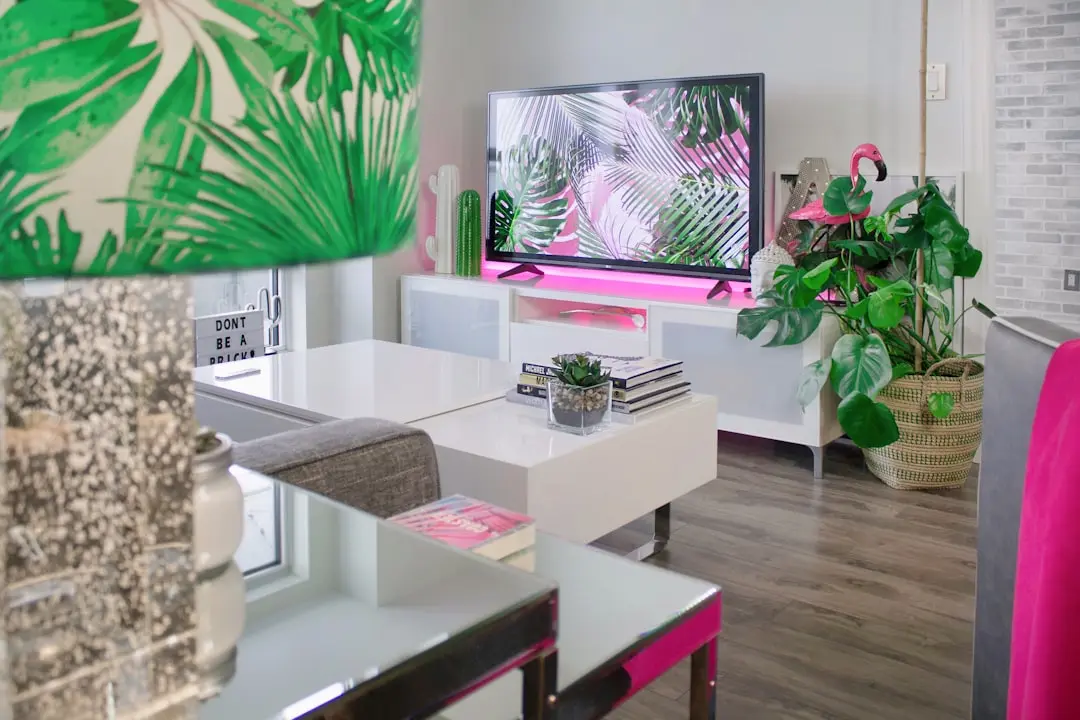
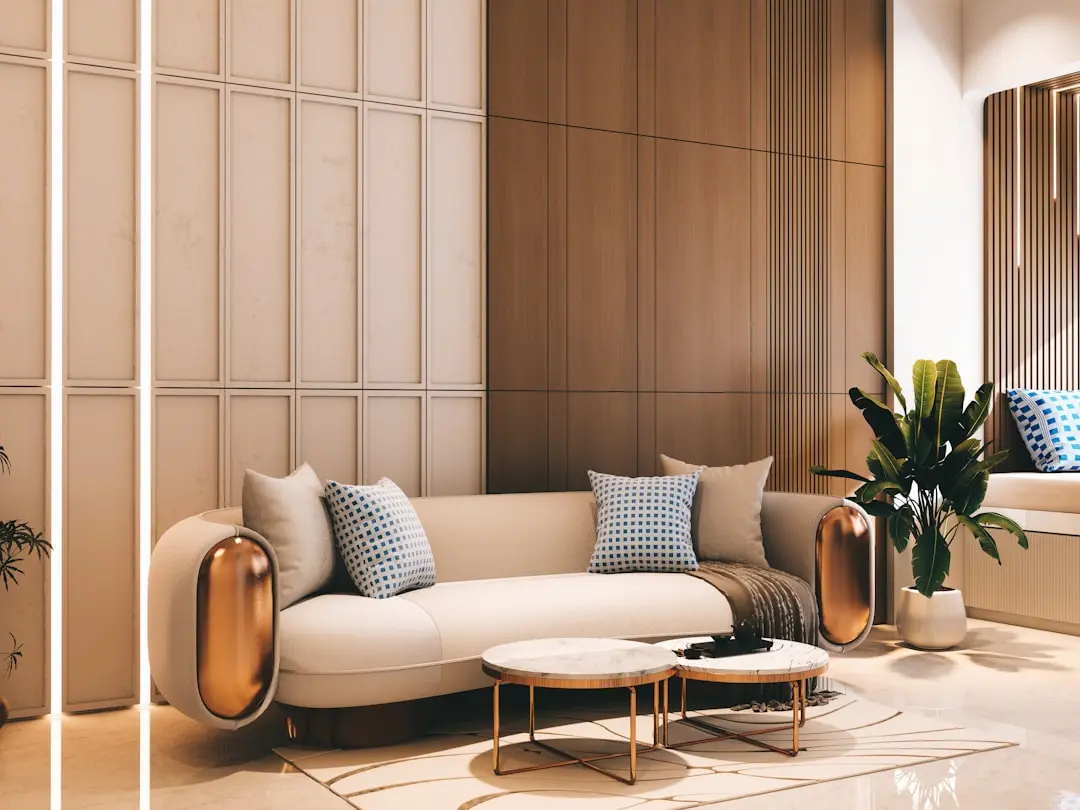
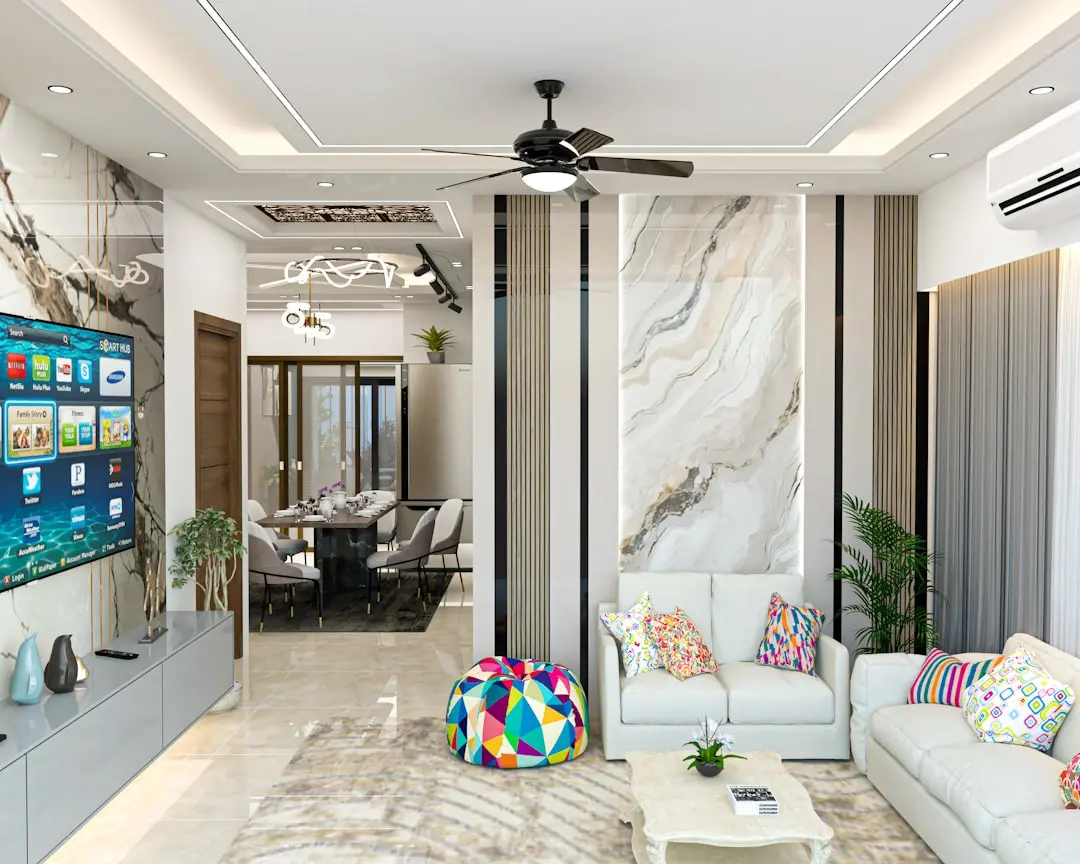
Visualize Your Future Space

Configurations & Pricing

Choose Your Space

Starting from Rs. 4.19 Cr onwards

ConfigurationSizeStarting Price
2 BHK
Compact South Mumbai address with 11 ft ceilings and branded fittings
784–872 sq.ft.Rs. 4.19 Cr
3 BHK
Four layout variants with generous carpet areas rare for this precinct
1200–1417 sq.ft.Rs. 6.42 Cr
4 BHK
Expansive sky residence with unobstructed racecourse and city views
2079–2082 sq.ft.Rs. 11.12 Cr
5 BHK
Full-floor format with panoramic Arabian Sea and skyline outlook
2905 sq.ft.
Lifestyle

World-Class Amenities

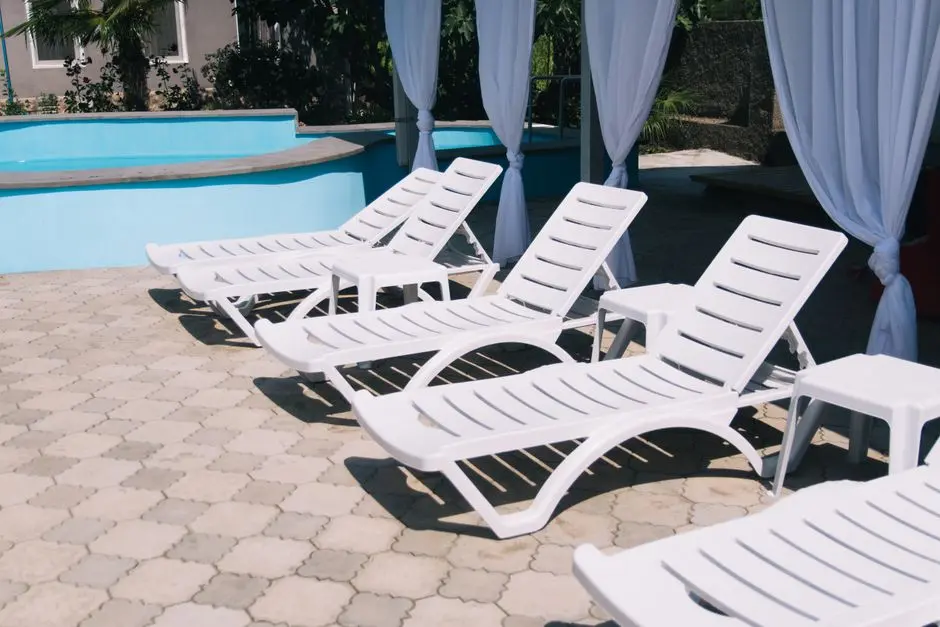
Recreation at RUNWAL 7 MAHALAXMI, Mumbai
Recreation
  • Grand Clubhouse approx. 65,000 sq. ft.
  • Spa and wellness centre
  • Mini-theatre
  • Library and reading lounge
  • Party hall and multipurpose hall
  • Business centre
Active at RUNWAL 7 MAHALAXMI, Mumbai
Active
  • Fully equipped gymnasium
  • Swimming pool
  • Kids' splash pool
  • Jogging track
  • Basketball court
  • Indoor games room
  • Yoga and meditation rooms
  • Tennis court
Community at RUNWAL 7 MAHALAXMI, Mumbai
Community
  • Dedicated children's play area
  • Cricket pitch
  • Podium amenity deck above 9th floor
  • 24/7 power backup
  • 24/7 water supply
  • Basement and podium parking
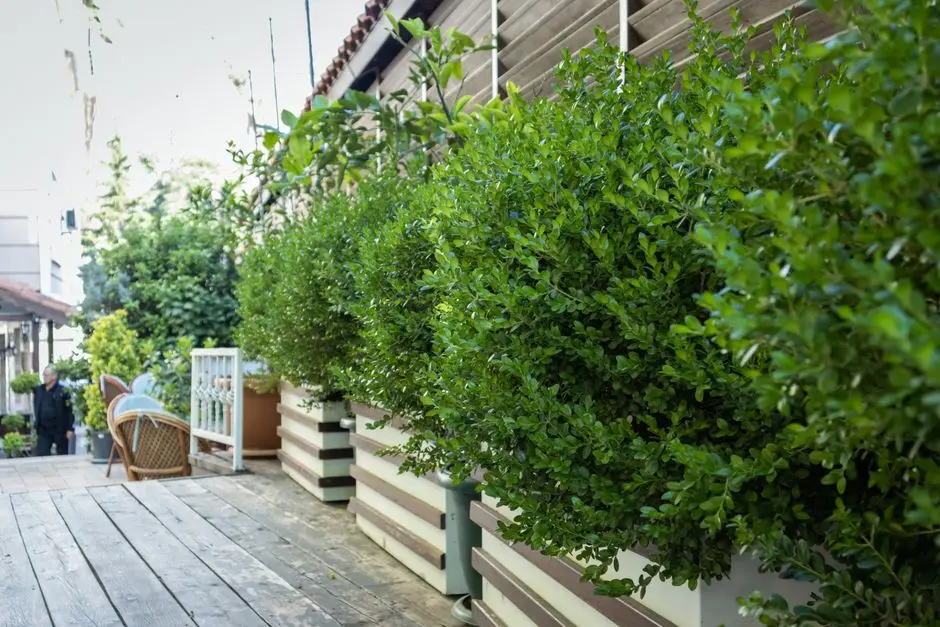
Greens & Outdoors at RUNWAL 7 MAHALAXMI, Mumbai
Greens & Outdoors
  • Landscaped podium gardens
  • Green roof elements
  • Rainwater harvesting system
  • Waste management system
Master & Floor Plans

Master & Floor Plans

Detailed master plan and unit-wise floor plans available on request.

Master plan preview
Preview only — request full plan
Location / Address

A Defining Address

Junction of Sane Guruji Marg and N.M. Joshi Marg, Mahalaxmi, Mumbai 400011 · Mumbai

Mahalaxmi occupies a singular position in South Mumbai, flanked by Lower Parel to the south, Worli to the west, and Byculla to the east. The neighbourhood grew out of 19th-century land reclamation and civic projects, and its identity today is shaped by the Mahalaxmi Racecourse — roughly 225 acres of open turf at the heart of the city — and the historic Mahalaxmi Temple, a cultural anchor that has drawn visitors for centuries. Property values here range from Rs. 54,000 to Rs. 63,000 per square foot, reflecting the area's scarcity of large developable land and its consistent demand from high-net-worth residents.

Runwal 7 Mahalaxmi is positioned at the intersection of Sane Guruji Marg and N.M. Joshi Marg, one of South Mumbai's most legible crossroads for road connectivity. Mahalaxmi Railway Station on the Western Line sits 1.2 km away, and Chinchpokli Station on the Central Line is within comparable reach. The Bandra-Worli Sea Link, approximately 5 km distant, provides a direct conduit to the western suburbs, while the Eastern Express Highway connects residents north to Thane and beyond. Mumbai International Airport is approximately 16.5 km from the site.

Location map
Preview only — request full map
Connectivity

Location Advantages

Thoroughfares

  • N.M. Joshi Marg — On site
  • Eastern Express Highway — 0.65 km / 3 mins
  • Bandra-Worli Sea Link — 5 km / 12 mins
  • Lalbagh Flyover — 1.5 km / 5 mins
  • Coastal Road (Western) — 3 km / 8 mins

Corporate

  • One World Centre, Lower Parel — 1.1 km / 5 mins
  • Peninsula Corporate Park, Lower Parel — 1.5 km / 7 mins
  • Worli / Prabhadevi Commercial Zone — 4 km / 15 mins
  • Nariman Point CBD — 8.4 km / 25 mins
  • Bandra Kurla Complex (BKC) — 15 km / 30 mins

Hospitality

  • Phoenix Palladium Mall — 2.4 km / 10 mins
  • Atria Mall — 3 km / 12 mins
  • Kamala Mills Compound — 3 km / 12 mins
  • Mahalaxmi Racecourse — 4.8 km / 12 mins
  • Willingdon Sports Club — 4 km / 10 mins

Education

  • Christ Church School — 1 km / 5 mins
  • Lala Lajpat Rai College — 0.7 km / 3 mins
  • Podar International School, Worli — 4 km / 18 mins
  • The Cathedral and John Connon School — 3.5 km / 15 mins
  • University of Mumbai, Fort Campus — 5 km / 20 mins

Healthcare

  • Wockhardt Hospital — 1.5 km / 7 mins
  • K.E.M. Hospital — 3 km / 12 mins
  • Jaslok Hospital and Research Centre — 3.5 km / 15 mins
  • Breach Candy Hospital — 4 km / 15 mins
  • Sir H.N. Reliance Foundation Hospital — 4 km / 18 mins

Schedule a Site Visit

See the property in person. Our sales team will get in touch to coordinate a visit at your convenience.

Beyond the Project

Infrastructure & Growth

Mumbai Metro Line 3 — Mahalaxmi Station

The Aqua Line Metro corridor includes a dedicated Mahalaxmi station, connecting residents directly to Cuffe Parade in the south and Aarey Colony in the north, substantially cutting cross-city commute times for professionals.

Mumbai Coastal Road (Western Freeway)

The partially operational Coastal Road running along the western seafront of South Mumbai reduces travel time between Marine Drive and Worli, directly benefiting Mahalaxmi residents commuting to the business district or the western suburbs.

Saat Rasta Infrastructure Upgrade

Ongoing civic upgrades at the Saat Rasta junction improve arterial movement at the NM Joshi Marg and Eastern Express Highway intersection, directly reducing peak-hour congestion for residents of the immediate neighbourhood.

Lower Parel Commercial Corridor Expansion

Sustained grade-A office development in Lower Parel, 1.1 km from the project, continues to attract institutional tenants, reinforcing employment density and rental demand in the Mahalaxmi micro-market.

Jijamata Udyan Restoration, Byculla

The ongoing restoration and upgrade of the 48-acre Jijamata Udyan and Byculla Zoo, approximately 2 km from the project, adds a significant green and recreational asset to the broader neighbourhood.

Build Quality

Specifications

Structure

  • RCC framed structure with seismic-compliant design
  • Double-height entrance lobbies at ground level
  • 11 ft clear floor-to-ceiling height

Flooring

  • Vitrified tiles in living, dining, and bedrooms
  • Podium and lobby finished in imported marble

Bathroom

  • Branded CP fittings
  • Quality sanitary ware
  • Dedicated wet and dry areas

Kitchen

  • Granite or equivalent kitchen platform
  • Provision for modular kitchen layout
  • Stainless steel sink

Doors & Windows

  • Anodised aluminium windows with powder-coated finish
  • Engineered-wood main door frame

Electrical

  • Modular electrical switches
  • Adequate power points across all rooms
  • 24/7 power backup for common areas

Security

  • CCTV surveillance at entry, exit, and common areas
  • Intercom system connecting apartments to lobby
  • Fire-fighting and alarm system throughout
Why Invest

Compelling Reasons

1

Rare 4.5-acre footprint in South Mumbai

Land parcels of 4.5 acres in Mahalaxmi are effectively non-replicable. Three towers on this plot creates a low tower density that is almost absent from comparable South Mumbai addresses, delivering open sky and breathing room that no infill project in the precinct can offer.

2

70-storey height with unobstructed views

At 70 habitable floors, the towers rise above the surrounding heritage low-rise fabric, placing mid-to-upper-floor residents in permanent line of sight over the Mahalaxmi Racecourse, the Arabian Sea, and the city skyline — views that are structurally protected by the racecourse's 225 acres of open turf.

3

65,000 sq. ft. clubhouse across dedicated floors

The clubhouse allocation of approximately 65,000 sq. ft. is notably large for a 491-unit project. Distributing amenities across dedicated floors rather than a single podium gives each amenity category — wellness, sport, entertainment, library — genuine space rather than symbolic presence.

4

Towers positioned so no apartment faces another

The deliberate orientation strategy ensures that every apartment opens to an external view rather than an opposing tower facade, a feature that is increasingly rare in dense South Mumbai projects where plot efficiencies often compromise privacy.

5

Established Runwal Enterprises track record in Mumbai

Runwal Enterprises has delivered projects including Runwal Forests and Runwal Pinnacle in Mumbai's central and eastern suburbs, building a recorded track record of large-format residential delivery. The 7 Mahalaxmi project carries MahaRERA registration PR1170002400011, providing statutory completion and escrow obligations.

6

MahaRERA-registered with target possession December 2029

The project holds MahaRERA registration number PR1170002400011 with a RERA-registered completion date of October 2031 and a developer target possession of December 2029. Statutory escrow requirements under RERA protect buyer payments throughout the construction cycle.

About the Developer

Runwal Realty (Runwal Developers Ltd.)

Runwal Realty, the brand of Runwal Developers Ltd., traces its origins to 1978, when founder Subhash Runwal — a chartered accountant who had moved to Mumbai at 21 — acquired a 22-acre plot in the city's central suburbs and began building homes for working families. That founding instinct, to create housing that lasts across generations, has governed every decision since. Today the company is led by Managing Director Sandeep Runwal, who brings over 30 years of sector experience and academic grounding from IIM Bangalore and the Harvard Business School Owner President Management Program.

Runwal Realty operates through a hybrid development model that combines outright land acquisition, redevelopment of ageing housing societies, and joint development agreements with landowners. This approach lets the company maintain capital efficiency while keeping a steady project pipeline. As of June 2025, the company was executing six redevelopment projects and two JDA-based projects, a direct expression of its ability to navigate Mumbai's complex land environment with precision and legal clarity.

The portfolio spans the full spectrum of urban real estate. Residential offerings range from ultra-luxury sky mansions on Malabar Hill and sea-view homes in Worli and Parel to township living in Thane and a 26-acre mixed-use development in Chinchwad, Pune. On the commercial side, R Square in Andheri carries IGBC green certification across 1.18 million sq ft of leasable office space. The retail anchor is R City Mall in Ghatkopar West — a 1.23 million sq ft destination running at over 97 percent occupancy as of March 2025, originally co-developed with Singapore's sovereign wealth fund GIC in one of India's earliest real estate FDI partnerships.

As of June 30, 2025, the company had delivered 35 completed projects encompassing 11.22 million square feet of residential, commercial, and retail space — a figure disclosed in its DRHP filed with SEBI in September 2025. With 17 ongoing developments, 24 upcoming projects, and a hospitality expansion in progress across Worli, Thane, and Pune, Runwal Realty enters its fifth decade as a diversified, institutionally grounded developer whose measure of success remains, in its own words, the lives shaped inside its buildings.

Rate this project

Write a review

Visited or booked here? Share your honest experience. Reviews are checked before they appear.

Frequently Asked Questions

Where exactly is Runwal 7 Mahalaxmi located, and how well connected is it to the rest of Mumbai?+
Runwal 7 Mahalaxmi sits at the junction of Sane Guruji Marg and N. M. Joshi Marg in Mahalaxmi, South Mumbai. Mahalaxmi Railway Station on the Western Line is approximately 1.2 km away, and Chinchpokli Station on the Central Line is also in close proximity, while the Bandra-Worli Sea Link — roughly 5 km out — ties the address to the western suburbs. Business districts including Lower Parel, Worli, BKC, and Nariman Point are all within a short drive, and the recently operational Metro Line 3 adds a further layer of connectivity for daily commuters.
What flat configurations and carpet areas does Runwal 7 Mahalaxmi offer?+
Runwal 7 Mahalaxmi offers four configurations across its 491 homes: 2 BHK units ranging from 784 to 872 sq ft, 3 BHK units from 1,200 to 1,417 sq ft, 4 BHK units from 2,079 to 2,082 sq ft, and 5 BHK units at 2,905 sq ft. All three towers stand on a 4.5-acre land parcel, with only five apartments per floor, ensuring low density and generous spacing between residences. The larger carpet areas across the 2 BHK and 3 BHK formats are a notable distinction in a South Mumbai market where compact layouts have become commonplace.
What is the starting price for an apartment in Runwal 7 Mahalaxmi?+
Pricing at Runwal 7 Mahalaxmi starts at Rs. 4.19 Crore onwards, with the final figure varying by configuration, floor level, and unit orientation. For a detailed price breakdown across the 2 BHK, 3 BHK, 4 BHK, and 5 BHK options, pricing is available on request through the channel partner.
Is Runwal 7 Mahalaxmi RERA registered, and what is the RERA number?+
Yes, Runwal 7 Mahalaxmi is registered under the Maharashtra Real Estate Regulatory Authority with RERA number PR1170002400011, verifiable on the MahaRERA portal at maharera.maharashtra.gov.in. The Commencement Certificate has also been issued for the project. Registration under MahaRERA ensures statutory protections for buyers including escrow-based fund management and defined project timelines.
What amenities does Runwal 7 Mahalaxmi include, and how large is the clubhouse?+
Runwal 7 Mahalaxmi features a clubhouse spanning approximately 65,000 sq ft, reported to be one of the largest in the South Mumbai residential segment, with over 100 amenities across its podium deck. Facilities include a swimming pool, gymnasium, yoga and meditation zone, spa, multipurpose hall, indoor games, business centre, tennis court, and a dedicated children's play area. The podium-level amenity deck occupies around 1.6 acres, and 11-foot clear floor-to-ceiling heights throughout the residential floors bring in abundant natural light.
Who is the developer behind Runwal 7 Mahalaxmi, and what is their track record?+
Runwal 7 Mahalaxmi is developed by Runwal Group, founded in Mumbai in 1978 by Subhash Runwal. Over more than four decades, the group has delivered over 65 projects spanning residential, commercial, and retail verticals, and has housed more than 25,000 families across Mumbai. The group is also known for large-format retail developments including R City, and has active residential projects in Chembur, Mulund, Wadala, and Thane, among other locations.
What are the key lifestyle landmarks and neighbourhood highlights around Runwal 7 Mahalaxmi?+
The Mahalaxmi Racecourse — roughly 225 acres of open turf — sits squarely in the neighbourhood and provides unobstructed green views from upper floors. The historic Mahalaxmi Temple, Haji Ali Dargah, and Nehru Planetarium are all within a short radius. On the healthcare front, Breach Candy Hospital, Jaslok Hospital, and Wockhardt Hospital are nearby, while retail destinations such as High Street Phoenix and Phoenix Palladium at Lower Parel are approximately 2.4 km away.

Get in Touch

Pricing, plans, brochure, and a personal walkthrough — talk to our sales team.
Featured Projects

Projects Portfolio

RUNWAL 25 HOUR LIFE

RUNWAL 25 HOUR LIFE

📍 Manpada, Thane

Starting ₹1.45 Cr

Explore →
RUNWAL AURIS SERENITY

RUNWAL AURIS SERENITY

📍 Kanchpada, Malad West, Mumbai

Explore →
RUNWAL AURIS SERENITY (TOWER 4)

RUNWAL AURIS SERENITY (TOWER 4)

📍 Kanchpada, Malad West, Mumbai

Starting ₹5 Cr

Explore →
RUNWAL AVENUE

RUNWAL AVENUE

📍 Kanjurmarg East, Mumbai

Price on Request

Explore →
×
Express Your Interest