Runwal Bliss: 36 Acres of Township Living Around a 150-Year Banyan Tree in Kanjurmarg East
1, 1.5, 2, 2.5, 3 & 4 BHK · Starting ₹72.74 Lakh onwards
Runwal Bliss is a premium residential township by Runwal Group, positioned on a 36-acre parcel at Kanjur Village Road in Kanjurmarg East, Mumbai. The development is built around a feature the developer has made central to its identity: a banyan tree estimated at over 150 years old, preserved at the heart of the layout rather than cleared for construction. Spanning eight registered wings, the township is designed to house well over a thousand homes across a range of configurations, from compact 1 BHK residences to larger 4 BHK layouts.
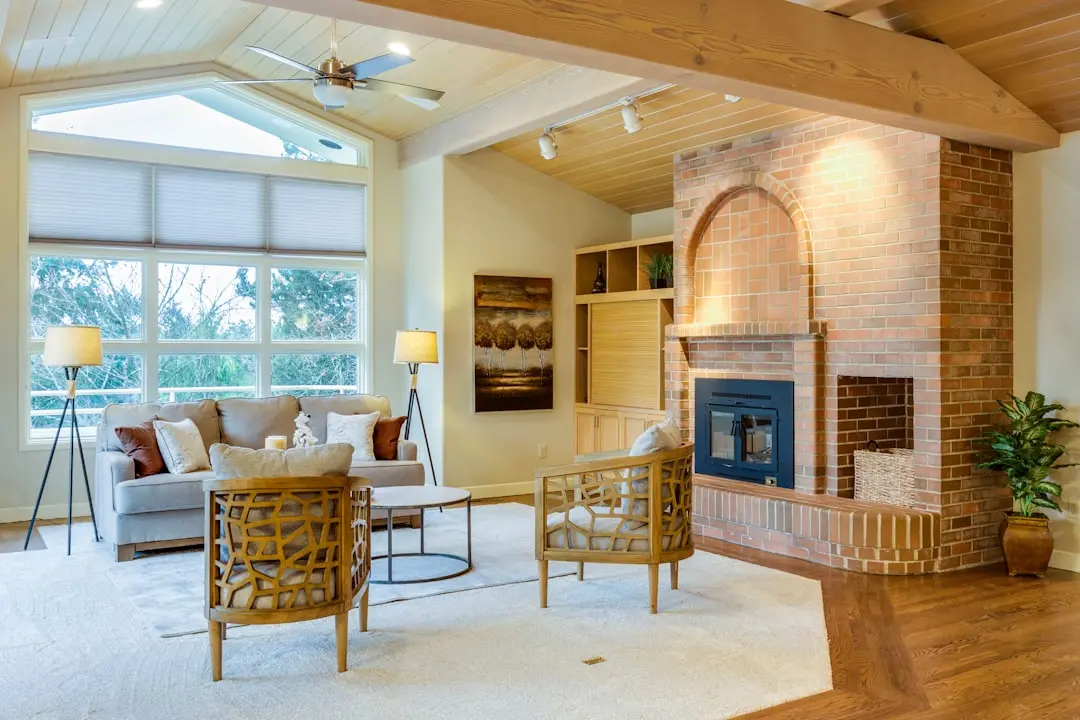
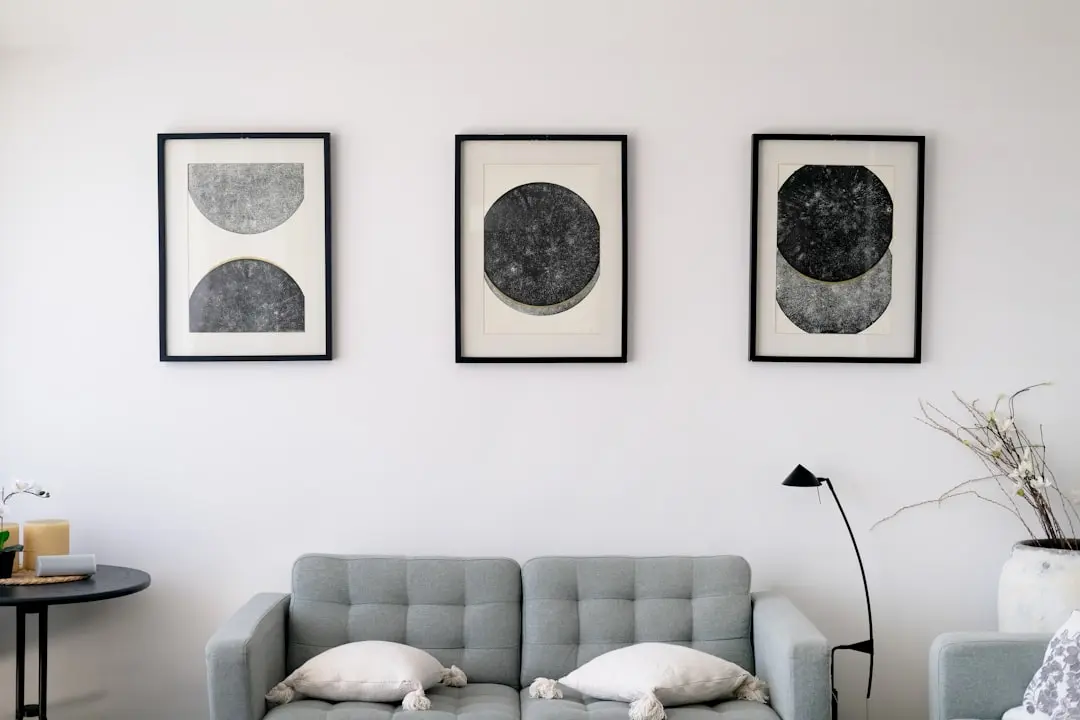
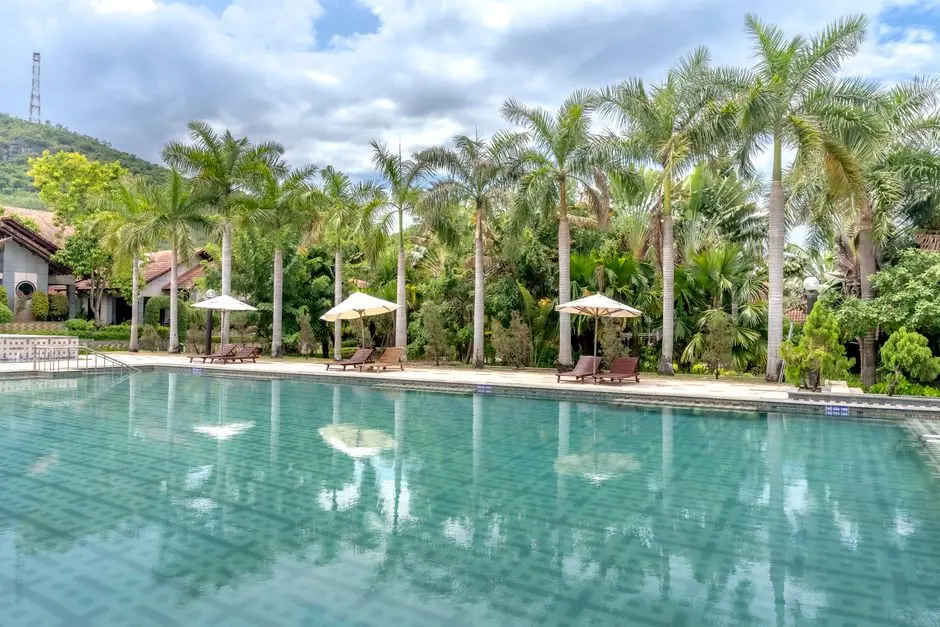
Life at Runwal Bliss is structured around open space as much as built form. Reports on the project describe wide lawns, landscaped gardens and a clubhouse conceived on the scale of a resort, giving residents recreational grounds within their own address rather than having to travel for them. The layout's lower tower density relative to its acreage is intended to preserve sightlines, ventilation and a sense of breathing room that is increasingly scarce in Mumbai's suburban belt.
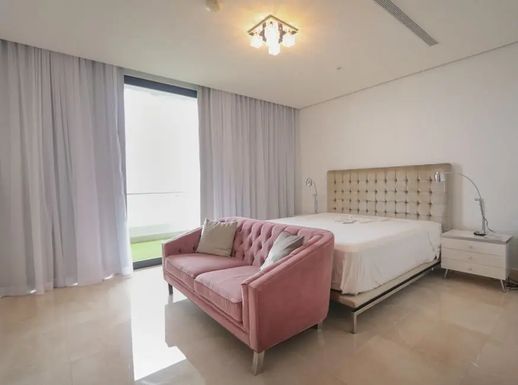
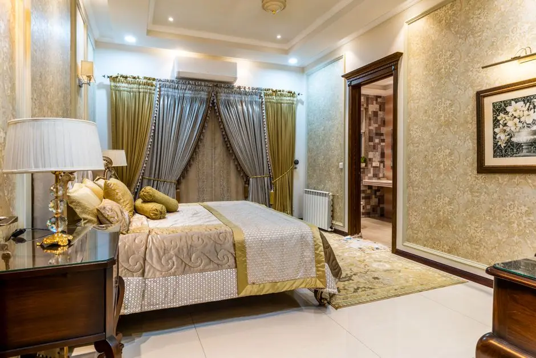
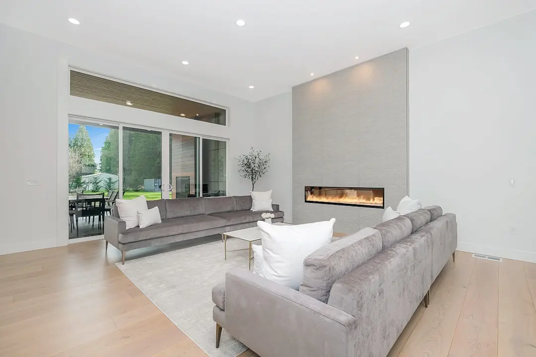
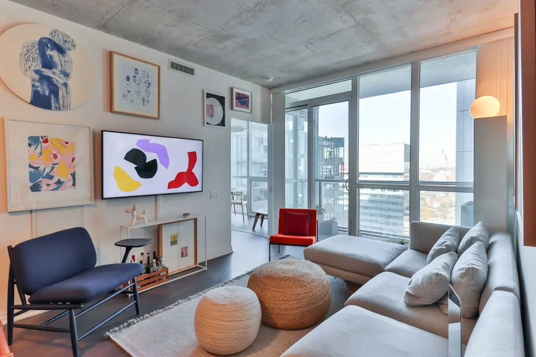
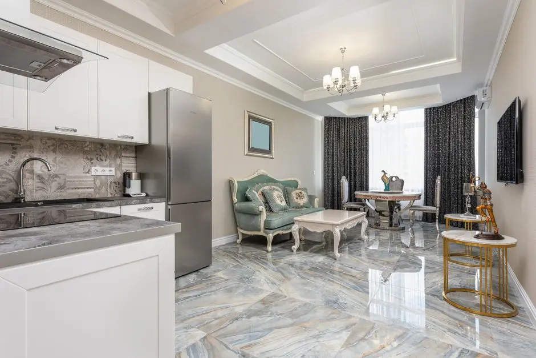
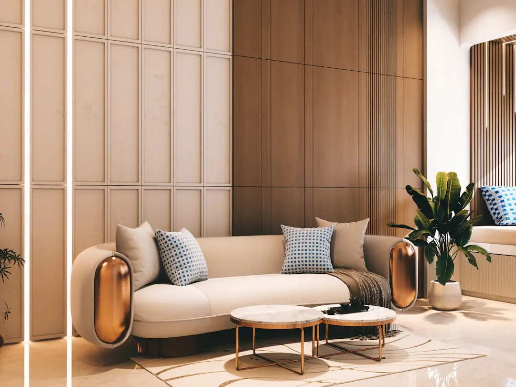
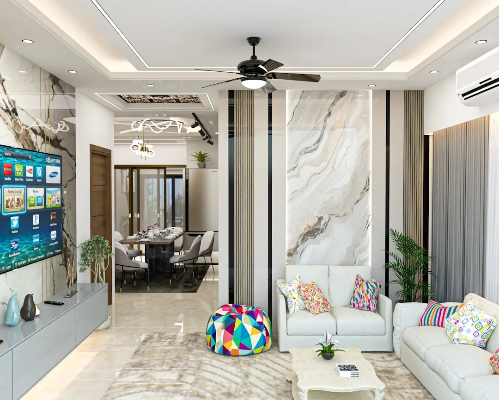
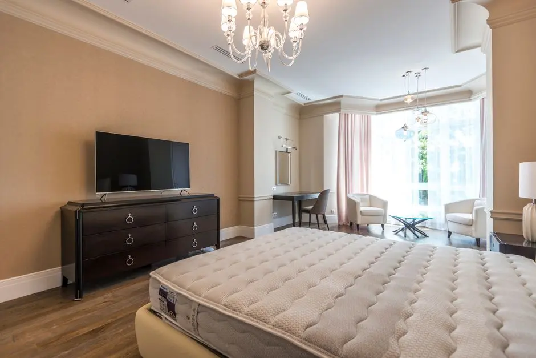
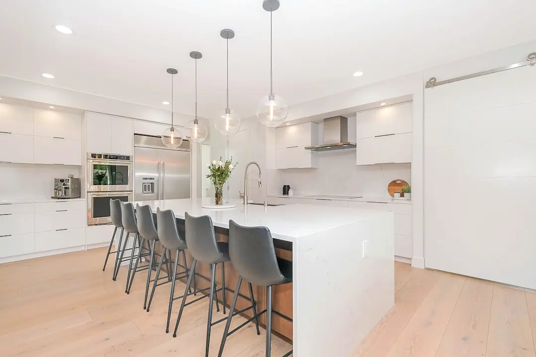
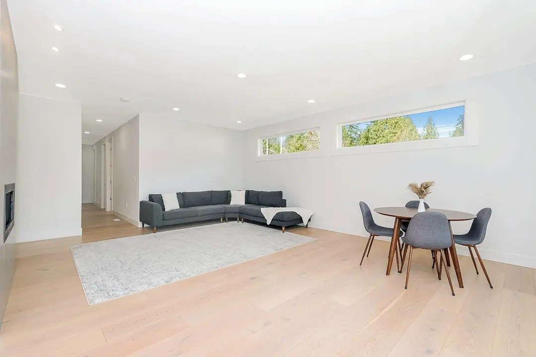
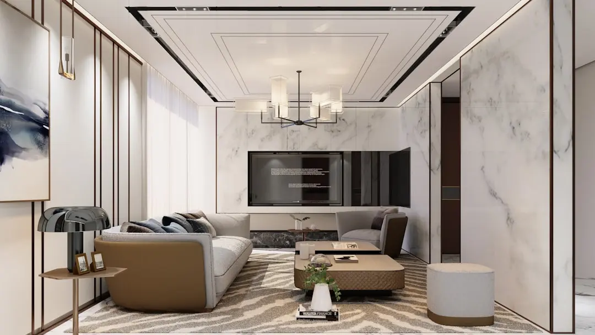
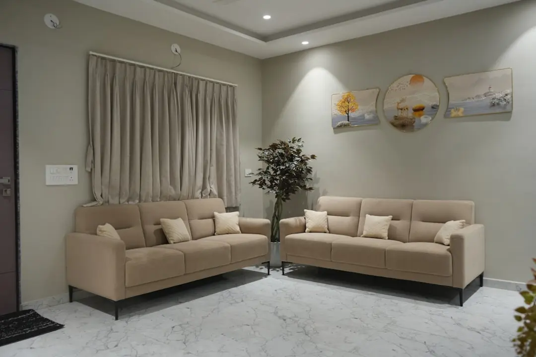
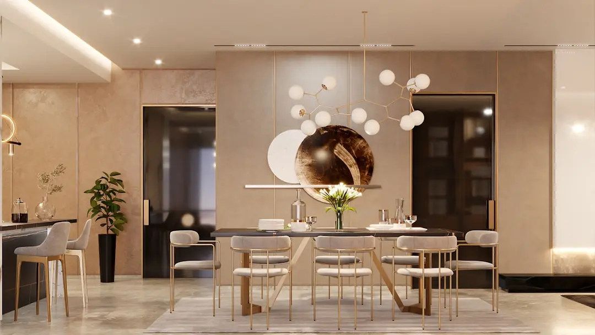
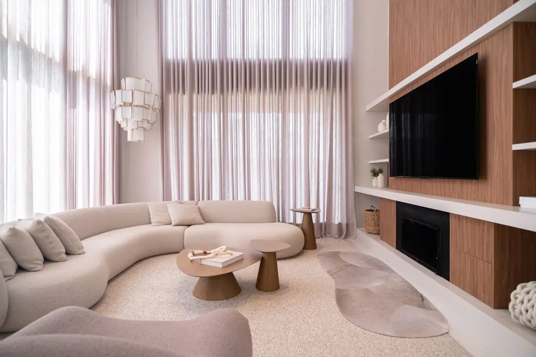
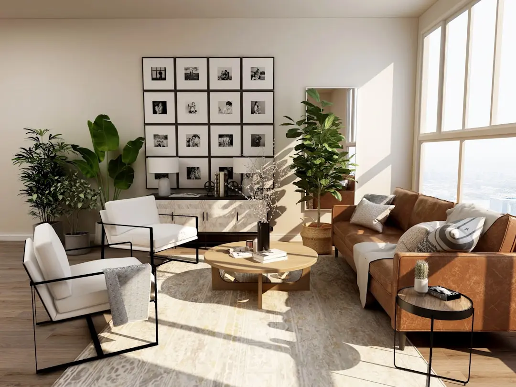
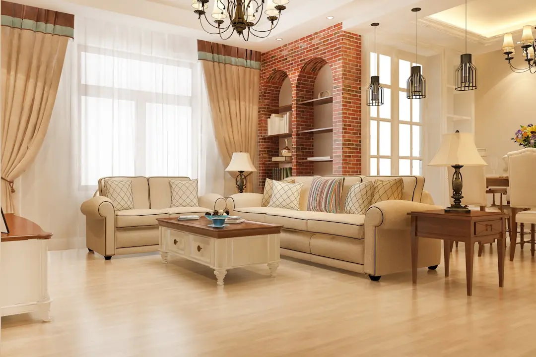
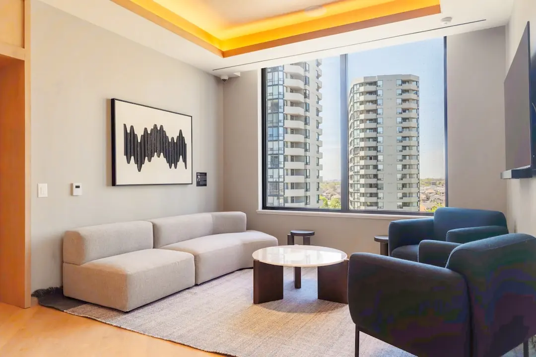
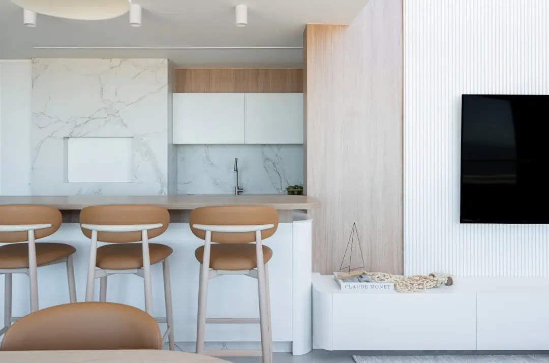
The design brief for Runwal Bliss follows the template of large-format township planning that Runwal has applied elsewhere in the city, pairing high-rise residential wings with dedicated internal amenities such as a multipurpose hall, swimming pool and sports courts. Interior specifications lean on vitrified tile flooring, granite kitchen platforms with stainless steel sinks, anodised aluminium windows and video door phones, reflecting a functional, quality-first approach to fit-outs across unit sizes.
Kanjurmarg East is at an inflection point, with the Central Line, the Eastern Express Highway and two upcoming metro corridors converging on the locality within the next few years. For a buyer weighing long-term connectivity against present-day pricing relative to established neighbours like Powai, an under-construction address of this scale offers the chance to enter early into a suburb still being built out.
Runwal Bliss brings together a heritage developer's township experience, a 36-acre canvas and a location on the cusp of a multi-modal transit upgrade. The result is a residential address built for the everyday, anchored by a tree that has watched over the land for generations.
Starting from Rs. 72.74 Lakh onwards
| Configuration | Size | Starting Price |
|---|---|---|
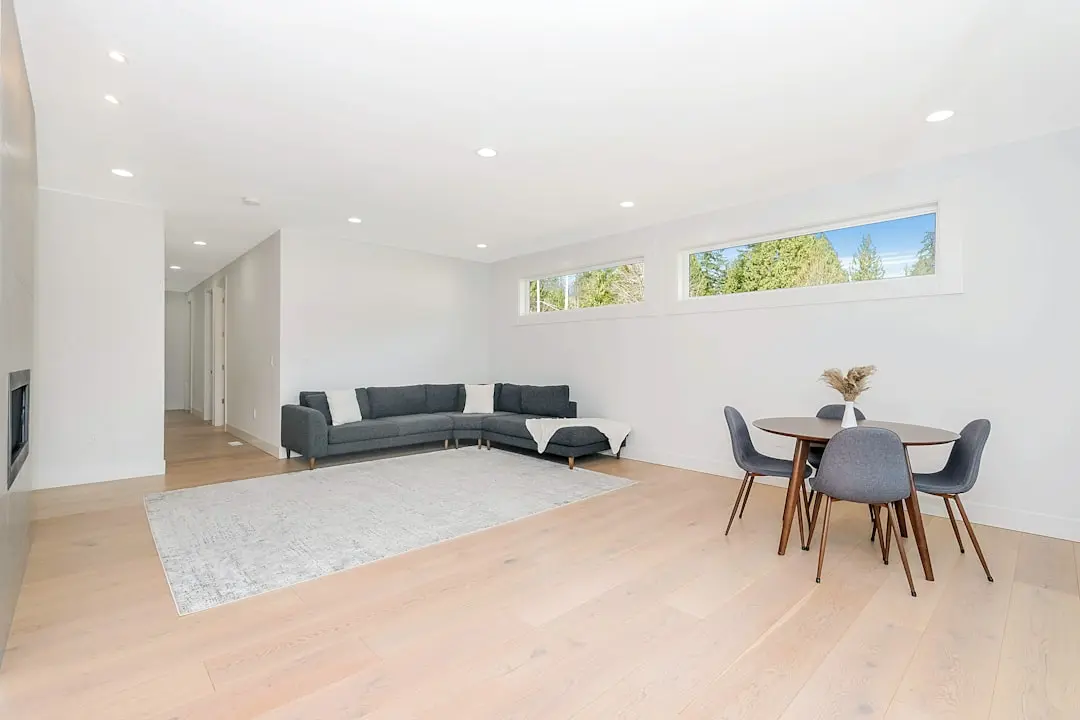
| 1 BHK Compact, efficient homes suited to first-time buyers and investors | 351–373 sq.ft. | Rs. 72.74 Lakh |
| 1.5 BHK Extended layout offering additional utility and living space | 531 sq.ft. | |
| 2 BHK Family-ready homes with balcony access and park-facing units | 630–661 sq.ft. | |
| 2.5 BHK Intermediate layout for buyers needing extra room without a full 3 BHK | ||
| 3 BHK Spacious residences for larger families across high-rise wings | 884–948 sq.ft. | Rs. 1.57 Cr |
| 4 BHK Premium large-format homes within the township's higher floors | 1928–1973 sq.ft. | Rs. 3.70 Cr |


Detailed master plan and unit-wise floor plans available on request.
Crompton Greaves Compound, Kanjur Village Road, Indira Nagar, Mumbai 400042 · Kanjurmarg East · Mumbai
Kanjurmarg East sits on Mumbai's Central Line, a suburb long anchored by industrial landmarks such as the erstwhile Crompton Greaves works and increasingly defined by its position between Powai's business ecosystem and the Eastern Express Highway corridor. The locality is ideally located near major employment centers like Powai and Tata Nagar, housing numerous IT/ITeS and BFSI companies, while retaining an established residential character built around Kanjur Village, Nehru Nagar and Indira Nagar. Suburban rail, arterial roads and a widening metro network are converging here, positioning Kanjurmarg as a genuine multi-modal junction rather than a single-line suburb.
Runwal Bliss occupies this address at Crompton Greaves Compound on Kanjur Village Road, within direct reach of the Eastern Express Highway and the Kanjurmarg railway station on the Central Line. The neighbourhood already carries social infrastructure including St. Xavier's High School and Junior College and IIT Bombay nearby, along with hospitals such as Dr. L. H. Hiranandani Hospital in the adjoining Powai belt. With Metro Lines 4 and 6 both routed through the Kanjurmarg-Vikhroli stretch, the address is set to gain further multi-directional access across the city in the years ahead.
See the property in person. Our sales team will get in touch to coordinate a visit at your convenience.
The Wadala-Kasarvadavali corridor runs through Gandhi Nagar and Kanjurmarg, with a proposed pedestrian bridge planned to link the Kanjurmarg Metro-4 depot directly to the adjacent suburban railway station.
This elevated line runs along the Jogeshwari-Vikhroli Link Road, terminating at Kanjurmarg and connecting Western Express Highway localities to the Eastern Express Highway across Powai and SEEPZ.
A proposed corridor from Vikhroli toward Badlapur is planned with 15-20 stations across roughly 38-45 km, extending Kanjurmarg's transit reach further into Mumbai's eastern growth belt.
A designated depot site along the Eastern Express Highway is being developed to support both Metro Line 4 and Line 6 operations, reinforcing Kanjurmarg's role as a multi-line transit junction.
Planned pedestrian links between the Kanjurmarg railway station and upcoming metro infrastructure aim to shorten interchange times between suburban rail and the metro network for daily commuters.
Rather than clearing the site's oldest feature, Runwal Bliss has designed its layout around a banyan tree over a century and a half old, giving the township a natural centrepiece uncommon in Mumbai's high-density suburbs.
Spread across 36 acres with only a limited number of high-rise wings, the project prioritises open space, greenery and ventilation over sheer tower count, a rarer proposition in the central suburbs.
The address sits close to the Eastern Express Highway, giving residents a direct road link across Mumbai's eastern corridor without navigating congested arterial lanes first.
The Central Line station at Kanjurmarg is a short distance away, keeping daily commutes to South Mumbai, Dadar, Kurla and Thane within easy reach without a long approach drive.
With Metro Line 4 and Line 6 both routed through the Kanjurmarg-Vikhroli stretch, residents are positioned to gain multi-directional metro access to the western suburbs, BKC and Thane in the coming years.
Runwal Group traces its origins to 1978 and has built a broad portfolio of residential townships and retail assets across Mumbai, lending institutional experience to the scale and planning of Runwal Bliss.
Visited or booked here? Share your honest experience. Reviews are checked before they appear.
Pricing, plans, brochure, and a personal walkthrough — talk to our sales team.
📍 Manpada, Thane
Starting ₹1.45 Cr
Explore →
📍 Mahalaxmi, Mumbai
Starting ₹4.19 Cr
Explore →
📍 Malad West, Mumbai
Price on Request
Explore →
📍 Kanchpada, Malad West, Mumbai
Starting ₹5 Cr
Explore →