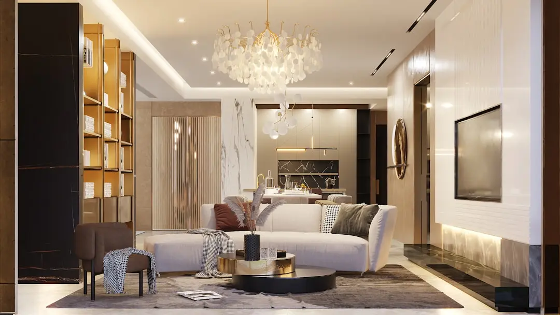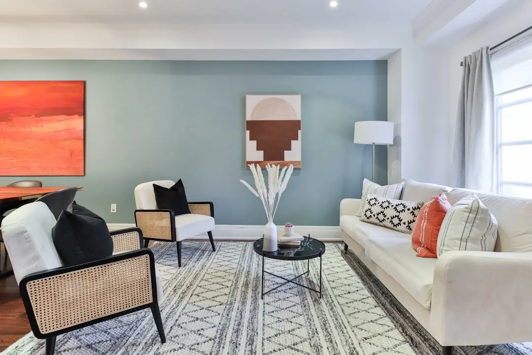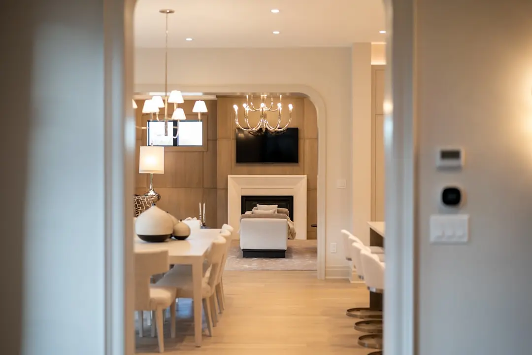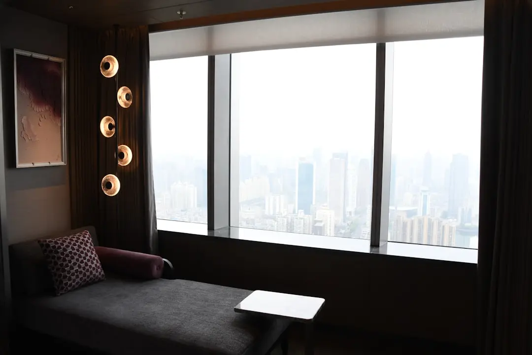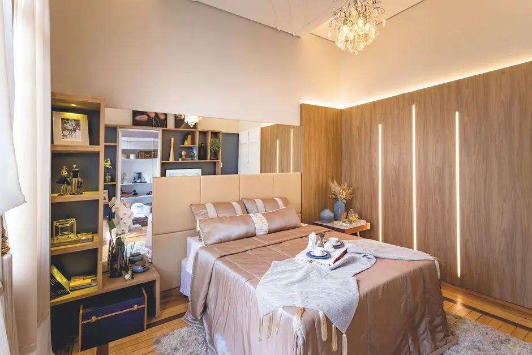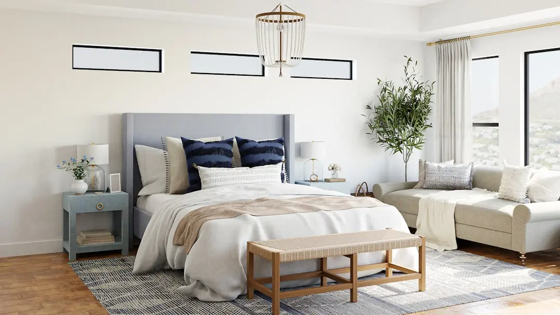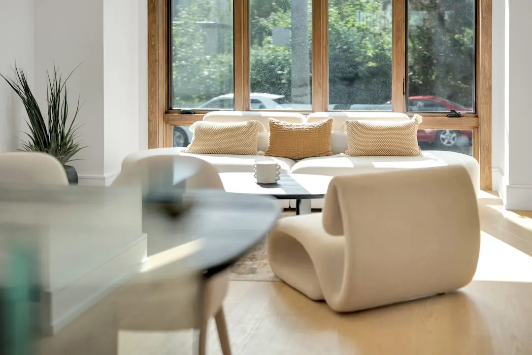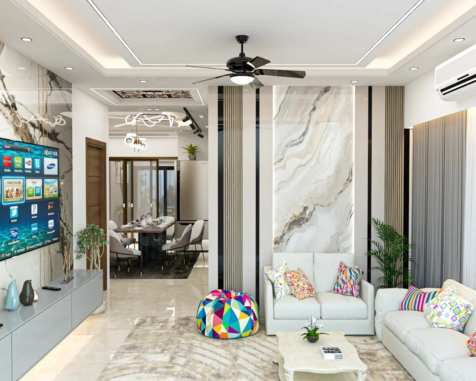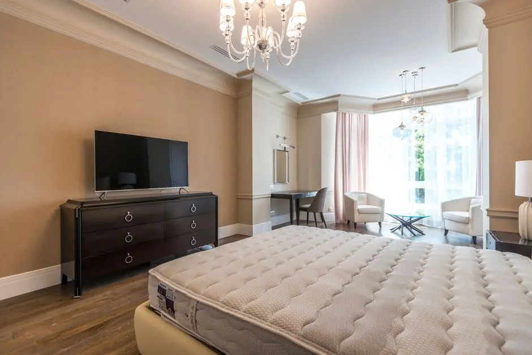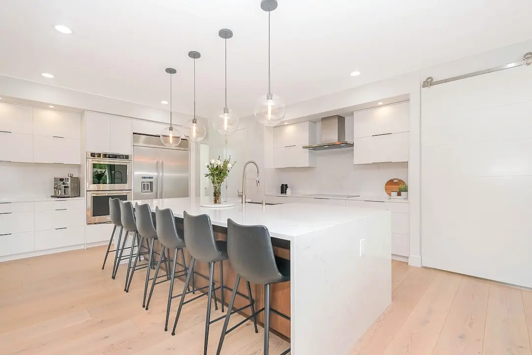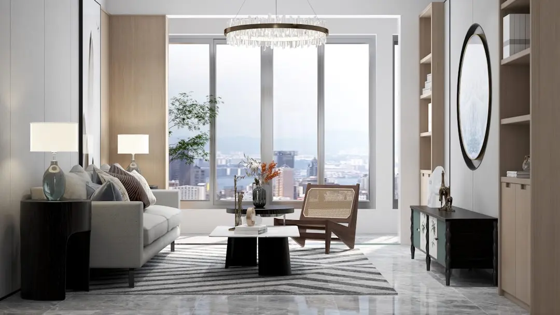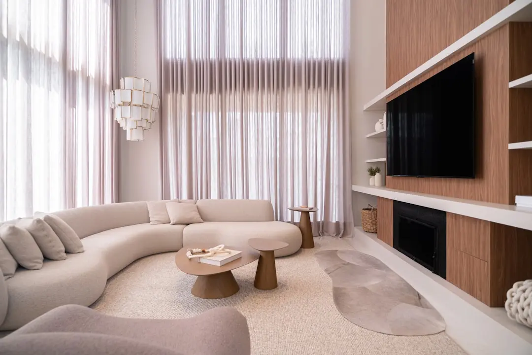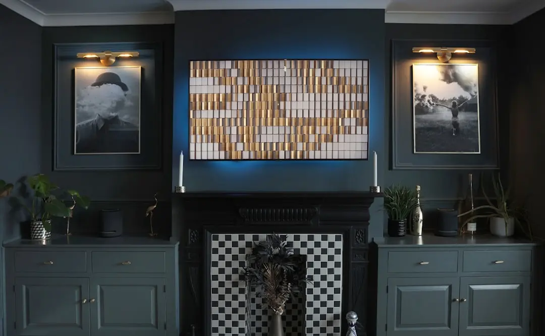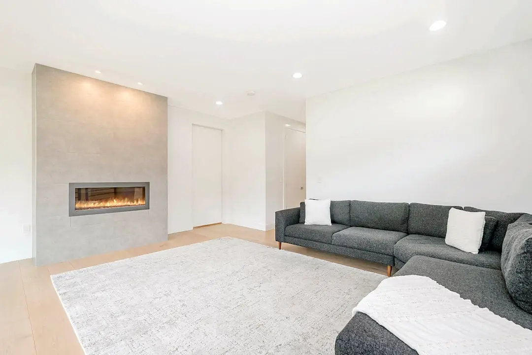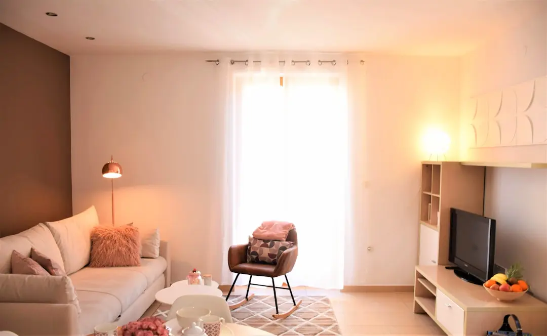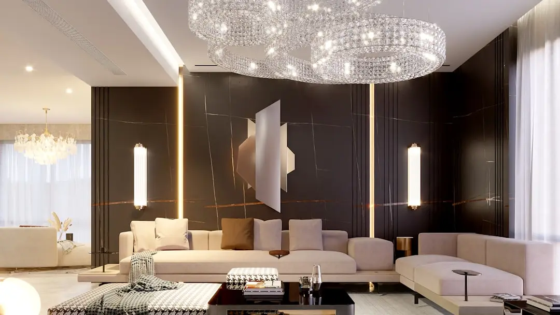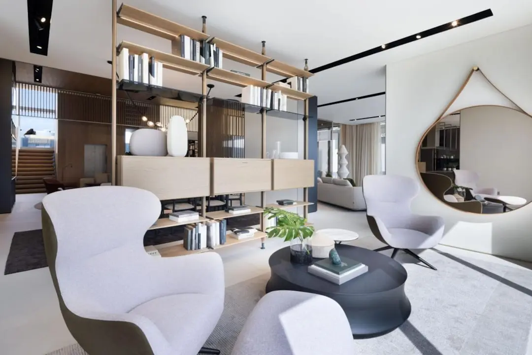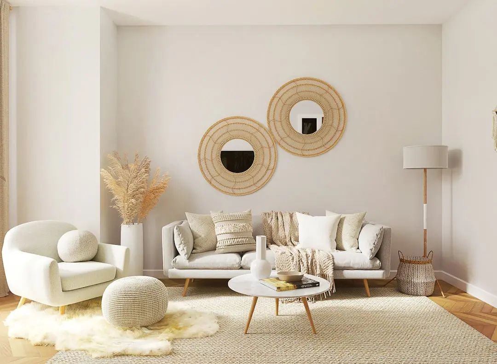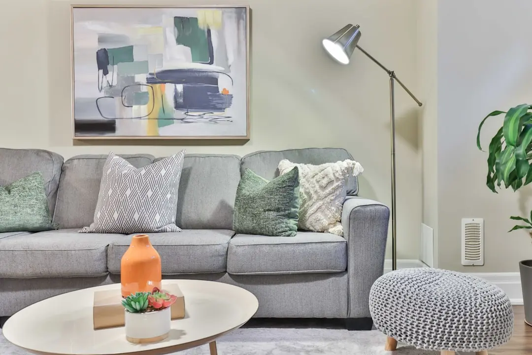
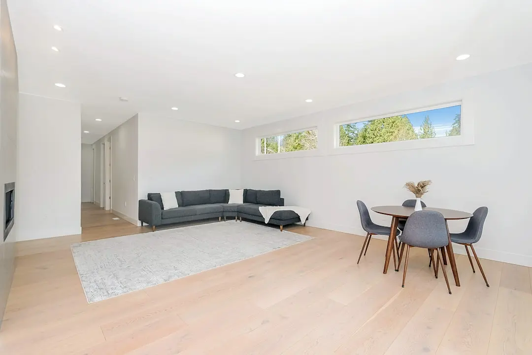
Two towers, a considered address in Kanjurmarg East
2, 3 & 4 BHK · Starting ₹1.75 Cr onwards
Runwal Meadows brings an eight-acre residential development to Kanjurmarg East, Mumbai. Its plan centres on two towers, Aster and Daisy, with 2, 3 and 4 BHK homes. The project is planned for 380 residences. The signature is a pair of high-rise addresses within the eastern suburbs.
The locality connects residential neighbourhoods with Mumbai’s established suburban rail and road networks. Kanjurmarg station, nearby schools, healthcare facilities and retail destinations serve the area. The project’s range of home configurations accommodates different household needs. Its setting places everyday city connections alongside a growing residential district.
Aster and Daisy are planned as G+57-storey towers across the eight-acre site. The stated carpet-area range spans 725 to 1,851 square feet, across the three configurations. These verified details describe the project’s scale and residential mix. Further internal specifications and amenity details are not stated here.
Kanjurmarg East is supported by existing rail and road connections, while regional transit investment continues to take shape. MMRDA reported Metro Line 4’s viaduct and station works at 95% completion as of August 31, 2026. Runwal’s Kanjurmarg presence also includes earlier developments such as Runwal Forests and Runwal Bliss, giving the developer an established local footprint.
Runwal traces its origins to 1978 and has developed residential, commercial and retail projects across Mumbai and the wider region. Runwal Meadows brings that developer context to a new Kanjurmarg East address. Explore the project’s homes, location and planned possession timeline.
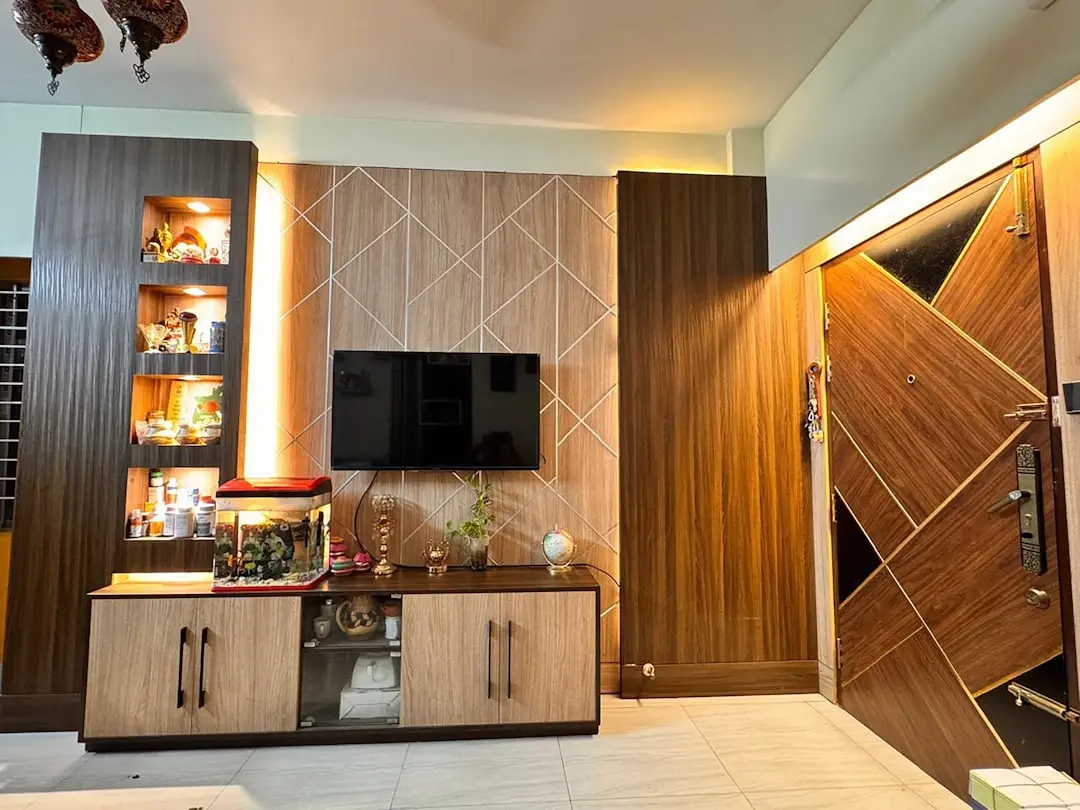
Starting from ₹1.75 Cr onwards
| Configuration | Size | Starting Price |
|---|---|---|
| 2 BHK Two-bedroom homes within the project’s stated 725–1,851 sq ft carpet-area range. | ₹1.75 Cr | |
| 3 BHK Three-bedroom homes within the project’s stated 725–1,851 sq ft carpet-area range. | ||
| 4 BHK Four-bedroom homes within the project’s stated 725–1,851 sq ft carpet-area range. | ₹4.45 Cr |
Detailed master plan and unit-wise floor plans available on request.
Kanjurmarg East, Mumbai · Kanjurmarg East · Mumbai
Kanjurmarg East sits within Mumbai’s eastern suburbs, between established residential districts including Bhandup, Vikhroli and Powai. The neighbourhood combines suburban rail access with connections to major east-side road corridors. Local schools, hospitals and retail destinations serve the surrounding communities. Its position places residents within reach of both central Mumbai and the wider Mumbai Metropolitan Region.
Runwal Meadows is set in Kanjurmarg East, a locality where the suburban railway and road network support daily movement across the city. Kanjurmarg station links the area to Mumbai’s Central Line, while the Eastern Express Highway and Jogeshwari–Vikhroli Link Road connect surrounding districts. Metro Line 4, linking Wadala and Kasarvadavali, was at advanced construction stages in MMRDA’s August 31, 2026 progress update.
See the property in person. Our sales team will get in touch to coordinate a visit at your convenience.
The Wadala–Kasarvadavali corridor passes through the eastern suburbs. MMRDA reported viaduct and station works at 95% completion in its August 31, 2026 progress update; the corridor can strengthen cross-suburban transit connections when operational.
The Swami Samarth Nagar–Vikhroli corridor is under construction, with its eastern terminus planned at Vikhroli. MMRDA’s August 31, 2026 update reported station works at 87.35% completion, advancing an additional cross-city transit link.
The planned road link is intended to improve east–west movement between the western suburbs and Mulund. It is a regional connectivity project, rather than a facility within Runwal Meadows.
MMRDA describes Line 5 as a Thane–Bhiwandi–Kalyan corridor and announced an extension toward Ulhasnagar in May 2026. It forms part of wider Mumbai Metropolitan Region transit development.
MMRDA records an in-principle approval to prepare a detailed project report for a proposed Kanjurmarg–Badlapur corridor. It is a proposal, not an operational connection or a confirmed project delivery timeline.
Runwal Meadows is located in Kanjurmarg East, Mumbai’s eastern suburbs. Existing suburban rail and road connections serve the wider neighbourhood, alongside schools, healthcare facilities and retail destinations in the surrounding districts.
Runwal’s published project history includes earlier Kanjurmarg developments such as Runwal Forests and Runwal Bliss. Runwal Meadows adds a new project to the developer’s presence in this locality.
The development is planned across two G+57-storey towers, Aster and Daisy. Their separate MahaRERA registration identifiers are listed as PR1181012502789ASTER and PR1181012502740DAISY.
The project offers 2, 3 and 4 BHK configurations, with a stated carpet-area range of 725–1,851 sq ft. This gives prospective residents a choice of home formats within one development.
Runwal Meadows is planned across eight acres with 380 residences. The combination of two towers and a defined residential unit count gives the project a clear development scale in Kanjurmarg East.
The project launched in March 2026, with possession expected in July 2033. Its stated price band is ₹1.75 Cr–₹4.45 Cr for the listed residential configurations.
Visited or booked here? Share your honest experience. Reviews are checked before they appear.
Pricing, plans, brochure, and a personal walkthrough — talk to our sales team.
📍 Manpada, Thane
Starting ₹1.45 Cr
Explore →
📍 Mahalaxmi, Mumbai
Starting ₹4.19 Cr
Explore →
📍 Malad West, Mumbai
Price on Request
Explore →
📍 Kanchpada, Malad West, Mumbai
Starting ₹5 Cr
Explore →