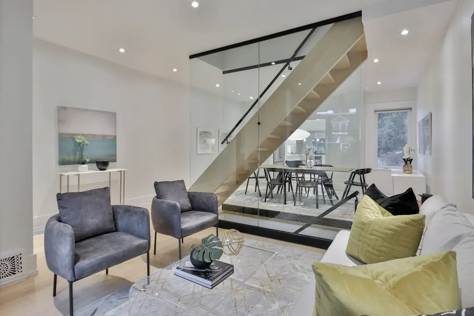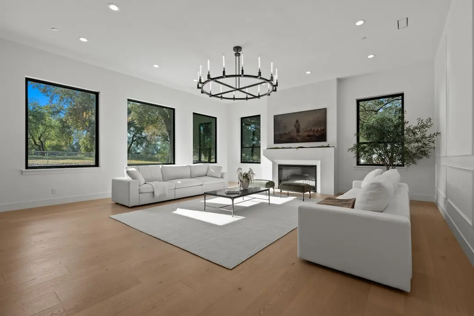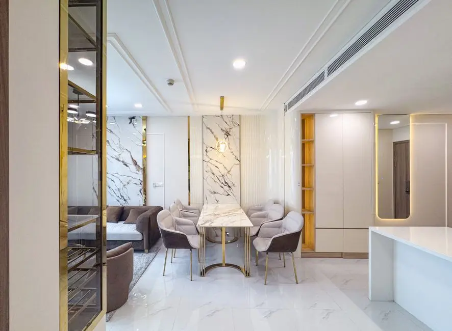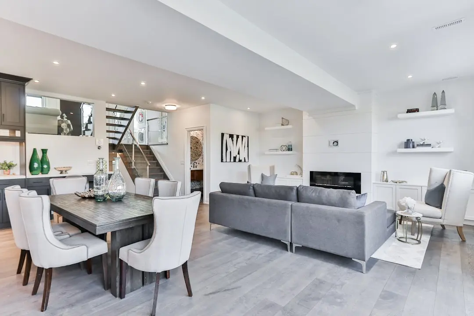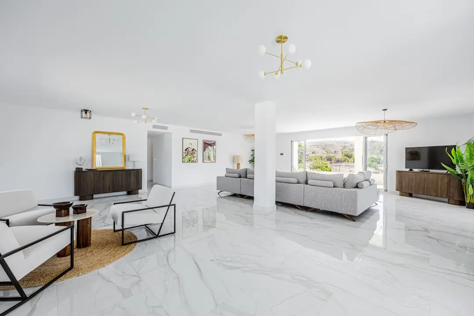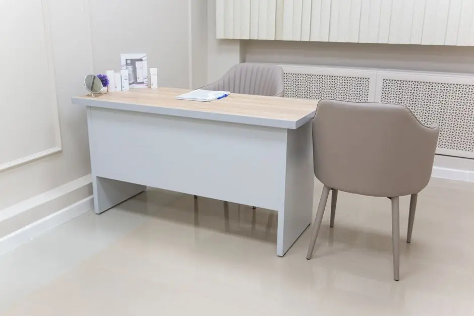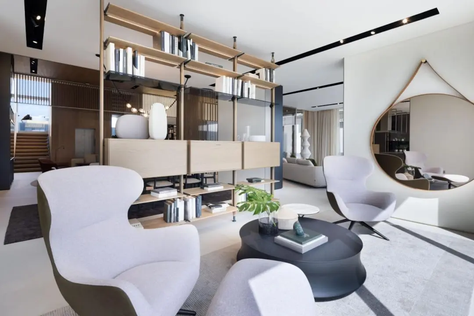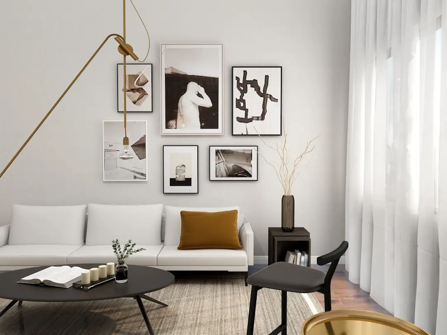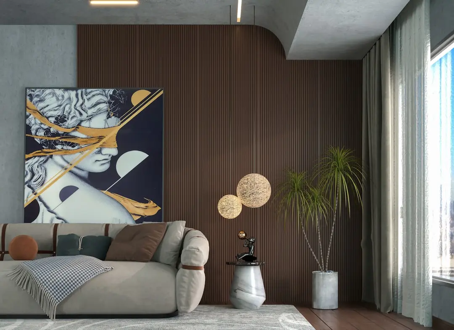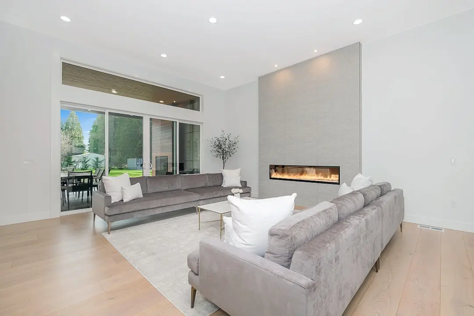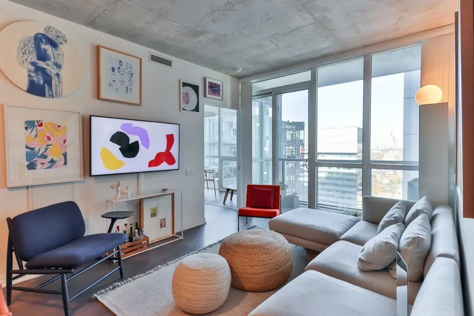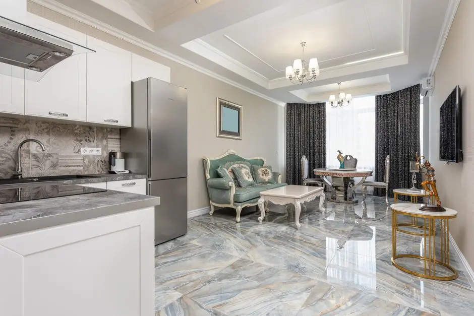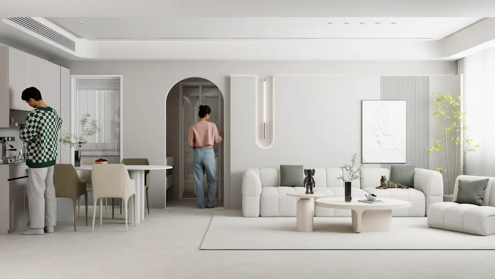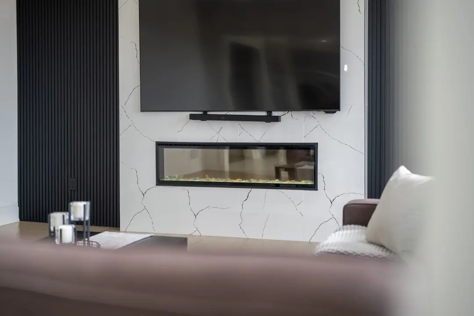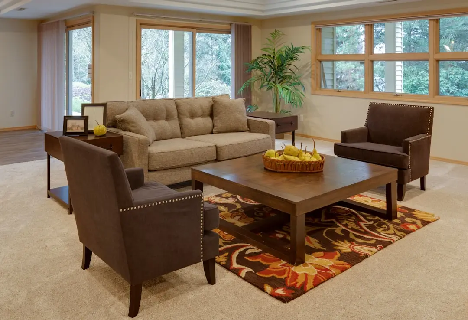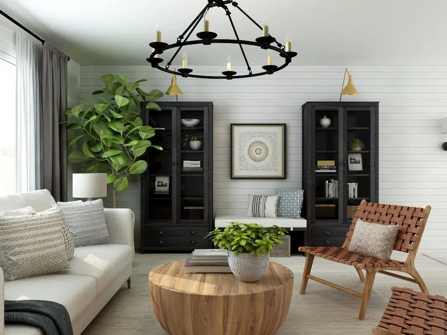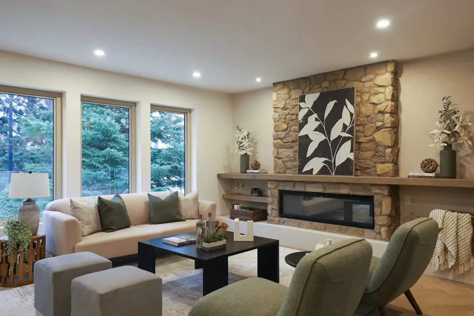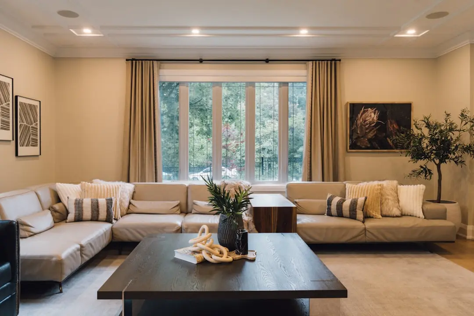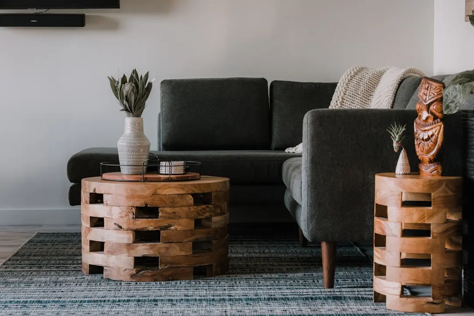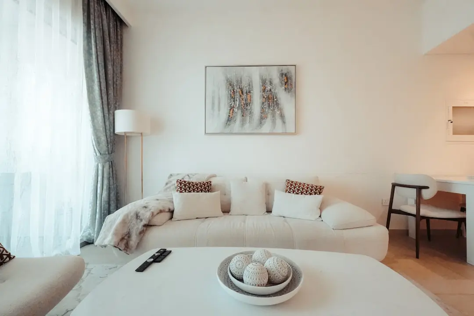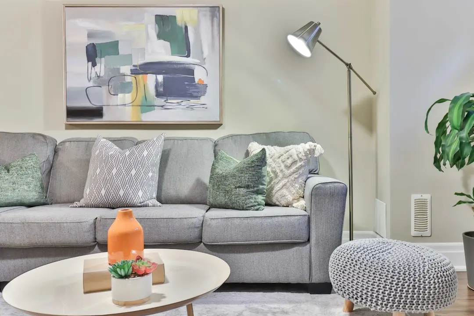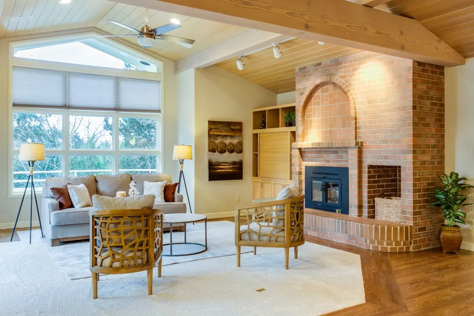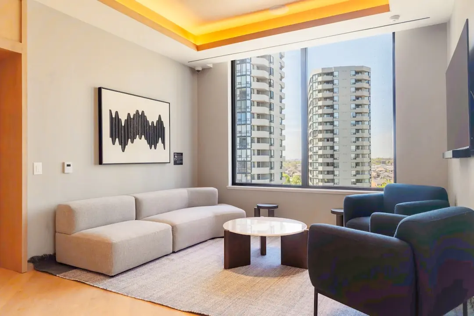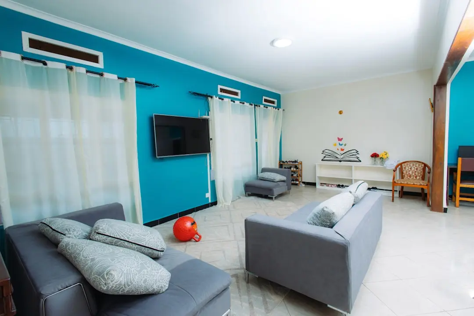
RUNWAL NIRVANA, Parel, Mumbai

RUNWAL NIRVANA

Runwal Nirvana, Parel: a single tower above Mumbai's mill-land skyline

2 & 3 BHK · Price on Request

SPECIAL OFFER
Book now to get special offers !
Available for next few days only !
RERA: P51900010100
175
Units
1
Towers
1.25
Acres
54
Floors
The Address & The Vision

An Address Worth Owning

Runwal Nirvana is a residential tower by Runwal in the Parel locality of Mumbai, offering 2 and 3 BHK apartments within a single high-rise structure. The address sits on G.D. Ambekar Marg in Parel East, close to the Eastern Express Highway and the neighbourhood's established institutions.

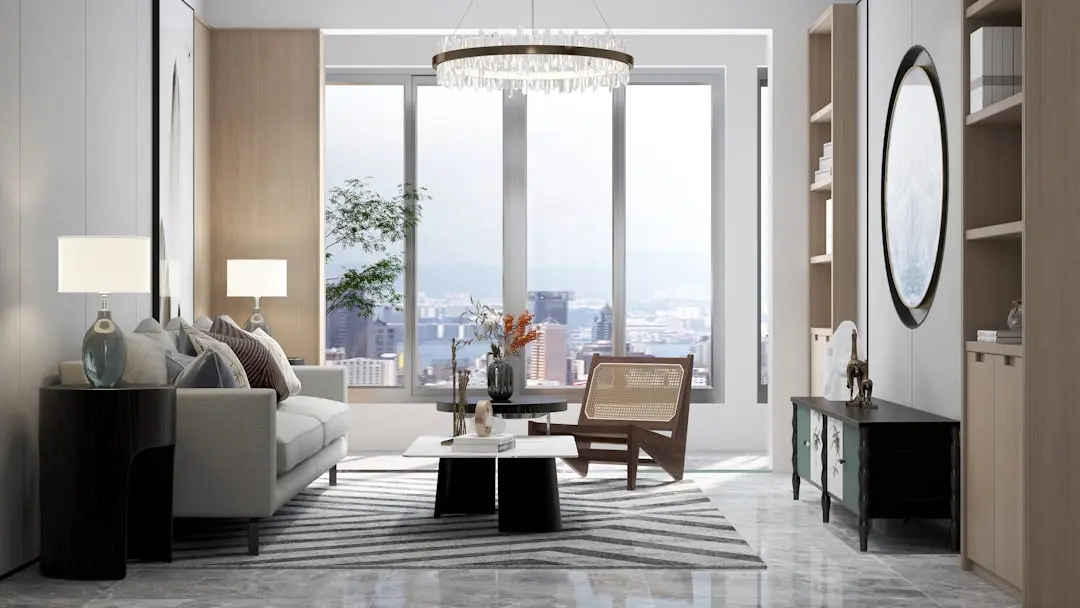
The building is planned as a single tower on a 1.25-acre footprint, with residences designed for privacy through a limited count of apartments on each floor served by multiple lifts. Elevated above the podium level, upper-floor residences are oriented toward views of the surrounding greenery and the city skyline, a rare offering for a project this close to the heart of South Mumbai.

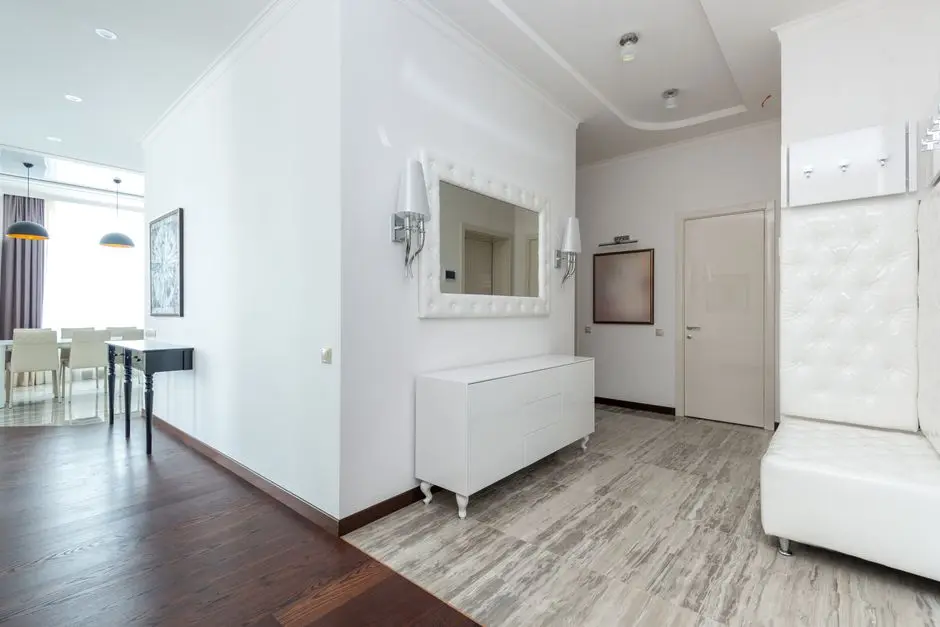
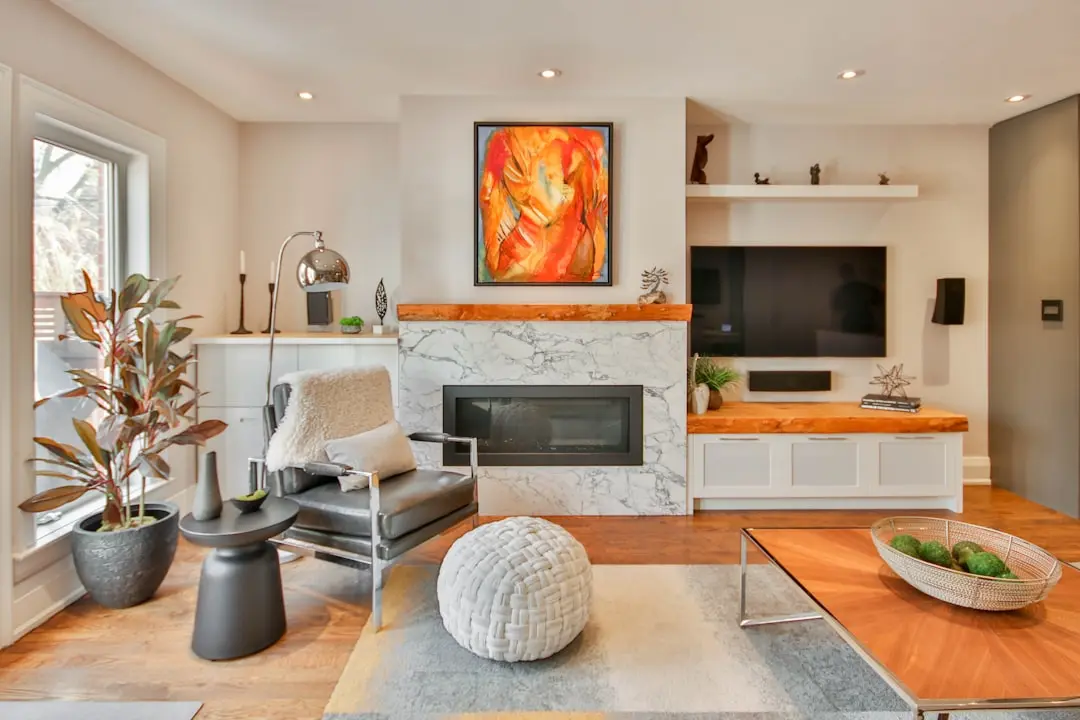
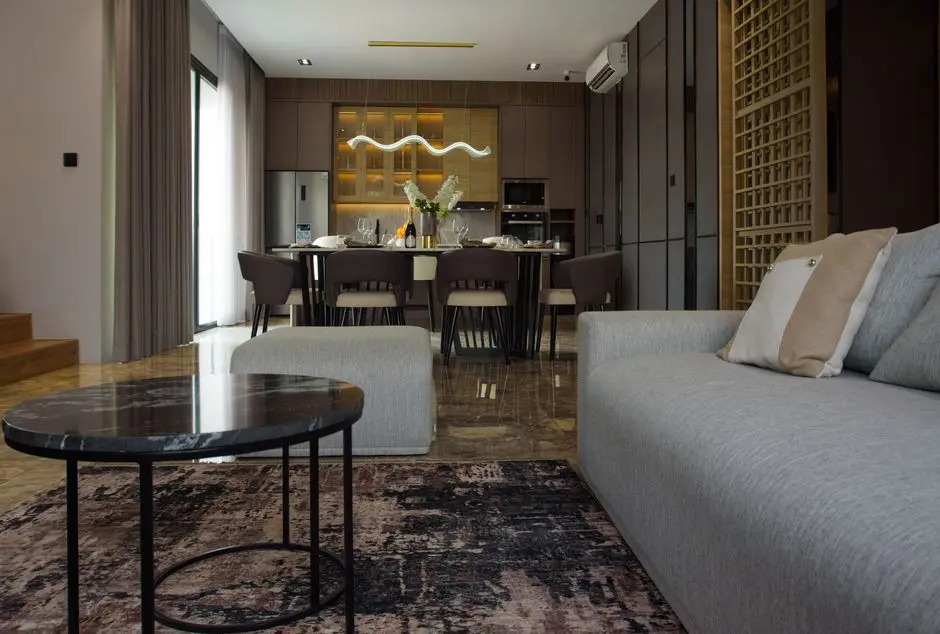
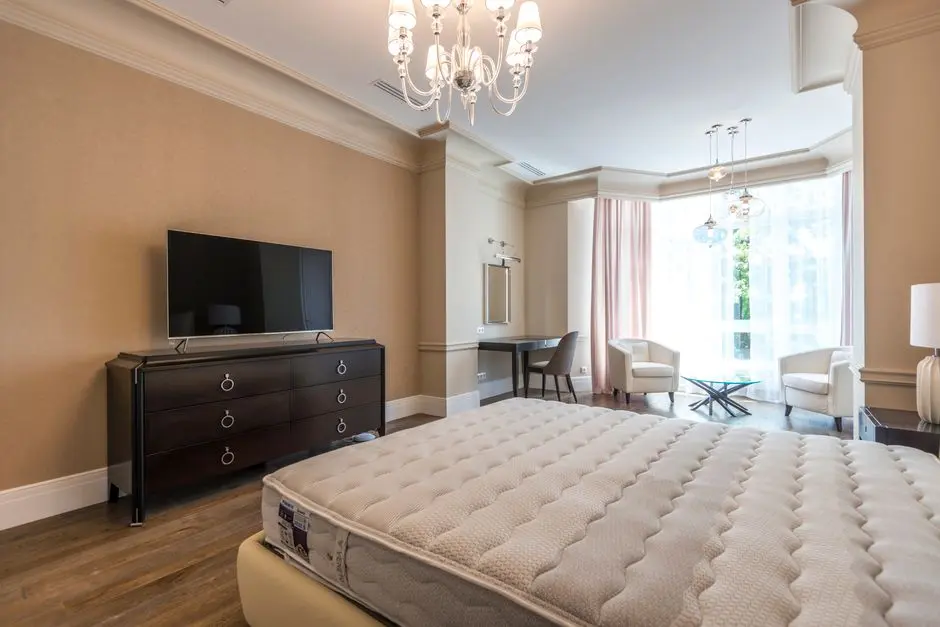
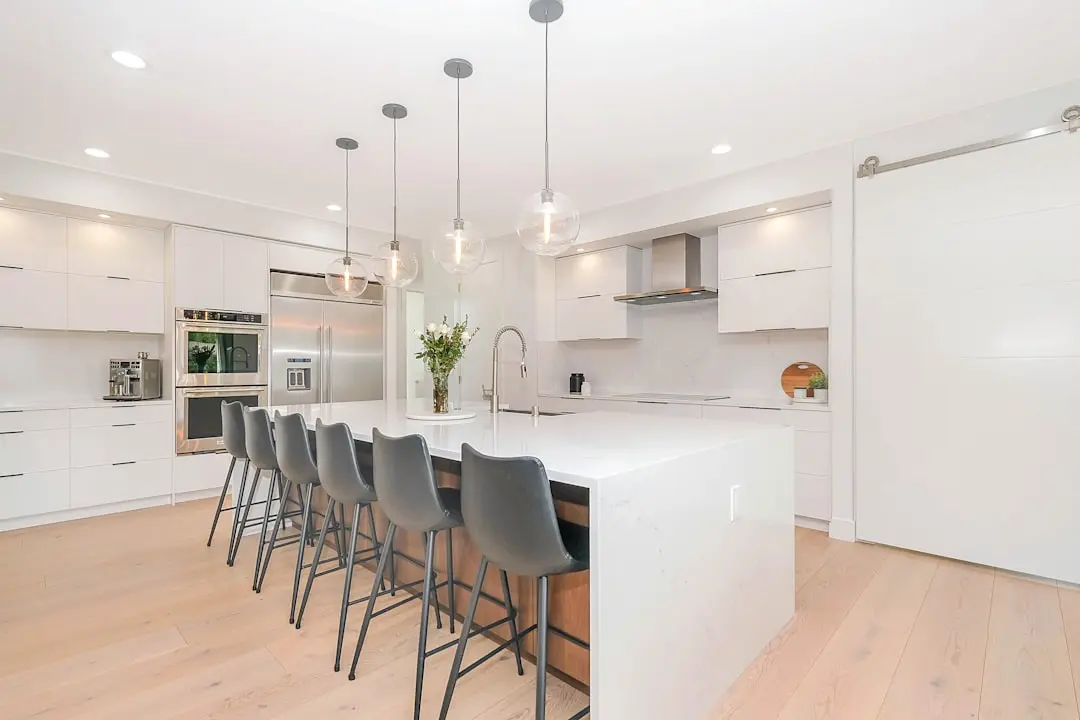
Layouts favour generous room proportions, particularly in the 3 BHK category, at a scale not always found in newer developments closer to the city centre. Internal specifications include vitrified tiling, branded bath fittings, and a granite kitchen platform, paired with amenities spread across the podium and upper levels of the building.

Parel's continuing shift from industrial mill land to a business and lifestyle district, combined with the arrival of coastal road and metro connectivity across South Mumbai, makes this an address with steadily strengthening fundamentals. Its position along G.D. Ambekar Marg keeps residents close to hospitals, colleges, and the Eastern Express Highway while remaining within a quieter residential pocket of Parel East.

Runwal Nirvana is built by Runwal, a Mumbai-based developer with a multi-decade history of residential and retail construction across the city.
Read more
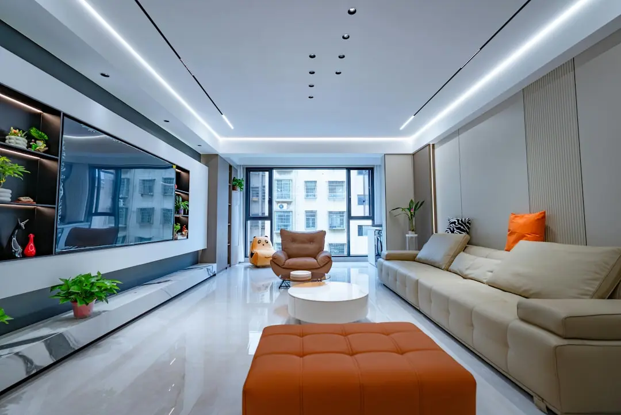
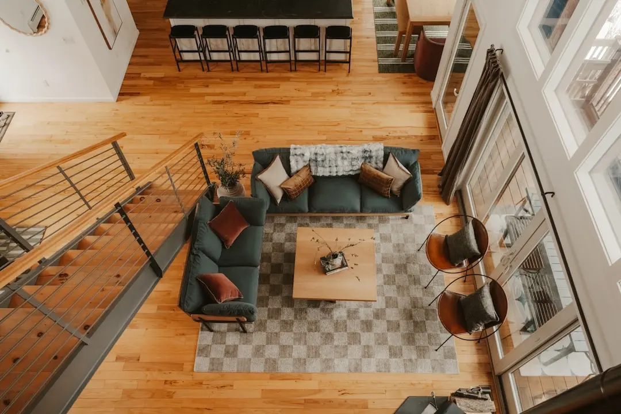
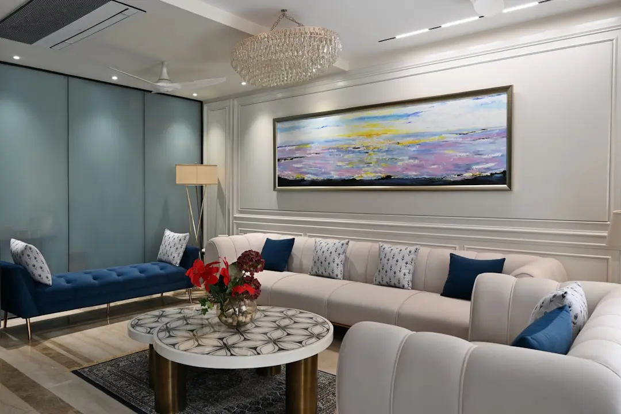
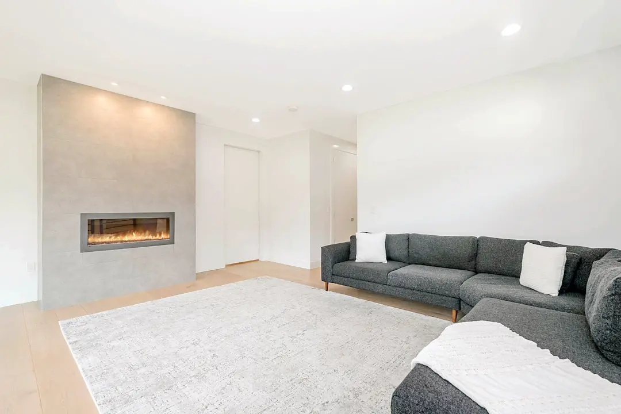
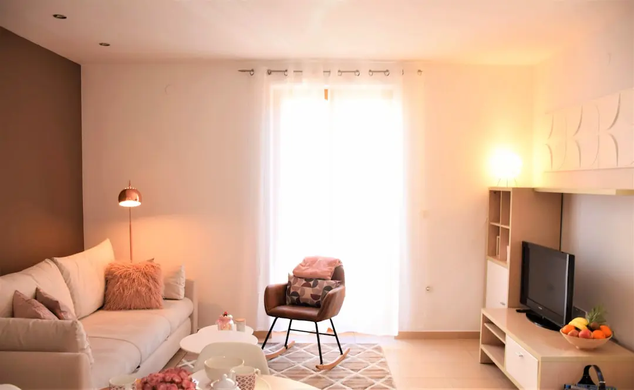
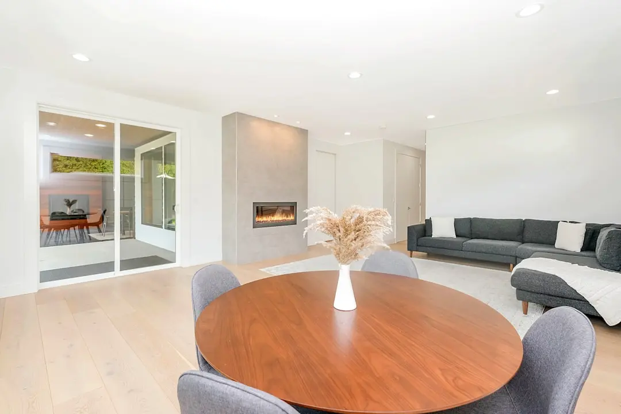
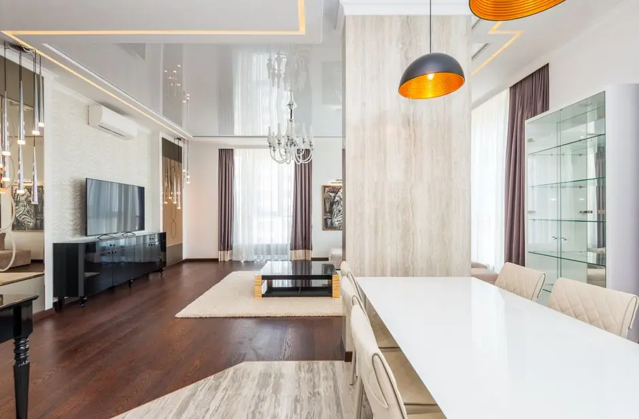
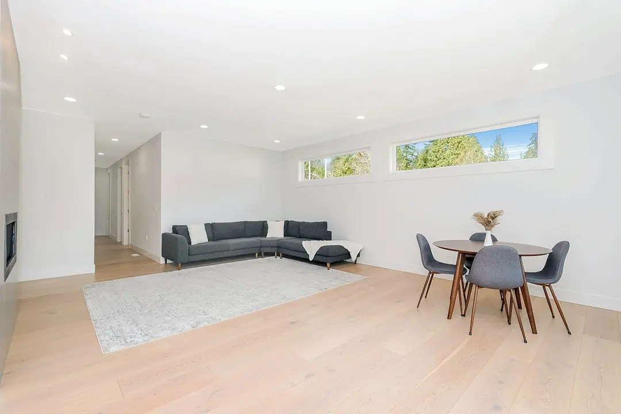
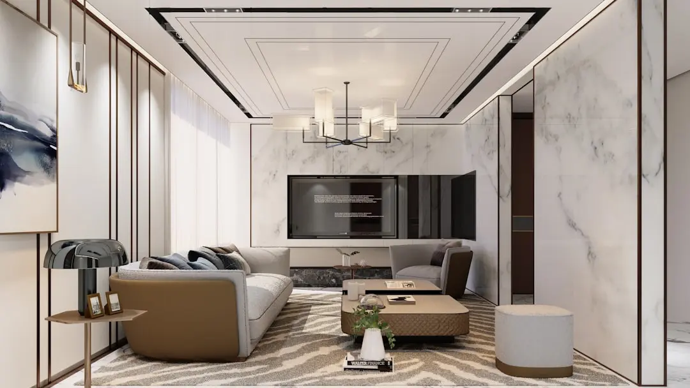
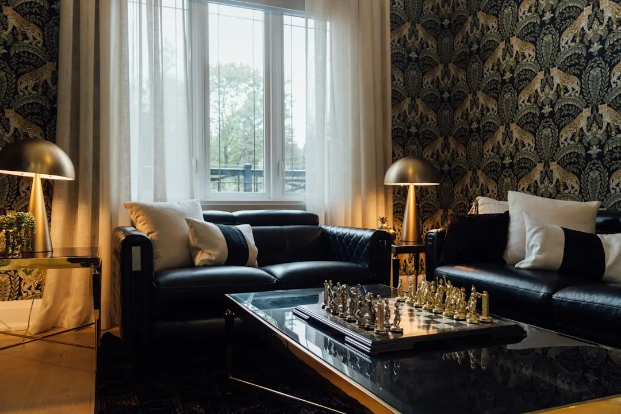
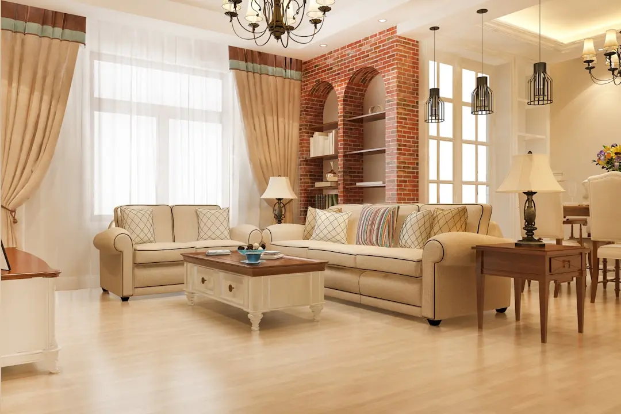
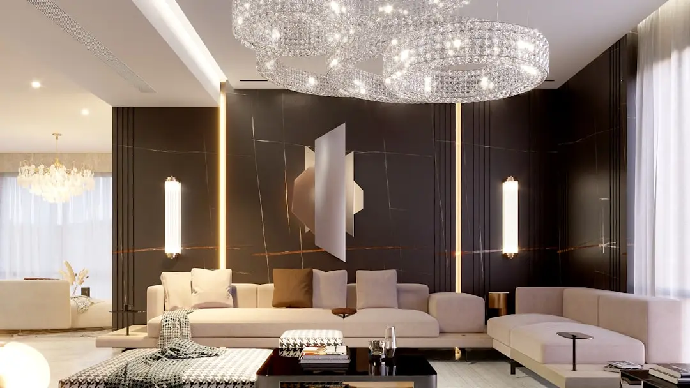
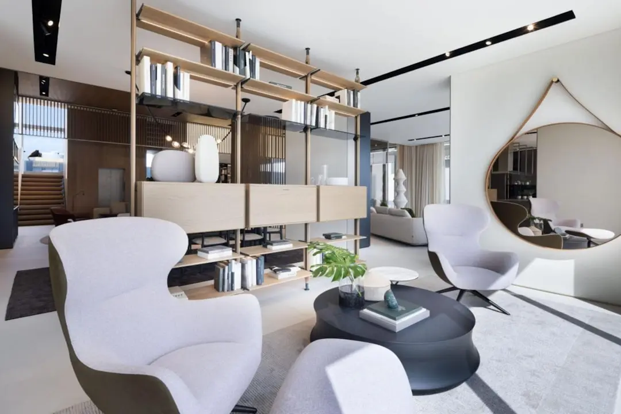
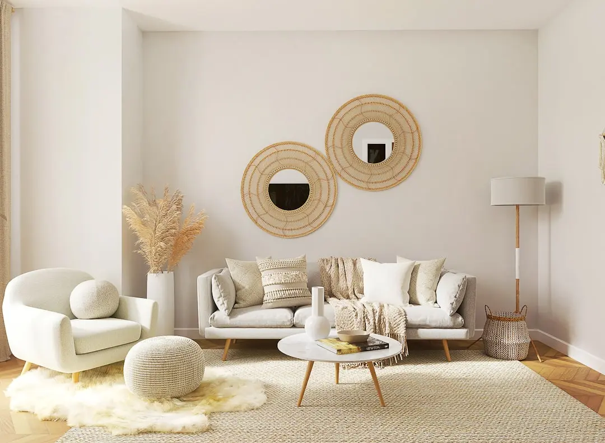
Gallery

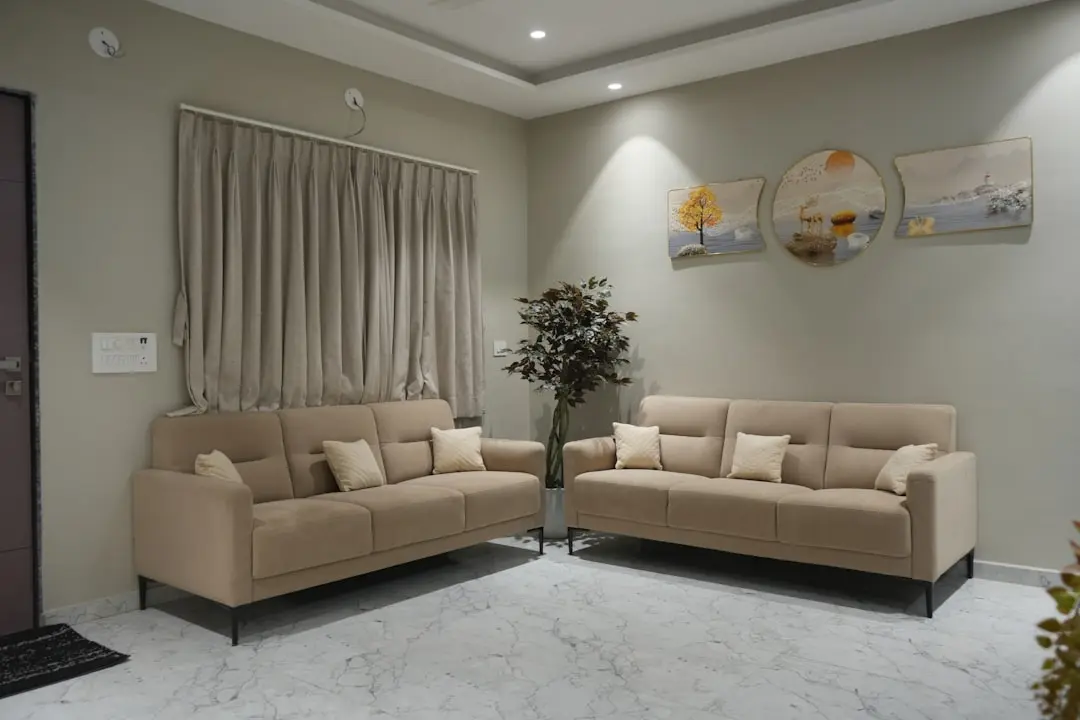
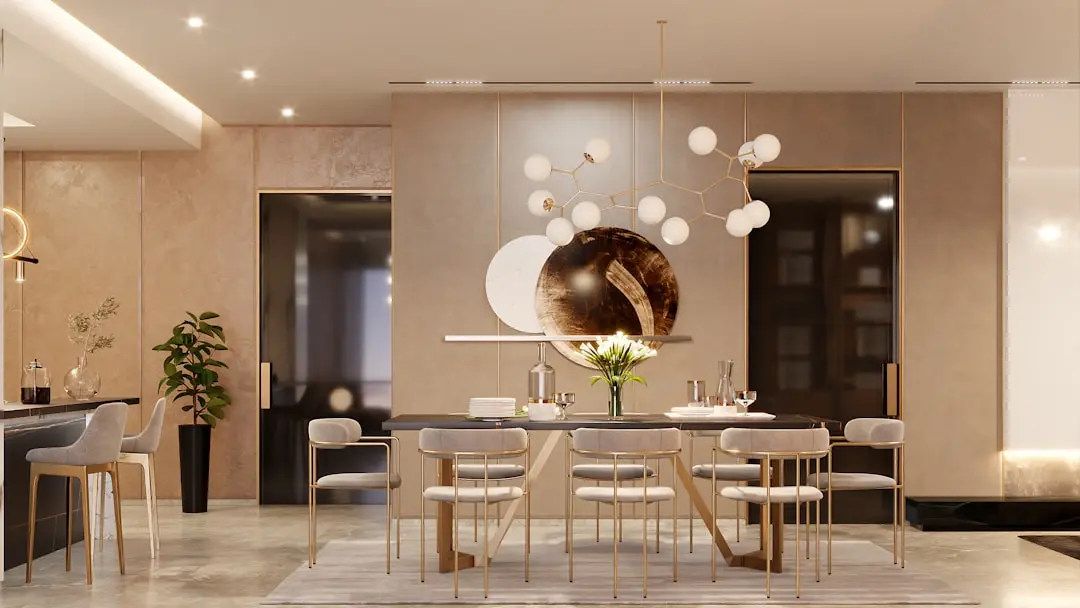
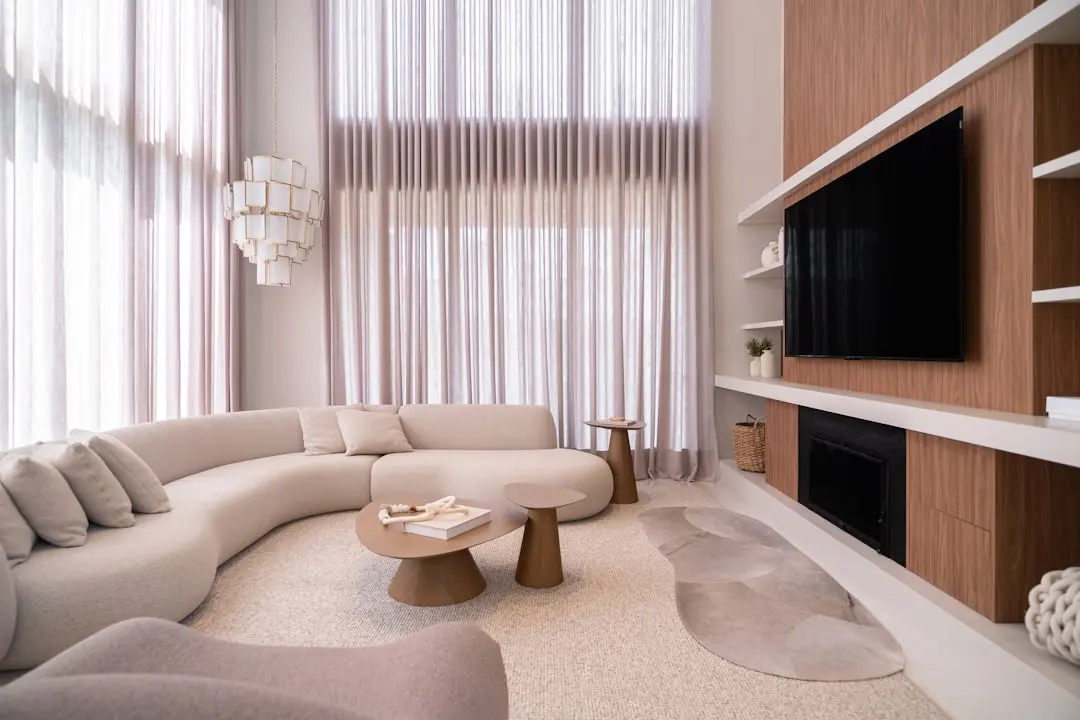
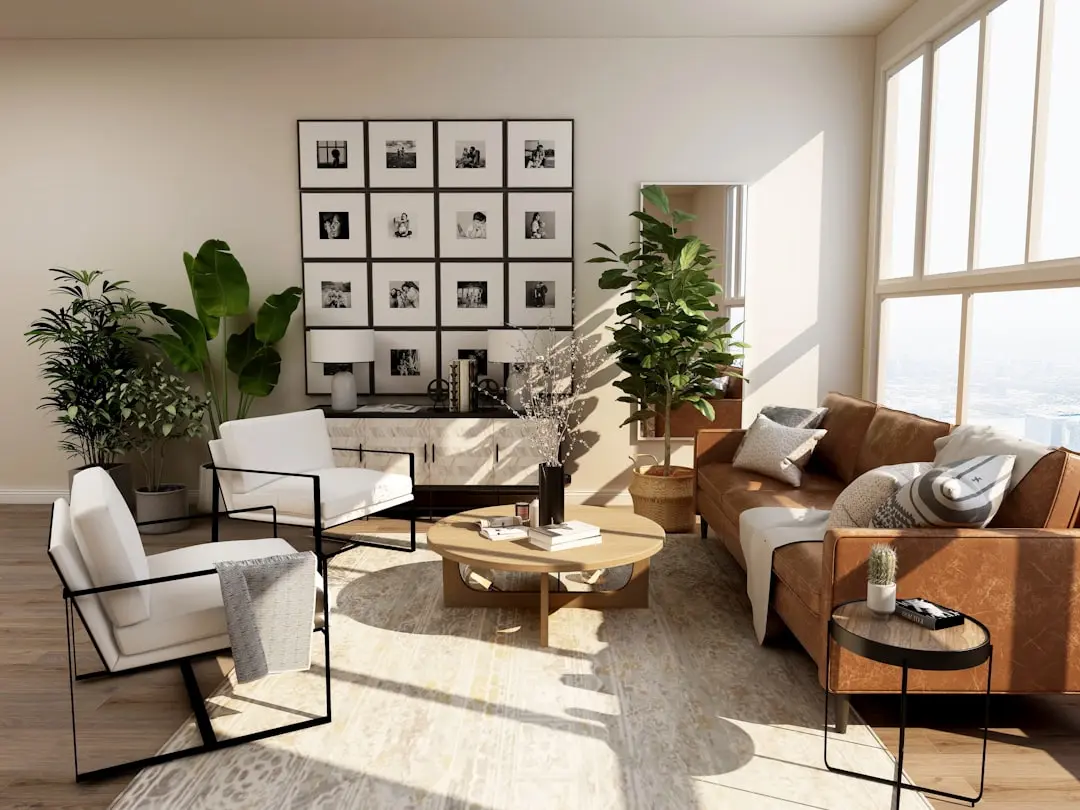
Visualize Your Future Space

Configurations & Pricing

Choose Your Space

ConfigurationSizeStarting Price
2 BHK
Compact, well-ventilated 2 BHK layout in Parel East
708–786 sq.ft.On request
3 BHK
Spacious 3 BHK residence with generous carpet area
1078–1325 sq.ft.On request
Lifestyle

World-Class Amenities

Recreation at RUNWAL NIRVANA, Parel, Mumbai
Recreation
  • Clubhouse
  • Swimming Pool
  • Yoga Pavilion
  • Library
  • Lounge Area
  • Virtual Gaming Room
Active at RUNWAL NIRVANA, Parel, Mumbai
Active
  • Fitness Centre
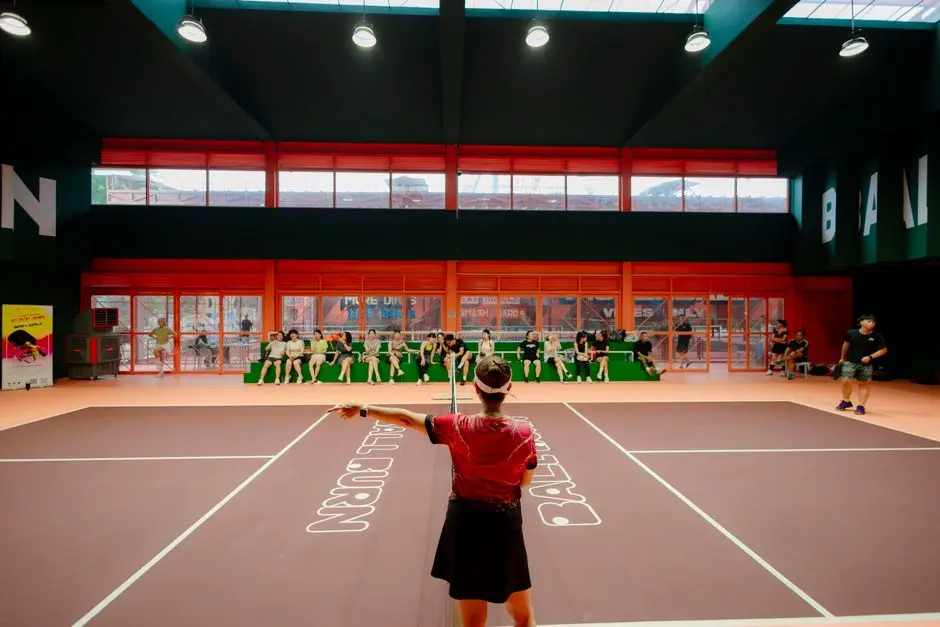
  • Tennis Court
  • Multipurpose Court
  • Jogging Track
  • Indoor Games - Snooker & Carrom
Community at RUNWAL NIRVANA, Parel, Mumbai
Community
  • Kids Play Area
  • Party Hall
  • Multipurpose Hall
  • Senior Citizens Sit-Out
Greens & Outdoors at RUNWAL NIRVANA, Parel, Mumbai
Greens & Outdoors
  • Landscaped Podium Garden
  • Party Lawn
  • Pool Deck
  • Barbeque Deck
  • Seating Areas
Master & Floor Plans

Master & Floor Plans

Detailed master plan and unit-wise floor plans available on request.

Master plan preview
Preview only — request full plan
Location / Address

A Defining Address

G.D. Ambekar Marg, Parel East, Mumbai 400012 · Parel · Mumbai

Parel sits at the heart of what was once Mumbai's Girangaon, the mill village, and has since transformed into one of South Mumbai's more prominent business and residential districts, anchored by former textile-mill compounds that now house corporate towers and premium residences. The locality is served by the Eastern Express Highway and Parel railway station, placing it within easy reach of Dadar, Lower Parel, Worli, and the wider South and Central Mumbai commercial belt.

Runwal Nirvana stands on G.D. Ambekar Marg in Parel East, a short distance from institutions such as Tata Memorial Hospital and KEM Hospital, and within the catchment of established schools and colleges in the neighbourhood. The address benefits from Parel's ongoing infrastructure upgrades, including the coastal road works and metro expansion reshaping commute times across South Mumbai, while retaining direct access to the everyday conveniences of an established, well-serviced part of the city.

Location map
Preview only — request full map
Connectivity

Location Advantages

Thoroughfares

  • Eastern Express Highway — 1 km / 5 mins
  • Parel Railway Station — 1.8 km / 8 mins
  • Senapati Bapat Marg — 2 km / 10 mins

Corporate

  • Peninsula Corporate Park, Lower Parel — 3.4 km / 12 mins
  • Marathon NextGen, Lower Parel — 3 km / 12 mins
  • Indiabulls Finance Centre — 3.5 km / 13 mins

Hospitality

  • ITC Grand Central, Parel — 1.5 km / 7 mins
  • Four Seasons Hotel, Worli — 4 km / 15 mins
  • Palladium Mall, Lower Parel — 3 km / 12 mins

Education

  • JBCN International School, Parel — 1 km / 5 mins
  • M D College of Arts, Science & Commerce — 1.5 km / 7 mins

Healthcare

  • Tata Memorial Hospital — 750 m / 4 mins
  • KEM Hospital — 2 km / 9 mins
  • Wadia Hospital — 2.5 km / 10 mins

Schedule a Site Visit

See the property in person. Our sales team will get in touch to coordinate a visit at your convenience.

Beyond the Project

Infrastructure & Growth

Mumbai Coastal Road Phase 2

Extends the coastal expressway northward from Worli toward Marine Lines, aimed at easing the Worli Naka bottleneck and shortening South Mumbai commute times.

Mumbai Metro Line 3 (Aqua Line)

The underground corridor connecting Colaba, Bandra Kurla Complex, and SEEPZ is progressively opening stretches, improving access across South and Central Mumbai.

Sewri-to-Coastal Road signal-free stretch

Planned signal-free connectivity between Sewri and the coastal road is intended to smooth traffic flow through the Parel-Lower Parel corridor.

Parel-Lower Parel mill land redevelopment

Former textile mill compounds in and around Parel continue to be redeveloped into commercial towers and retail destinations, reinforcing the locality's business character.

Eastern Express Highway upgrades

Ongoing improvements along the Eastern Express Highway support faster movement between Parel, Sion, and the eastern suburbs for daily commuters.

Build Quality

Specifications

Structure

  • RCC framed high-rise tower
  • Podium-level parking across multiple levels

Flooring

  • Vitrified tiles in living and bedroom areas

Bathroom

  • Branded bath fittings

Kitchen

  • Granite kitchen platform

Doors & Windows

  • Video door phone at entrance

Electrical

  • Concealed wiring with modular switches

Security

  • 24x7 security
  • CCTV surveillance
  • Fire fighting systems
Why Invest

Compelling Reasons

1

Single-tower, low-density design

Runwal Nirvana is built as a solitary tower on 1.25 acres, keeping the surrounding grounds open rather than crowding the plot with multiple structures.

2

Elevated views over Parel

Residences rise well above street level, giving upper floors views over the surrounding greenery and South Mumbai skyline that are uncommon this close to the city centre.

3

Limited units per floor

With only a handful of apartments sharing each floor and served by multiple lifts, residents get a sense of privacy not typical of larger high-density towers.

4

Generously sized 3 BHK layouts

3 BHK carpet areas extend beyond 1300 sq ft, a scale that is increasingly rare among newer South Mumbai launches favouring compact plans.

5

Established Parel address

The tower sits within Parel East, near Tata Memorial Hospital, KEM Hospital, and the Eastern Express Highway, keeping daily needs and citywide connectivity close at hand.

6

Backed by a Mumbai-heritage developer

Runwal has been building in Mumbai since 1978, with a long-running portfolio of residential and retail projects across the city that lends continuity to its Parel address.

About the Developer

Runwal Realty (Runwal Developers Ltd.)

Runwal Realty, the brand of Runwal Developers Ltd., traces its origins to 1978, when founder Subhash Runwal — a chartered accountant who had moved to Mumbai at 21 — acquired a 22-acre plot in the city's central suburbs and began building homes for working families. That founding instinct, to create housing that lasts across generations, has governed every decision since. Today the company is led by Managing Director Sandeep Runwal, who brings over 30 years of sector experience and academic grounding from IIM Bangalore and the Harvard Business School Owner President Management Program.

Runwal Realty operates through a hybrid development model that combines outright land acquisition, redevelopment of ageing housing societies, and joint development agreements with landowners. This approach lets the company maintain capital efficiency while keeping a steady project pipeline. As of June 2025, the company was executing six redevelopment projects and two JDA-based projects, a direct expression of its ability to navigate Mumbai's complex land environment with precision and legal clarity.

The portfolio spans the full spectrum of urban real estate. Residential offerings range from ultra-luxury sky mansions on Malabar Hill and sea-view homes in Worli and Parel to township living in Thane and a 26-acre mixed-use development in Chinchwad, Pune. On the commercial side, R Square in Andheri carries IGBC green certification across 1.18 million sq ft of leasable office space. The retail anchor is R City Mall in Ghatkopar West — a 1.23 million sq ft destination running at over 97 percent occupancy as of March 2025, originally co-developed with Singapore's sovereign wealth fund GIC in one of India's earliest real estate FDI partnerships.

As of June 30, 2025, the company had delivered 35 completed projects encompassing 11.22 million square feet of residential, commercial, and retail space — a figure disclosed in its DRHP filed with SEBI in September 2025. With 17 ongoing developments, 24 upcoming projects, and a hospitality expansion in progress across Worli, Thane, and Pune, Runwal Realty enters its fifth decade as a diversified, institutionally grounded developer whose measure of success remains, in its own words, the lives shaped inside its buildings.

Rate this project

Write a review

Visited or booked here? Share your honest experience. Reviews are checked before they appear.

Frequently Asked Questions

Is Runwal Nirvana RERA approved?+
Yes. Runwal Nirvana is registered with the Maharashtra Real Estate Regulatory Authority under RERA number P51900010100.
What configurations does Runwal Nirvana in Parel offer?+
Runwal Nirvana offers 2 BHK and 3 BHK apartments, with 2 BHK carpet areas around 708 to 786 sq ft and 3 BHK carpet areas from about 1078 to 1325 sq ft.
Where exactly is Runwal Nirvana located?+
Runwal Nirvana is located on G.D. Ambekar Marg in Parel East, Mumbai, close to the Eastern Express Highway and Parel railway station.
How many towers and floors does Runwal Nirvana have?+
Runwal Nirvana is designed as a single high-rise tower rising to 54 floors, set on a 1.25-acre land parcel with podium-level parking and amenities.
What is the current construction status of Runwal Nirvana Parel?+
Runwal Nirvana is an under-construction residential tower being developed by Runwal in the Parel locality of Mumbai.
Is home loan financing available for Runwal Nirvana?+
Home loan financing for Runwal Nirvana is available through leading nationalised and private banks, subject to individual eligibility and the bank's approval process for the project.

Get in Touch

Pricing, plans, brochure, and a personal walkthrough — talk to our sales team.
Featured Projects

Projects Portfolio

RUNWAL 25 HOUR LIFE

RUNWAL 25 HOUR LIFE

📍 Manpada, Thane

Starting ₹1.45 Cr

Explore →
RUNWAL 7 MAHALAXMI

RUNWAL 7 MAHALAXMI

📍 Mahalaxmi, Mumbai

Starting ₹4.19 Cr

Explore →
RUNWAL AURIS SERENITY

RUNWAL AURIS SERENITY

📍 Kanchpada, Malad West, Mumbai

Explore →
RUNWAL AURIS SERENITY (TOWER 4)

RUNWAL AURIS SERENITY (TOWER 4)

📍 Kanchpada, Malad West, Mumbai

Starting ₹5 Cr

Explore →
×
Express Your Interest