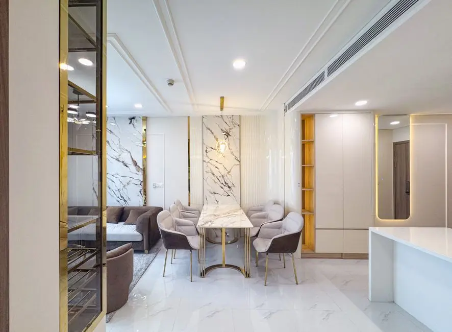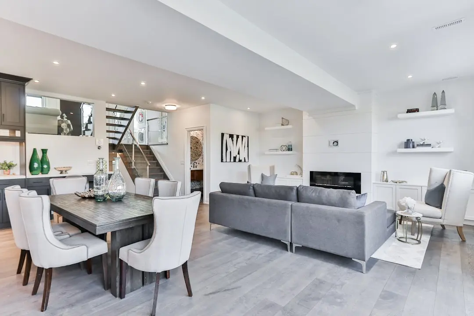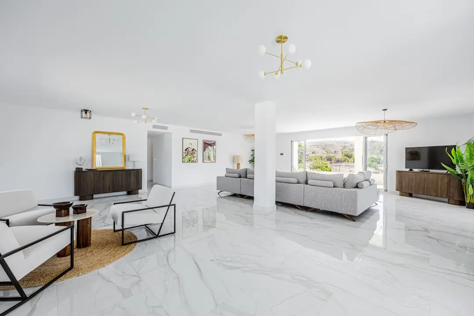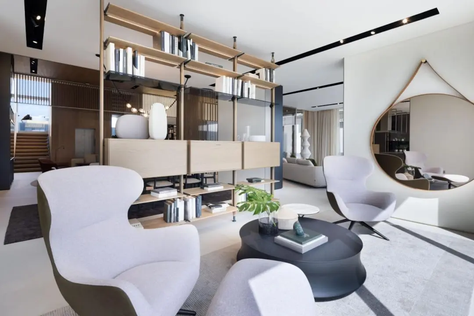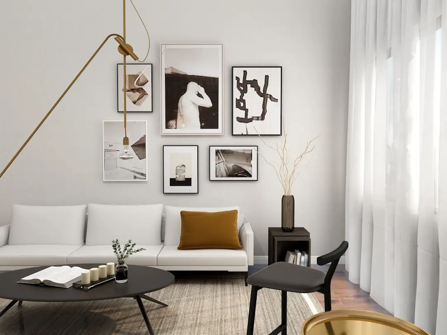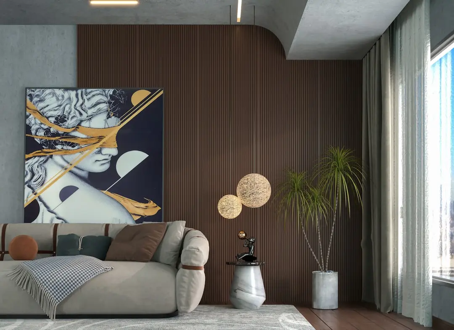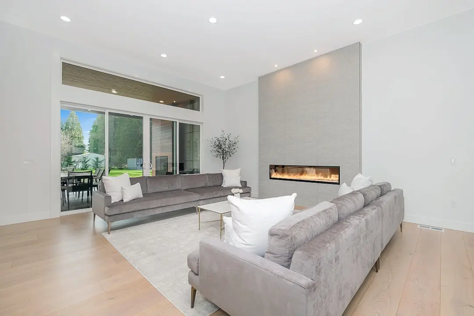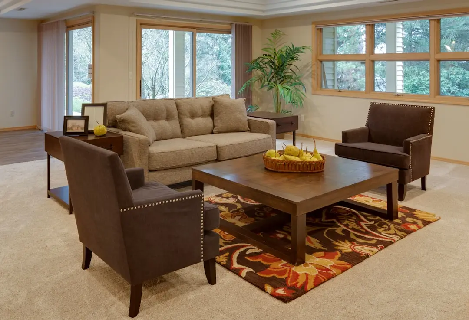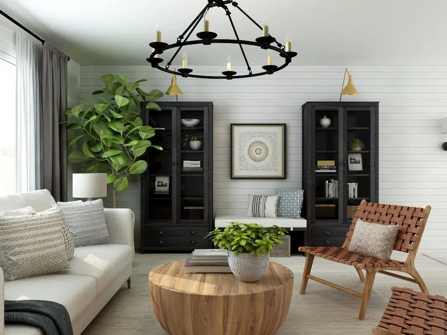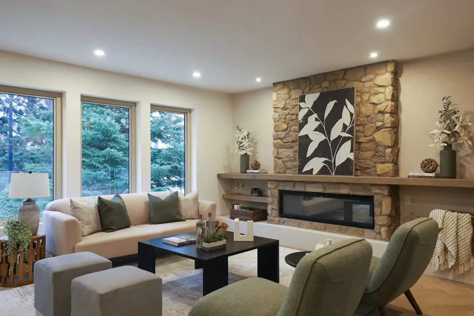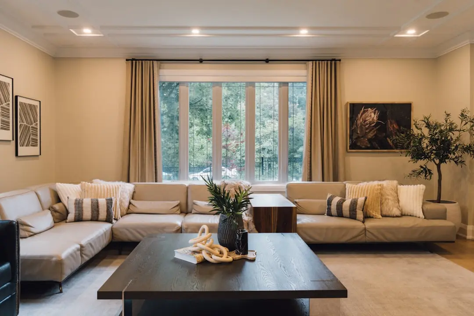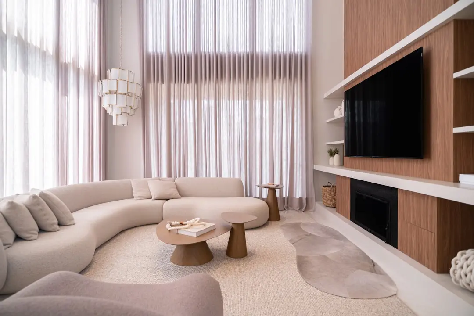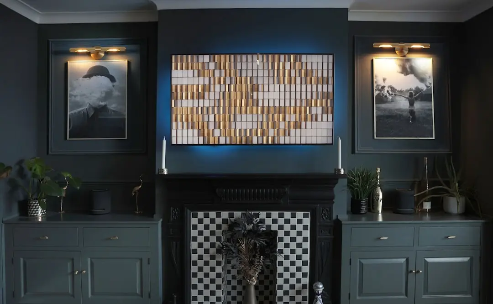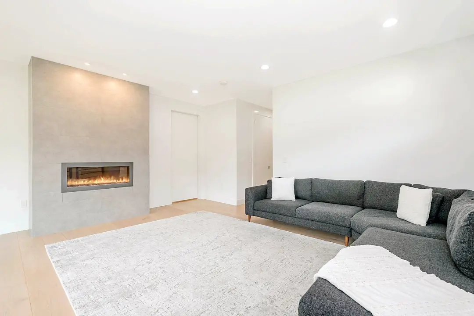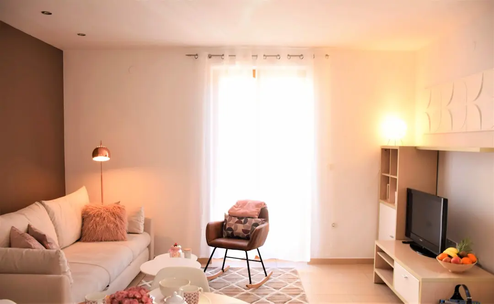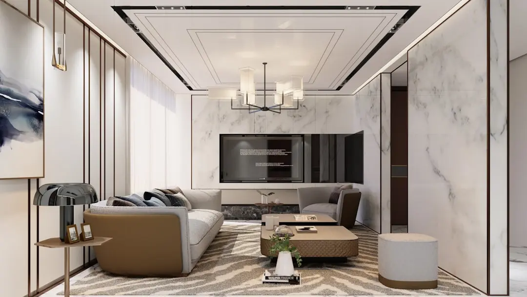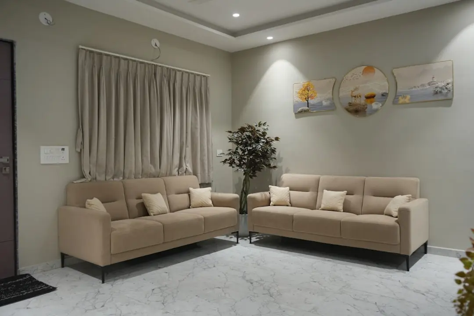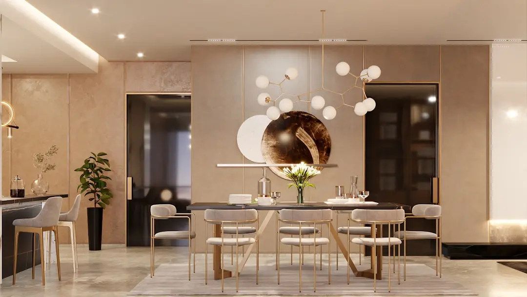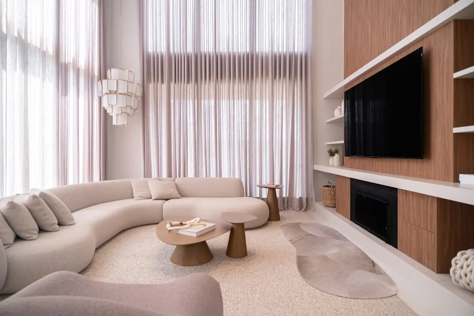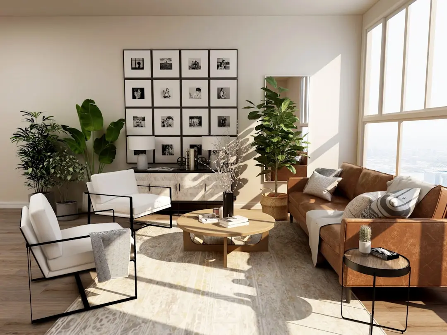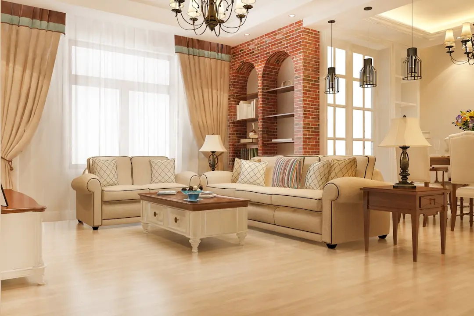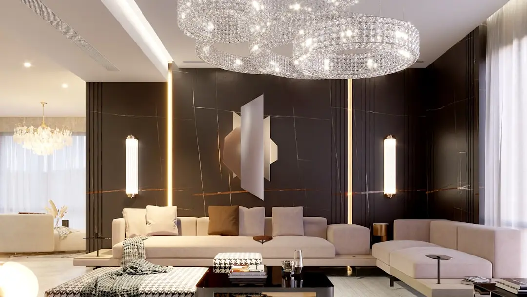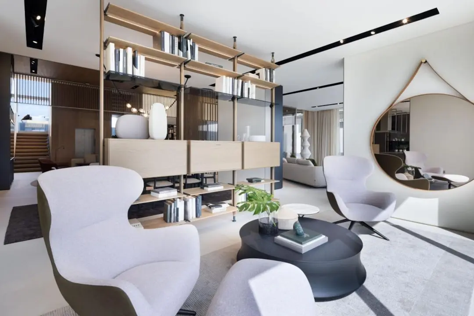
RUNWAL RESERVE, Upper Worli, Mumbai

RUNWAL RESERVE

One Residence Per Floor. Worli, Next to Four Seasons.

3 & 4 BHK · Starting ₹7.99 Cr onwards

SPECIAL OFFER
Book now to get special offers !
Available for next few days only !
RERA: P51900000383
90
Units
1
Towers
1.83
Acres
29
Floors
The Address & The Vision

An Address Worth Owning

Runwal Reserve occupies a 1.83-acre site in Upper Worli, on Dr. E Moses Road, directly next to the Four Seasons Hotel — a location that requires no further credential in Mumbai's residential hierarchy. The project was registered with MahaRERA under number P51900000383 and developed by Runwal Realty, a company founded in 1978 that has delivered over 35 completed projects spanning more than 11 million square feet across Mumbai, Thane, and Pune. The Reserve represents Runwal's considered foray into the ultra-private end of the South Mumbai market.

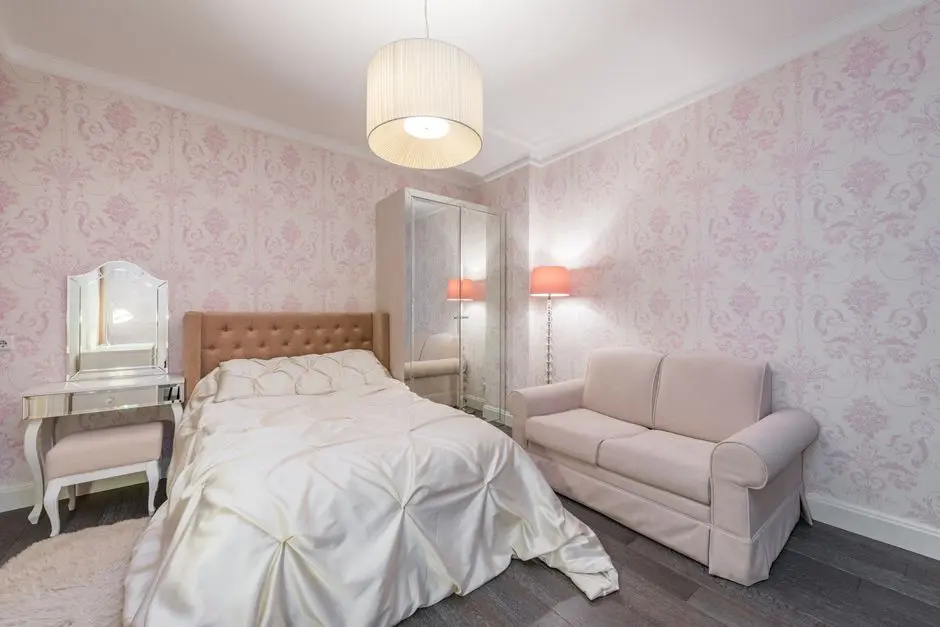
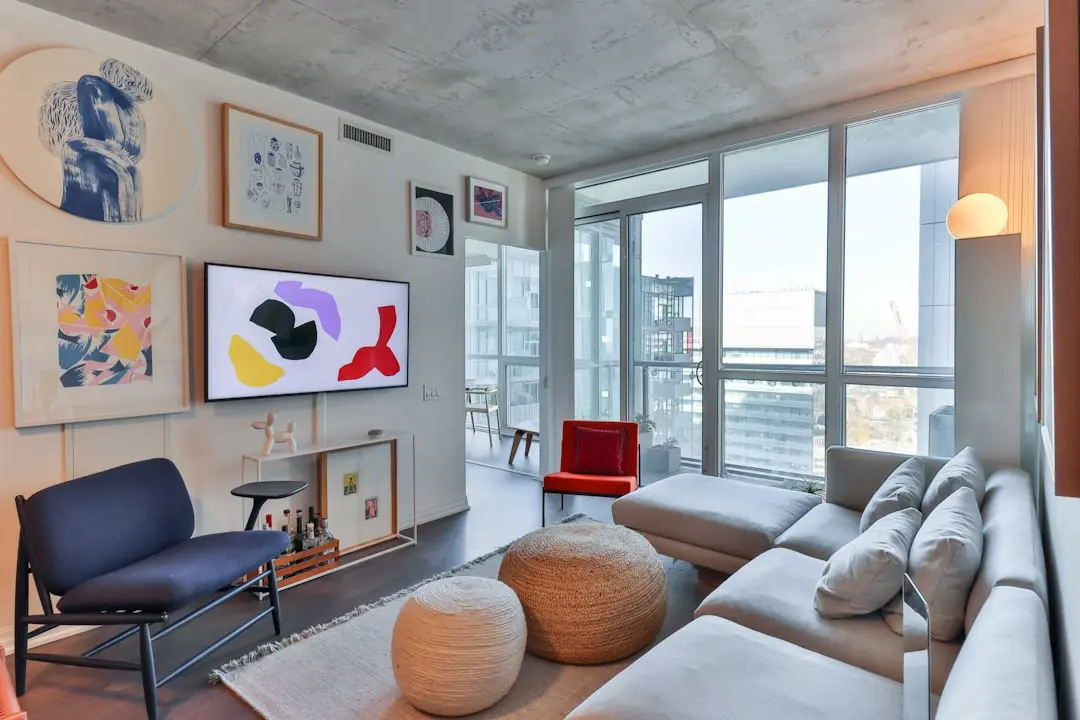
The building is structured around a single tower rising across 29 floors, with three wings — A, B, and C — each offering exactly one residence per floor. A dedicated private lift lobby serves each wing, so residents never share a corridor or a lift landing with neighbours from another apartment. Extended floor-to-ceiling heights amplify the sense of volume within each home, and every residence opens onto a personal sun deck — a rarity in a city where outdoor private space at elevation is genuinely scarce.

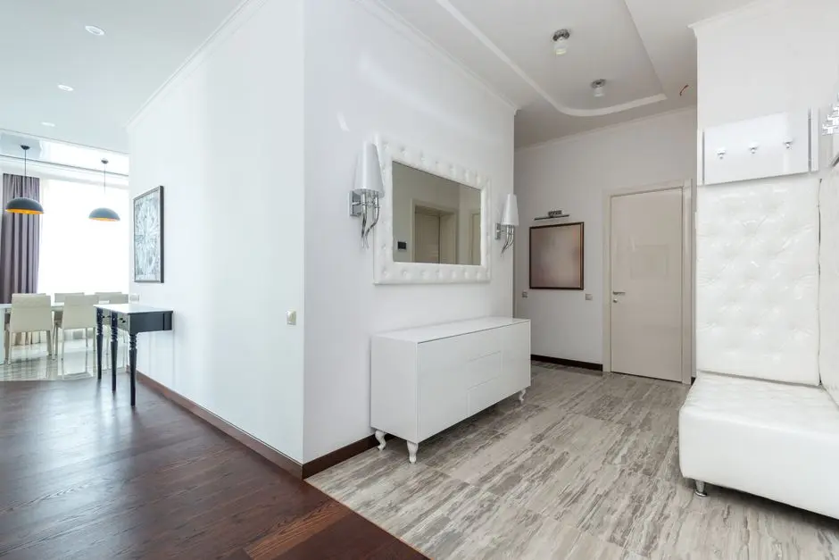
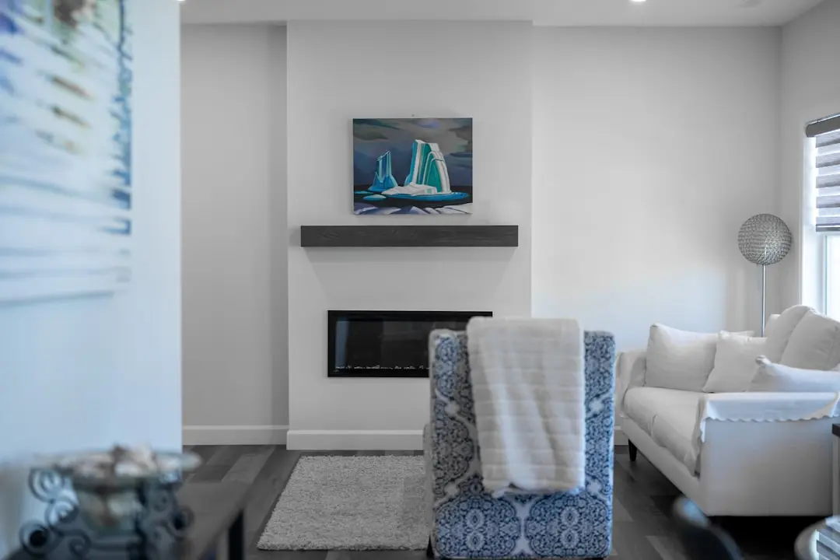
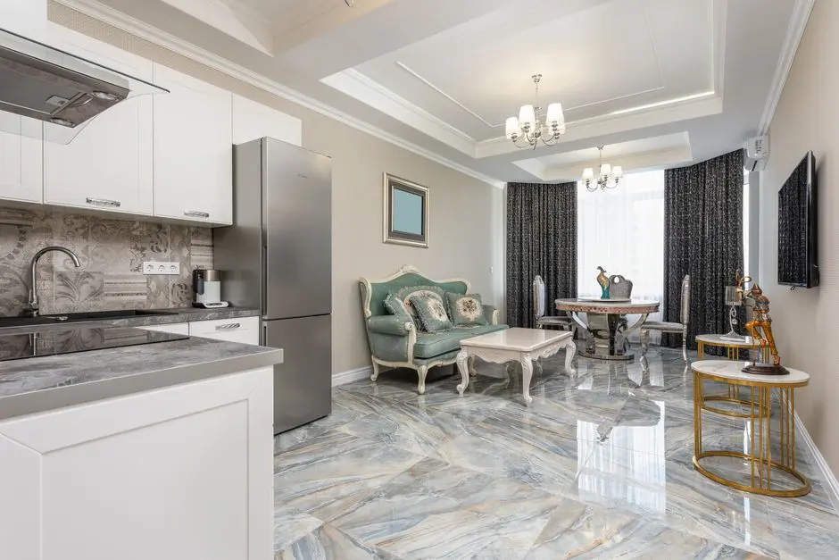
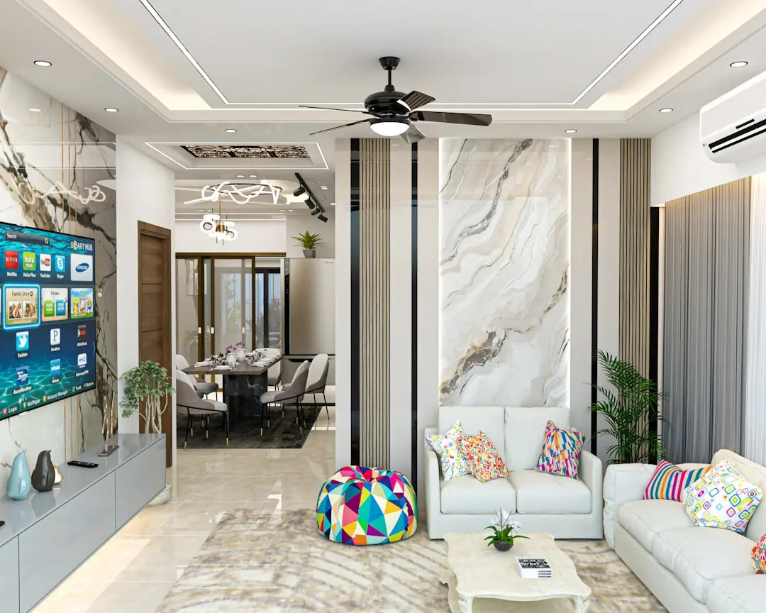
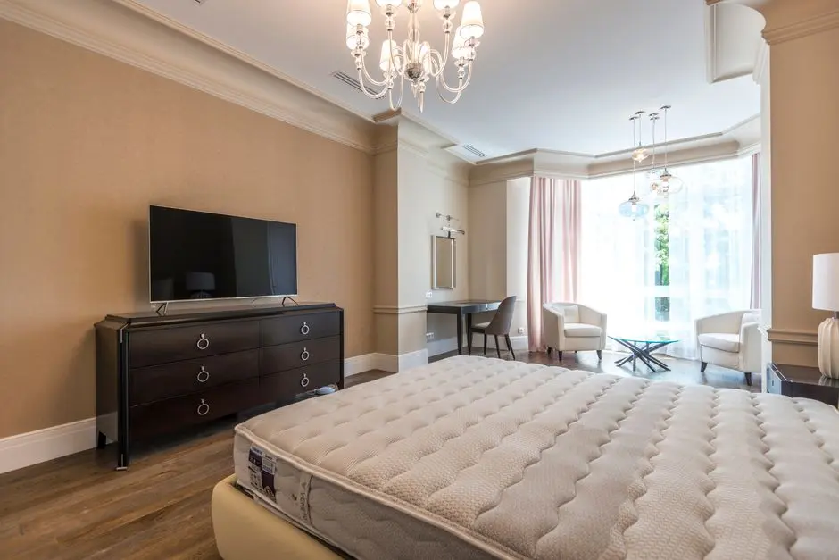
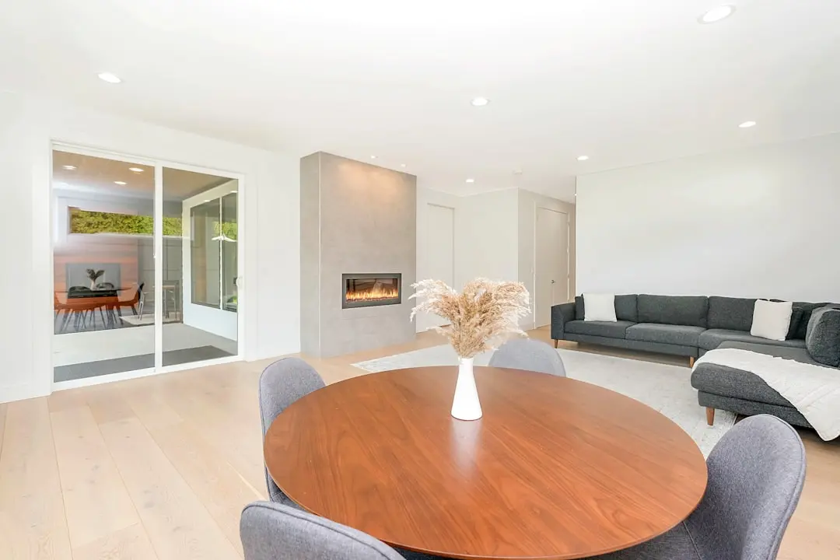
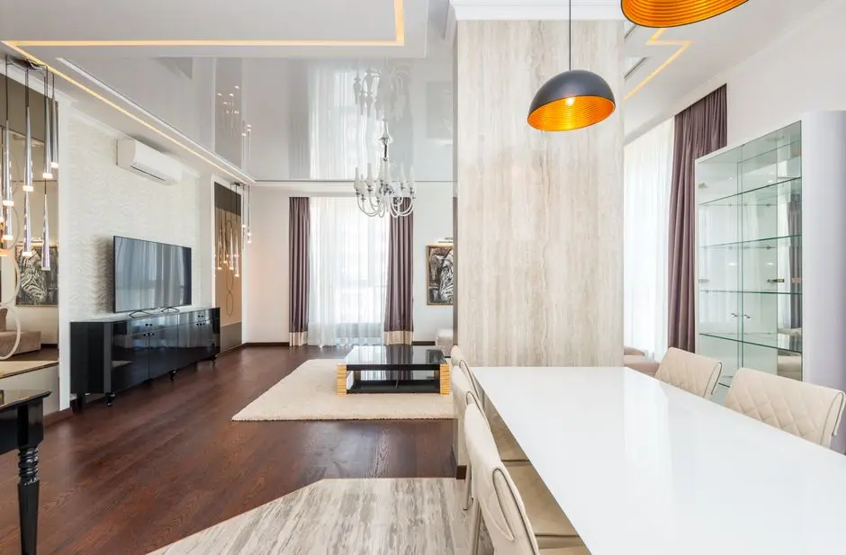
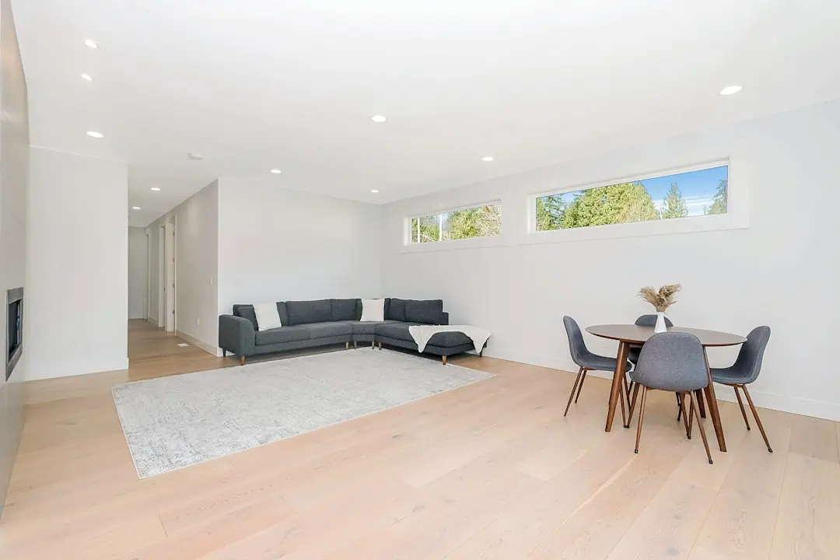
The 90 apartments across the tower are offered as 3 BHK and 4 BHK configurations, including duplex variants, with carpet areas calibrated for generous proportions. Interiors are finished with laminated wooden flooring, premium bath fittings, and a design vocabulary that draws on the building's immediate Five-Star context. Cross-ventilation is architecturally resolved, not incidental — each plan benefits from open aspects on multiple sides, a direct consequence of the one-residence-per-floor structure.

Worli's infrastructure story has strengthened considerably in recent years. Mumbai Metro Line 3, the fully underground Aqua Line connecting Colaba to BKC and SEEPZ, is being extended to bring a station to Worli, and the Sewri-Worli Elevated Corridor will provide a direct east-west connection to the Mumbai Trans Harbour Link. These projects, layered on top of the existing Bandra-Worli Sea Link access, mean that Worli's connectivity — already strong — is structurally improving through the mid-decade period.

Runwal Realty's South Mumbai portfolio also includes Runwal Malabar, Runwal Residence, and Runwal Raaya, positioning the Reserve within a coherent luxury programme rather than as a standalone effort. For buyers seeking a genuine private-residence configuration — not just a large flat, but a floor unto themselves — at one of Mumbai's most established addresses, the Reserve makes that offer in concrete and documented form.
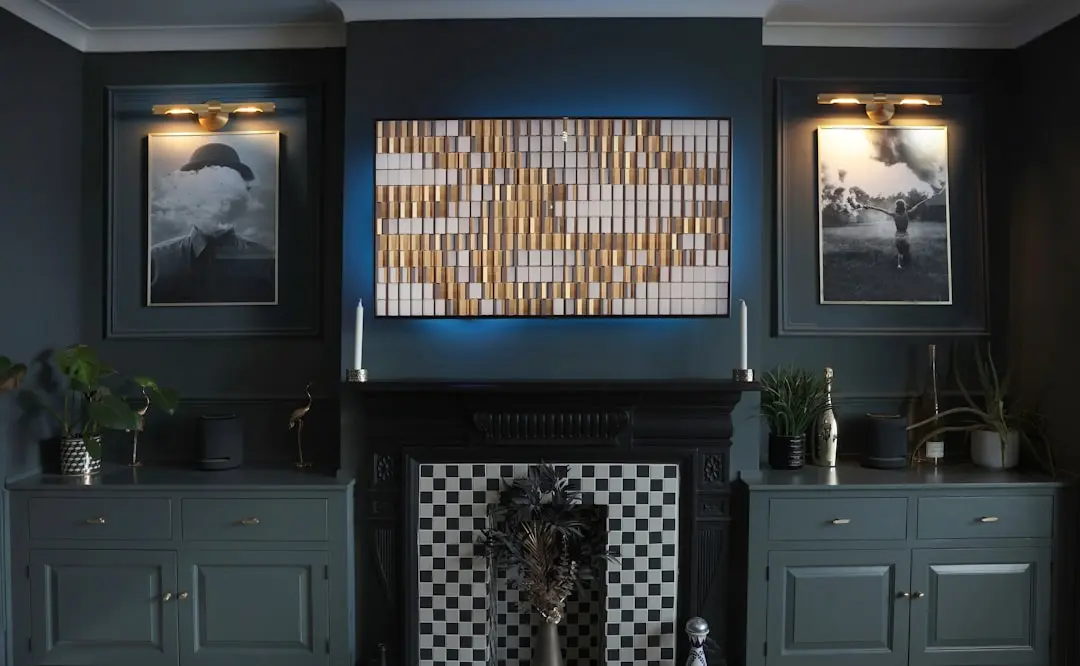
Read more
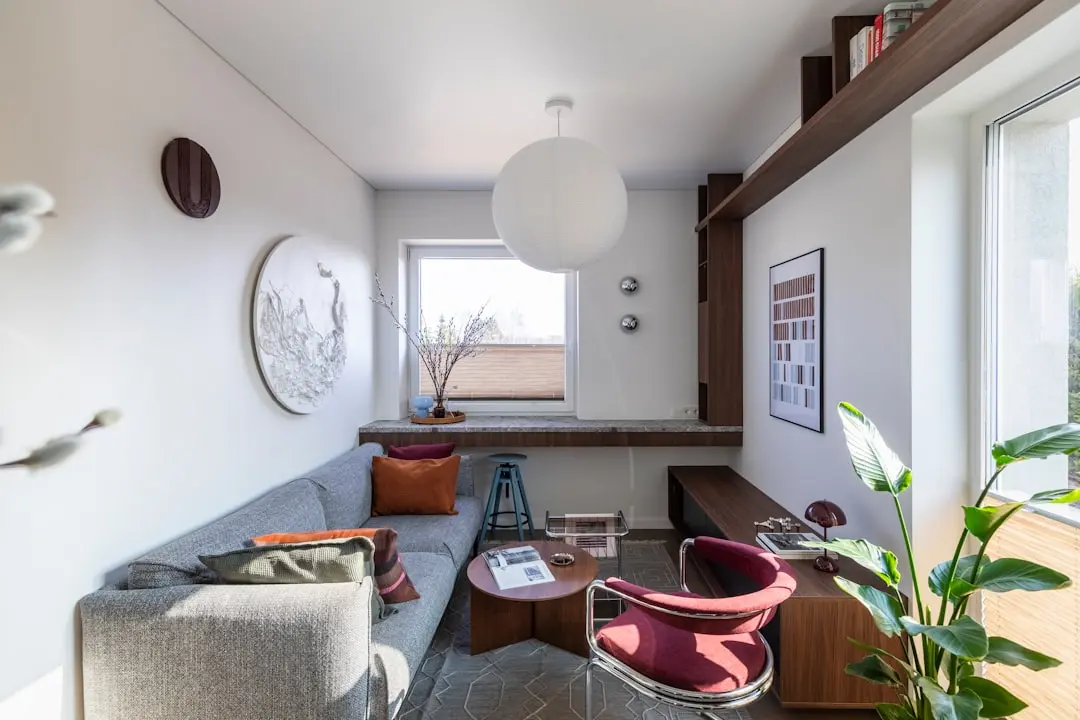
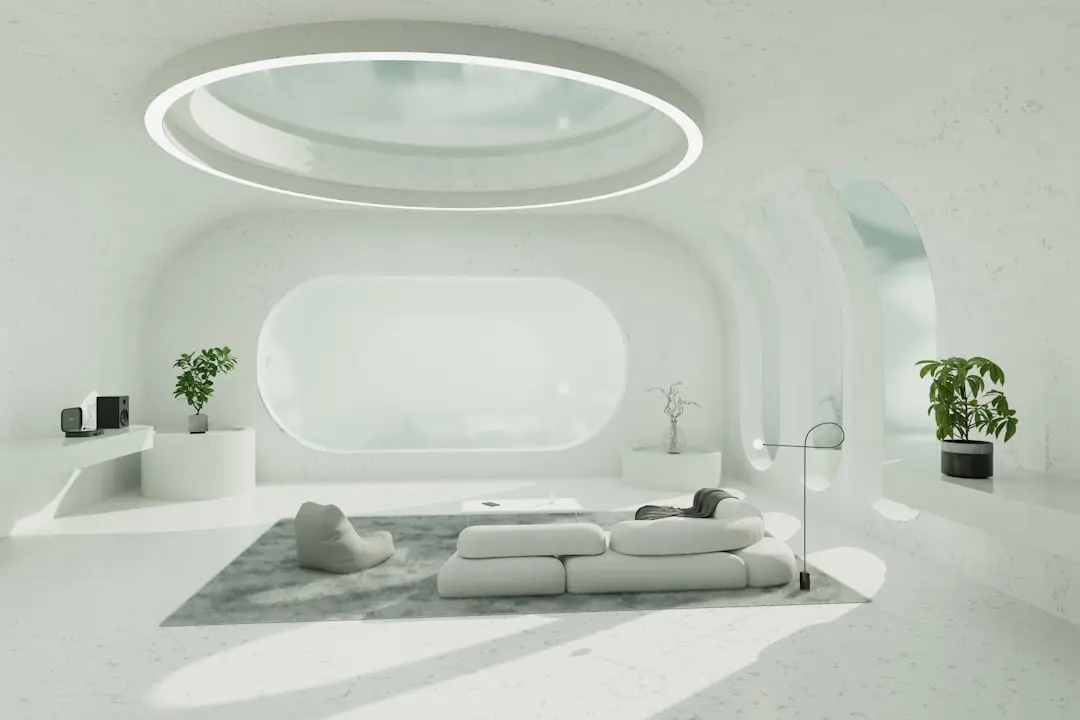
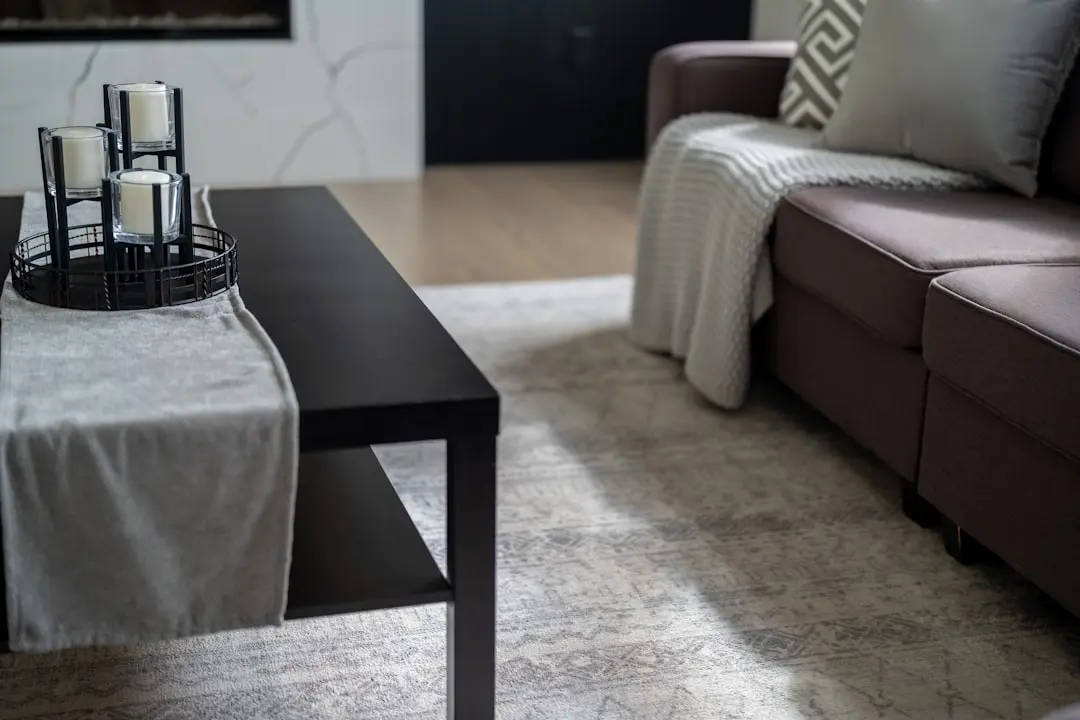
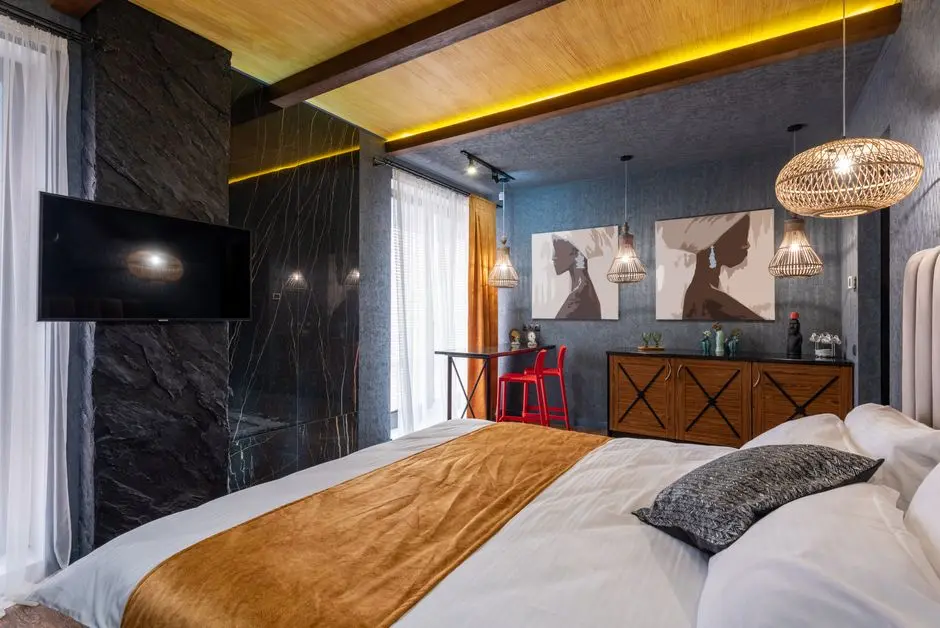
Gallery

Visualize Your Future Space

Configurations & Pricing

Choose Your Space

Starting from Rs. 7.99 Cr onwards

ConfigurationSizeStarting Price
3 BHK
One residence per floor, private lift lobby, personal sun deck
1270–2020 sq.ft.Rs. 7.99 Cr
4 BHK
Entire floor to yourself across three exclusive wings, sea-view decks
2088–3208 sq.ft.Rs. 9.03 Cr
4 BHK Duplex
Double-height duplex layout with extended floor-to-ceiling volumes
2250–3208 sq.ft.On Request
Lifestyle

World-Class Amenities

Recreation at RUNWAL RESERVE, Upper Worli, Mumbai
Recreation
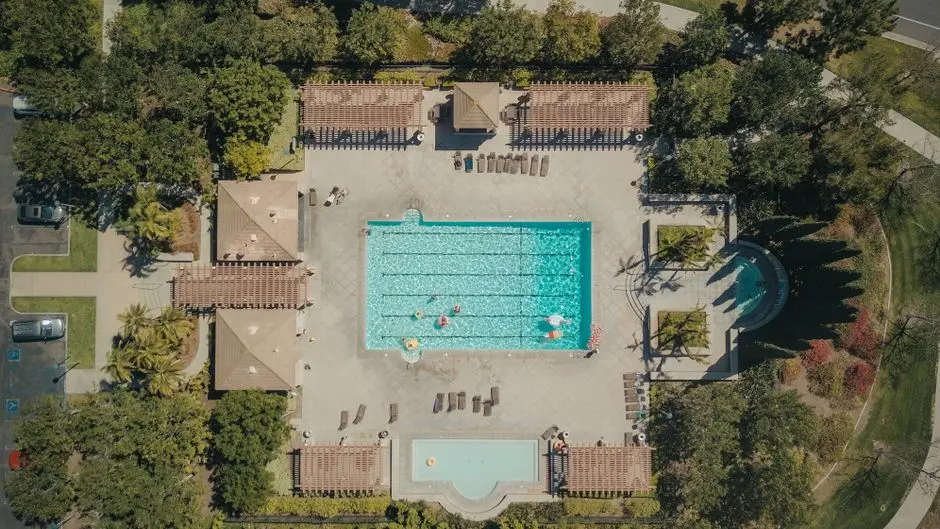
  • Multi-Level Clubhouse
  • Swimming Pool
  • Party Hall
  • Indoor Games Room
  • Barbeque Pit
  • Lounge and Gathering Space
Active at RUNWAL RESERVE, Upper Worli, Mumbai
Active
  • Gymnasium
  • Jogging Track
  • Multi-Purpose Sports Area
  • Yoga and Wellness Zone
Community at RUNWAL RESERVE, Upper Worli, Mumbai
Community
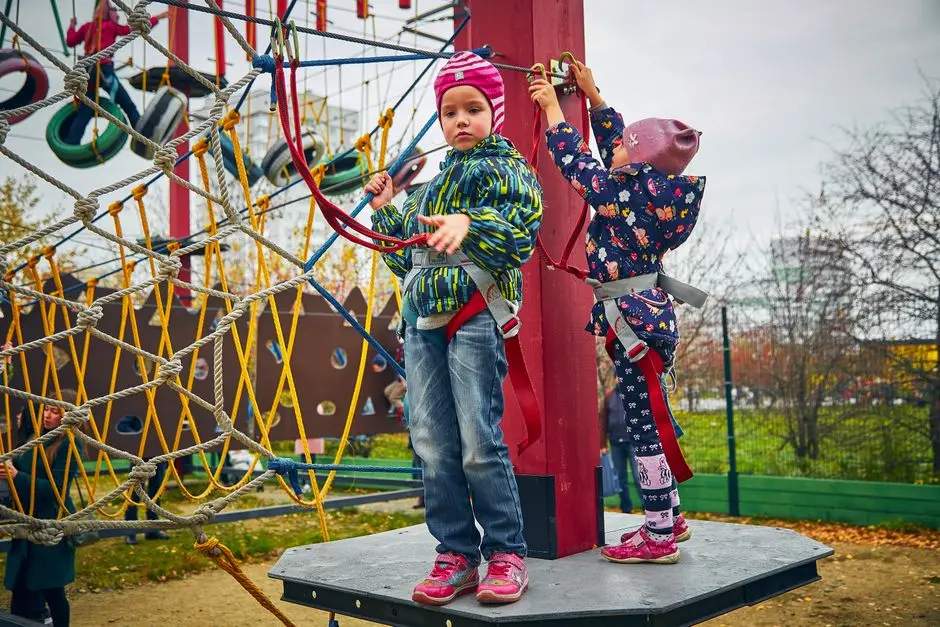
  • Children's Play Area
  • Landscaped Podium Gardens
  • Intercom Connectivity
  • 24-Hour Maintenance Staff
Greens & Outdoors at RUNWAL RESERVE, Upper Worli, Mumbai
Greens & Outdoors
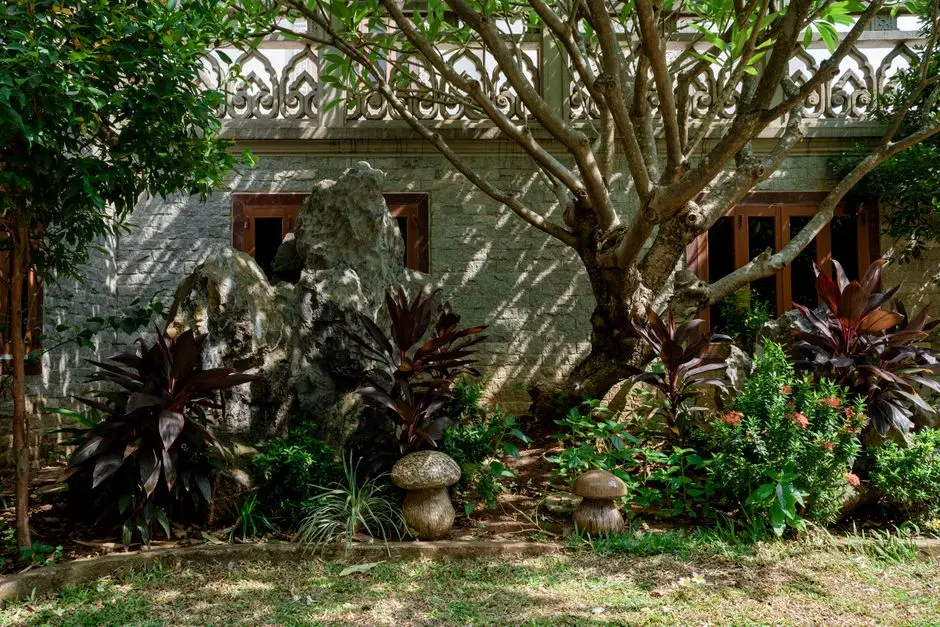
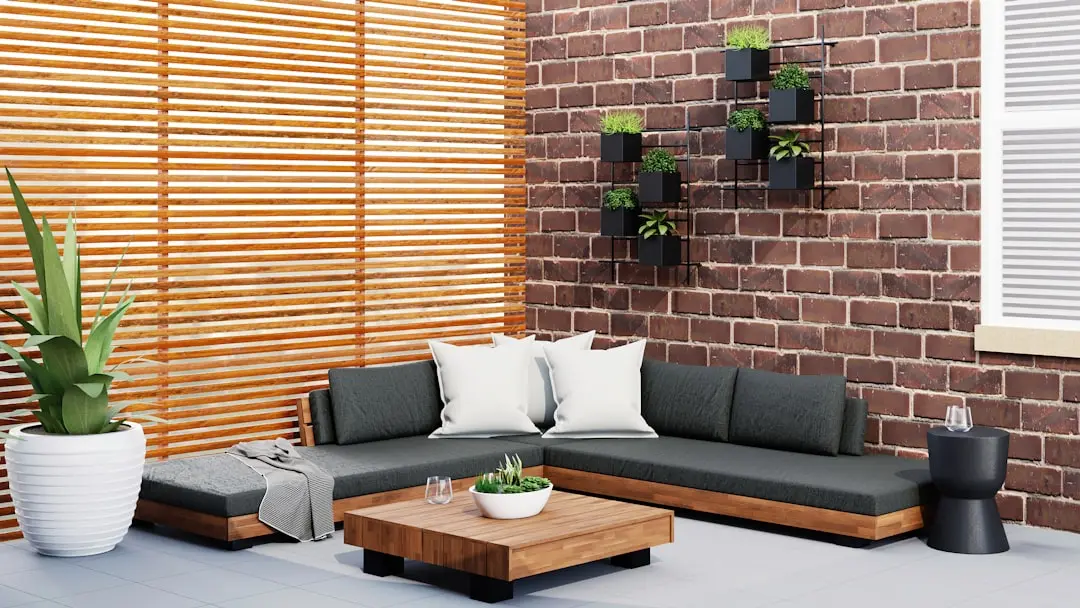
  • Landscaped Gardens
  • Flower Garden
  • Open Lawns
  • Rain Water Harvesting Zones
Master & Floor Plans

Master & Floor Plans

Detailed master plan and unit-wise floor plans available on request.

Master plan preview
Preview only — request full plan
Location / Address

A Defining Address

Off Dr. E Moses Road, Next to Four Seasons, Upper Worli, Worli, Mumbai 400018 · Upper Worli · Mumbai

Worli is one of South Mumbai's most keenly sought residential addresses, a neighbourhood where the Arabian Sea defines the western horizon and the Bandra-Worli Sea Link frames the skyline to the north. Formerly an industrial quarter, Upper Worli has transformed over two decades into a district of luxury towers, five-star hotels, and the city's most active corporate corridors at Lower Parel and BKC. The Rajiv Gandhi Sea Link places Bandra just minutes away, while the Eastern Freeway and the Dr. E Moses Road grid offer direct passage to the CBD and Fort.

Runwal Reserve sits off Dr. E Moses Road, directly adjacent to the Four Seasons Hotel — one of Mumbai's few true urban resort addresses. The Palladium Mall and High Street Phoenix at Lower Parel are reachable in under ten minutes, and HSNC University, Siddhachal Hospitals, and a range of international schools occupy the same neighbourhood radius. The Sewri-Worli Elevated Corridor, which will link the Mumbai Trans Harbour Link directly to this part of the city, adds a further layer of long-term connectivity value to this address.

Location map
Preview only — request full map
Connectivity

Location Advantages

Thoroughfares

  • Bandra-Worli Sea Link (Rajiv Gandhi Sea Link) — 3 km / 8 mins
  • Dr. E Moses Road (frontage road) — 0 km / at doorstep
  • Eastern Freeway — 4.9 km / 12 mins
  • Khan Abdul Gaffar Khan Marg — 2.2 km / 6 mins
  • Worli Road — 1.7 km / 5 mins

Corporate

  • Lower Parel Business District — 2.5 km / 8 mins
  • Bandra Kurla Complex (BKC) — 8 km / 18 mins
  • Nariman Point CBD — 7 km / 20 mins
  • Parel Tech and Commercial Zone — 3 km / 10 mins
  • Mahalaxmi Racecourse Area — 2 km / 6 mins

Hospitality

  • Four Seasons Hotel Mumbai (adjacent) — 0 km / at doorstep
  • The St. Regis Mumbai — 1.9 km / 6 mins
  • Palladium Hotel (The Luxury Collection) — 2.5 km / 8 mins
  • Trident Nariman Point — 6 km / 18 mins
  • InterContinental Marine Drive — 6.5 km / 20 mins

Education

  • Maratha High School — 0.57 km / 3 mins
  • HSNC University (formerly HR College) — 1.5 km / 5 mins
  • Don Bosco High School, Matunga — 4 km / 12 mins
  • Bombay Scottish School, Mahim — 3.5 km / 10 mins
  • Nalanda Gyan Mandir School — 0.8 km / 4 mins

Healthcare

  • Siddhachal Hospital — 1.2 km / 5 mins
  • IPC Heart Care Centre — 1.5 km / 6 mins
  • Poddar Hospital, Worli — 2 km / 7 mins
  • Breach Candy Hospital — 5 km / 15 mins
  • Jaslok Hospital, Peddar Road — 5.5 km / 15 mins

Schedule a Site Visit

See the property in person. Our sales team will get in touch to coordinate a visit at your convenience.

Beyond the Project

Infrastructure & Growth

Mumbai Metro Line 3 Extension to Worli

The underground Aqua Line (Colaba-BKC-SEEPZ), extending to an Acharya Atre Chowk station in Worli, will give residents a direct rail link to BKC and the airport without touching a surface road.

Sewri-Worli Elevated Corridor

A 4.5-km elevated road directly connecting the Mumbai Trans Harbour Link to Worli and the Bandra-Worli Sea Link, creating a seamless east-west spine that opens Navi Mumbai to South Mumbai commuters.

Mumbai Coastal Road

The operational Western Coastal Road enhances real estate and lifestyle value along Worli, Prabhadevi, and Bandra by providing a free-flowing sea-level artery independent of signal-heavy surface roads.

Navi Mumbai International Airport (NMIA)

Expected to ease congestion at Chhatrapati Shivaji Maharaj International Airport, NMIA connects via the Mumbai Trans Harbour Link, reducing effective airport access time from Worli significantly.

Mumbai-Pune Expressway Missing Link

Twin tunnels and cable-stayed bridges completing the expressway gap are projected to cut Mumbai-Pune travel time by 30 minutes, improving weekend and business connectivity for South Mumbai residents.

Build Quality

Specifications

Structure

  • RCC framed, earthquake-resistant design
  • Three independent wings (A, B, C) per floor

Flooring

  • Laminated wooden flooring in living and dining areas
  • Anti-skid tiles in bathrooms and utility areas

Bathroom

  • Premium bath fittings
  • Spa-style bathroom finishes with high-end fixtures

Kitchen

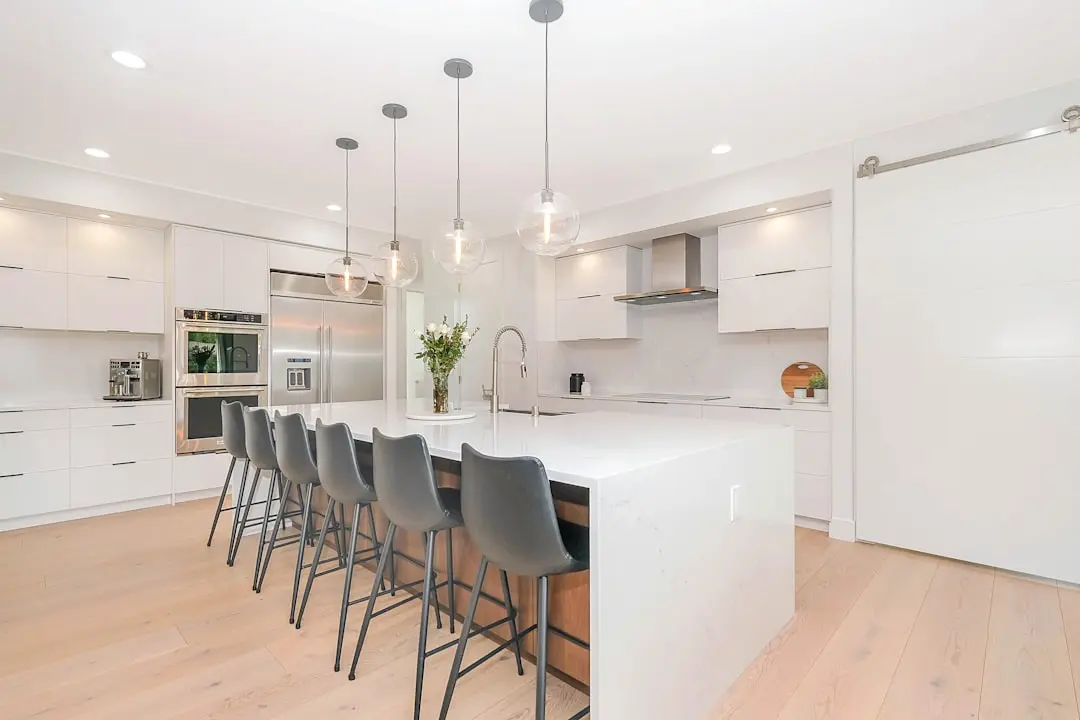
  • Modular kitchen with premium finishes
  • Utility and service zone separated from main kitchen

Doors & Windows

  • Engineered wood main doors
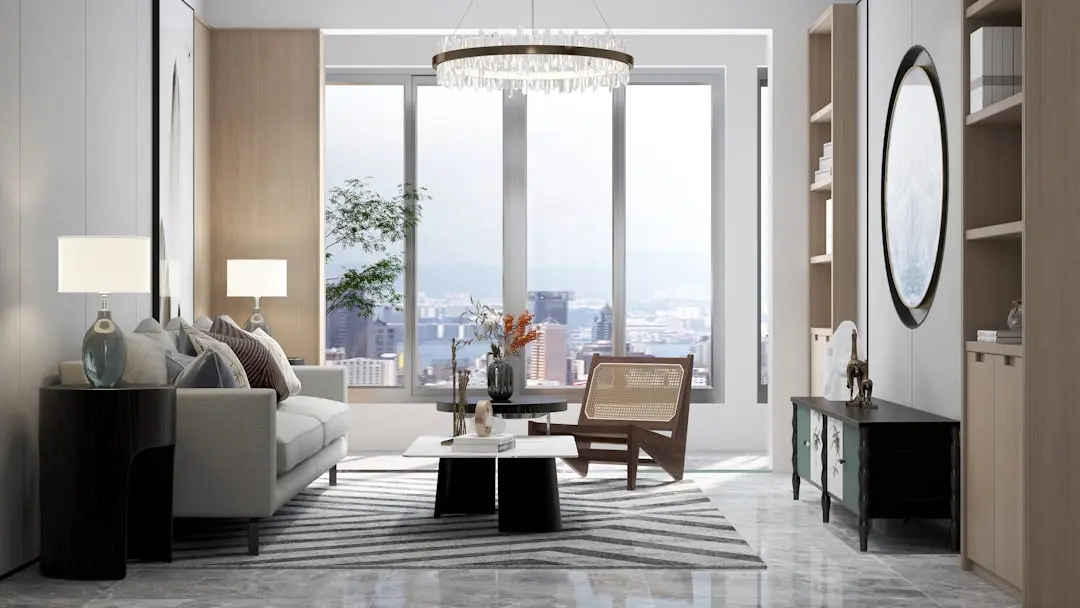
  • Aluminium powder-coated windows with large-format glazing for sea and city views

Electrical

  • Modular electrical switches
  • 24-hour power backup for common areas and apartments

Security

  • 24-hour CCTV surveillance across all floors and podium
  • Gated community with security personnel
  • Private lift lobby per wing — zero shared corridor with other residents
Why Invest

Compelling Reasons

1

One Residence Per Floor, Per Wing

The three-wing structure ensures that each of the 90 apartments occupies a complete floor plate within its wing. No shared corridors, no common lift landings with neighbours — a level of privacy that is structurally enforced, not just promised in marketing language.

2

Adjacency to Four Seasons Hotel

The building's immediate neighbour is the Four Seasons Mumbai, one of the city's few full-service luxury hotels. Residents benefit from the hotel's dining, spa, and concierge ecosystem at a level of proximity no other residential project in Worli currently offers.

3

Runwal Realty's 45-Year Track Record

Founded in 1978 and led today by Sandeep Runwal, Runwal Realty has delivered 35 completed projects across 11.22 million square feet in Mumbai, Thane, and Pune. The Reserve sits within the developer's South Mumbai luxury programme alongside Runwal Malabar and Runwal Raaya.

4

Sea Views and Cross-Ventilation by Design

The one-residence-per-floor layout means each apartment has open aspects on multiple sides. Higher floors command views of the Arabian Sea and the Bandra-Worli Sea Link. Cross-ventilation is an outcome of the floor plate, not an aftermarket feature.

5

Infrastructure Appreciation Locked In

Worli is the direct beneficiary of three concurrent infrastructure upgrades — Metro Line 3's Worli station, the Sewri-Worli Elevated Corridor, and the Mumbai Coastal Road — each of which reinforces the address's connectivity and long-term capital value.

6

MahaRERA Registered with Full Disclosure

The project is registered under MahaRERA number P51900000383, available for public verification at maharera.mahaonline.gov.in. The developer financed the project through ICICI Bank and ICICI Home Finance, with institutional backing providing an additional layer of transactional transparency.

About the Developer

Runwal Realty (Runwal Developers Ltd.)

Runwal Realty, the brand of Runwal Developers Ltd., traces its origins to 1978, when founder Subhash Runwal — a chartered accountant who had moved to Mumbai at 21 — acquired a 22-acre plot in the city's central suburbs and began building homes for working families. That founding instinct, to create housing that lasts across generations, has governed every decision since. Today the company is led by Managing Director Sandeep Runwal, who brings over 30 years of sector experience and academic grounding from IIM Bangalore and the Harvard Business School Owner President Management Program.

Runwal Realty operates through a hybrid development model that combines outright land acquisition, redevelopment of ageing housing societies, and joint development agreements with landowners. This approach lets the company maintain capital efficiency while keeping a steady project pipeline. As of June 2025, the company was executing six redevelopment projects and two JDA-based projects, a direct expression of its ability to navigate Mumbai's complex land environment with precision and legal clarity.

The portfolio spans the full spectrum of urban real estate. Residential offerings range from ultra-luxury sky mansions on Malabar Hill and sea-view homes in Worli and Parel to township living in Thane and a 26-acre mixed-use development in Chinchwad, Pune. On the commercial side, R Square in Andheri carries IGBC green certification across 1.18 million sq ft of leasable office space. The retail anchor is R City Mall in Ghatkopar West — a 1.23 million sq ft destination running at over 97 percent occupancy as of March 2025, originally co-developed with Singapore's sovereign wealth fund GIC in one of India's earliest real estate FDI partnerships.

As of June 30, 2025, the company had delivered 35 completed projects encompassing 11.22 million square feet of residential, commercial, and retail space — a figure disclosed in its DRHP filed with SEBI in September 2025. With 17 ongoing developments, 24 upcoming projects, and a hospitality expansion in progress across Worli, Thane, and Pune, Runwal Realty enters its fifth decade as a diversified, institutionally grounded developer whose measure of success remains, in its own words, the lives shaped inside its buildings.

Rate this project

Write a review

Visited or booked here? Share your honest experience. Reviews are checked before they appear.

Frequently Asked Questions

Where exactly is Runwal Reserve located, and how well connected is the area?+
Runwal Reserve sits on Dr. E Moses Road, next to the Four Seasons hotel, in Upper Worli, South Mumbai — PIN 400018. The Bandra-Worli Sea Link is roughly 3 kilometres away, Worli Road is 1.7 kilometres away, and Lower Parel railway station on the Western Line is approximately 2 kilometres from the address. The neighbourhood is also served by Dr. Annie Besant Road and has access to the Mumbai Coastal Road, placing both South Mumbai's central business district and Bandra-Kurla Complex within a practical daily commute.
What BHK configurations and unit sizes does Runwal Reserve offer?+
Runwal Reserve offers three configurations: 3 BHK apartments ranging from 1,270 to 2,020 sq ft, 4 BHK apartments ranging from 2,088 to 3,208 sq ft, and 4 BHK Duplex residences ranging from 2,250 to 3,208 sq ft. The project contains 90 homes across a single tower set on 1.83 acres, which keeps the residential density deliberately low. Each wing offers one residence per floor, with a private lift lobby serving each home.
What is the starting price for Runwal Reserve?+
Pricing at Runwal Reserve starts at Rs. 7.99 Crore. The project spans 3 BHK, 4 BHK, and 4 BHK Duplex configurations, so the specific price for a given unit depends on the floor, orientation, and size. Detailed pricing for individual configurations is available on request.
Is Runwal Reserve RERA registered, and where can I verify the details?+
Runwal Reserve is registered with MahaRERA under registration number P51900000383, recorded on 15 July 2017. The full project details can be verified directly on the MahaRERA portal at maharera.mahaonline.gov.in. The MahaRERA filing covers unit configurations, tower count, total area, and project timelines.
What amenities does Runwal Reserve provide to residents?+
Runwal Reserve includes a multi-level clubhouse, a swimming pool, a gymnasium, landscaped podium gardens, a party hall, open lawns, and 24-hour power backup. Each residence comes with a private sun deck and extended floor-to-ceiling heights. The project's Arabian Sea-facing orientation means several units command unobstructed sea views from the tower.
Who is the developer behind Runwal Reserve, and what is their track record?+
Runwal Reserve is developed by Runwal Developers Pvt. Ltd., a Mumbai-based real estate firm founded in 1978. The group has delivered more than 50 residential projects and operates across the luxury, premium, and large-format township segments, alongside owning and managing Mumbai's largest retail mall portfolio — including R City in Ghatkopar and R Mall in Mulund. Runwal currently has approximately 14 ongoing projects, with roughly 11 million sq ft under development across Mumbai and the MMRDA region.
What makes Upper Worli a sought-after residential address in Mumbai?+
Upper Worli occupies a position in South Mumbai where proximity to the central business district, BKC, and the Bandra-Worli Sea Link converge within a compact geography. The neighbourhood is flanked by landmark hotels including the Four Seasons and St. Regis, major corporate parks such as Peninsula Corporate Park and One Indiabulls Centre, and cultural venues including the Nehru Planetarium and Worli Sea Face promenade. The upcoming Sewri-Worli Elevated Corridor, spanning approximately 4.5 kilometres, is set to further strengthen east-west connectivity for residents of the area.

Get in Touch

Pricing, plans, brochure, and a personal walkthrough — talk to our sales team.
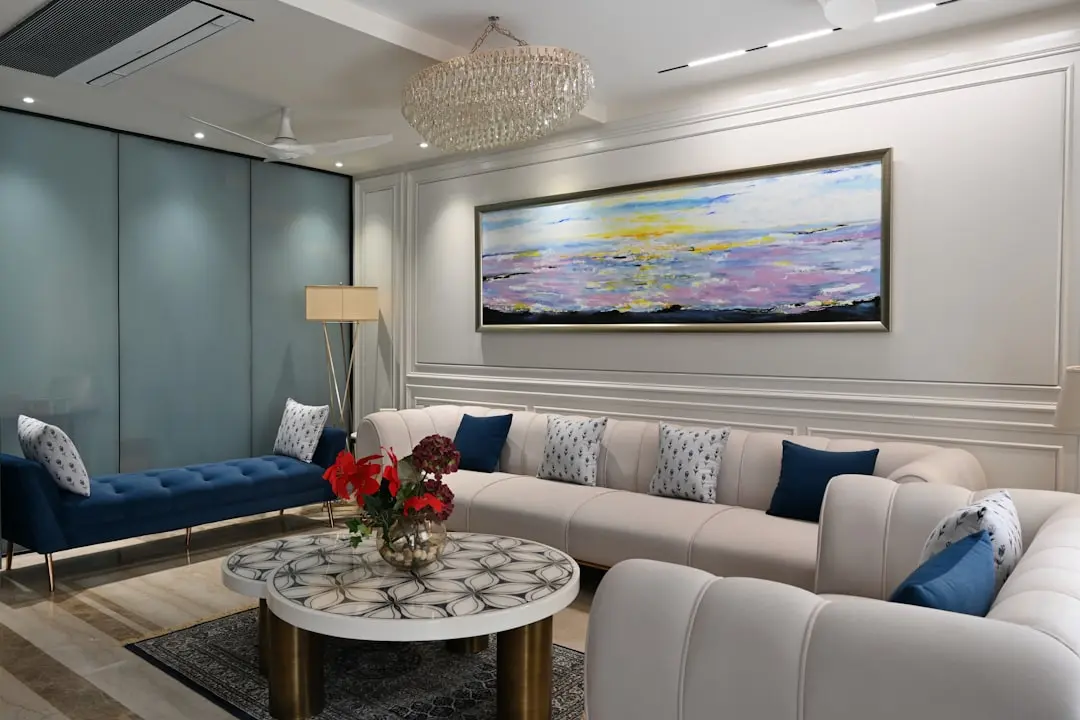
Featured Projects

Projects Portfolio

RUNWAL 25 HOUR LIFE

RUNWAL 25 HOUR LIFE

📍 Manpada, Thane

Starting ₹1.45 Cr

Explore →
RUNWAL 7 MAHALAXMI

RUNWAL 7 MAHALAXMI

📍 Mahalaxmi, Mumbai

Starting ₹4.19 Cr

Explore →
RUNWAL AURIS SERENITY

RUNWAL AURIS SERENITY

📍 Kanchpada, Malad West, Mumbai

Explore →
RUNWAL AURIS SERENITY (TOWER 4)

RUNWAL AURIS SERENITY (TOWER 4)

📍 Kanchpada, Malad West, Mumbai

Starting ₹5 Cr

Explore →
×
Express Your Interest