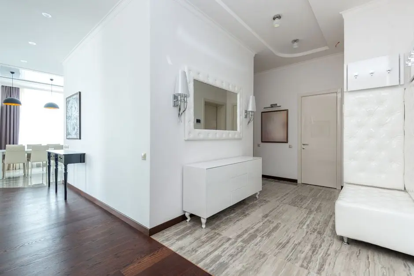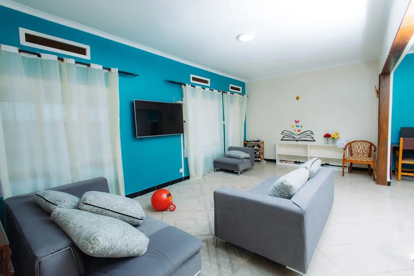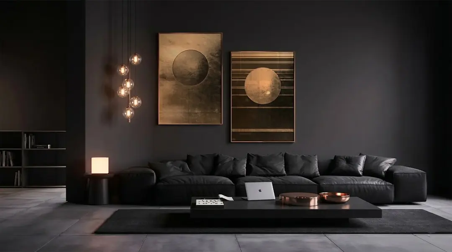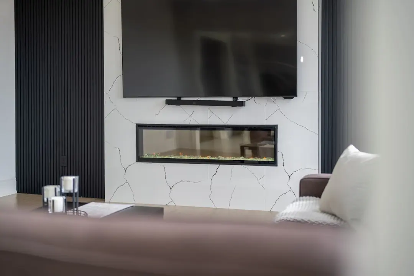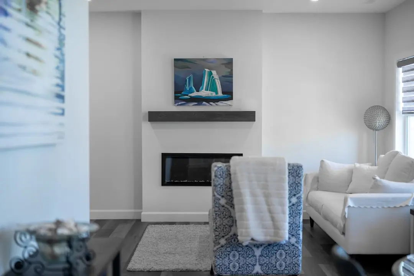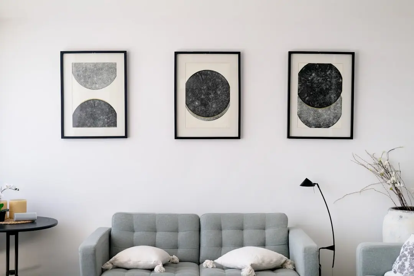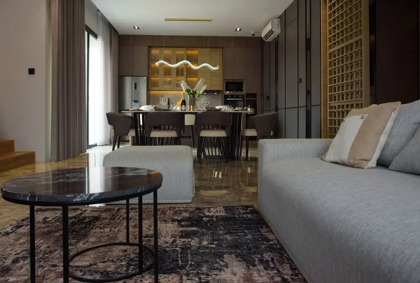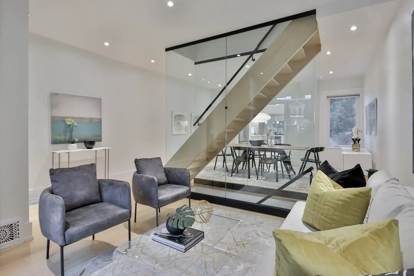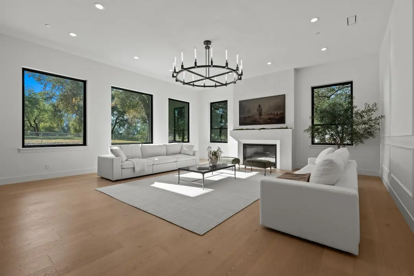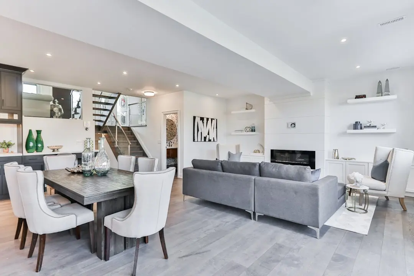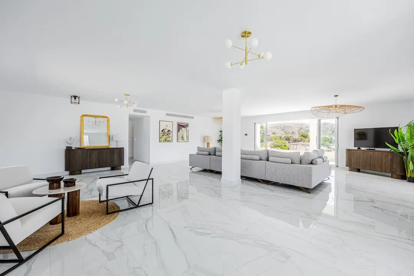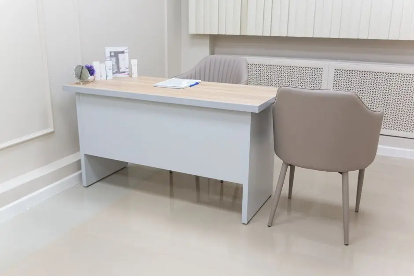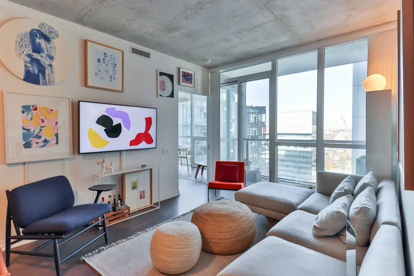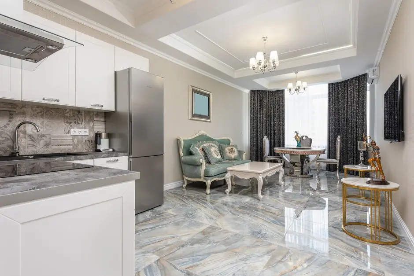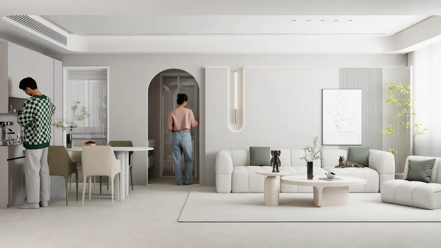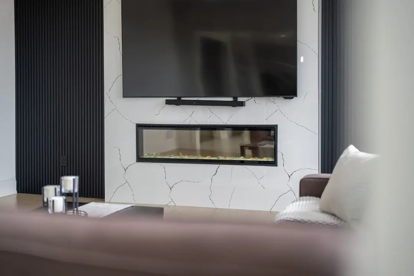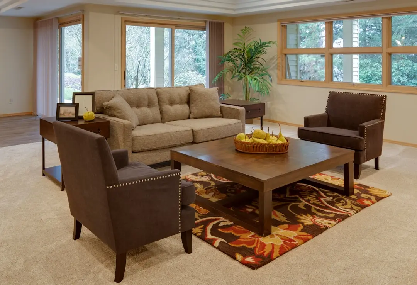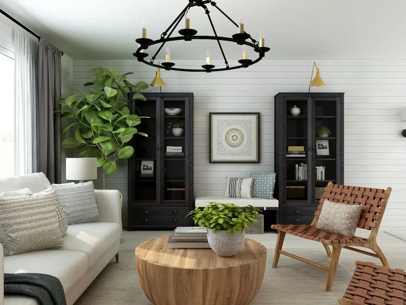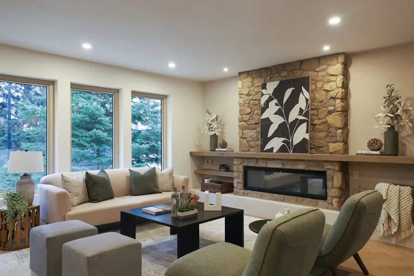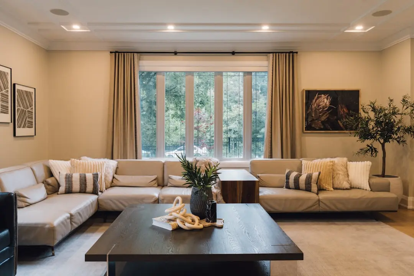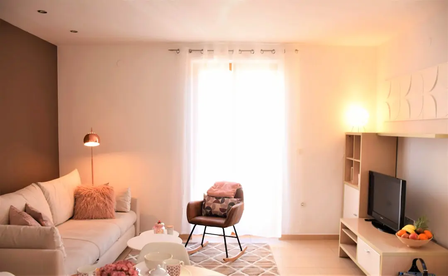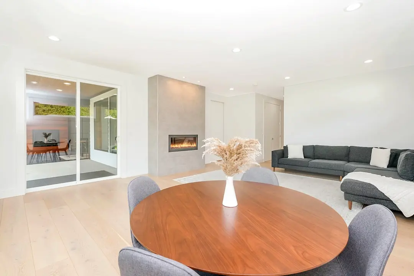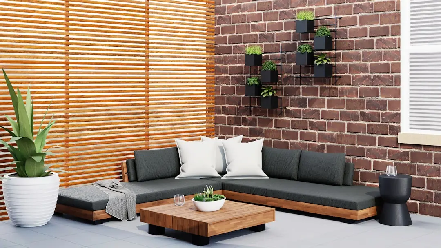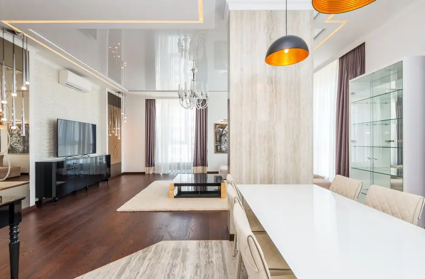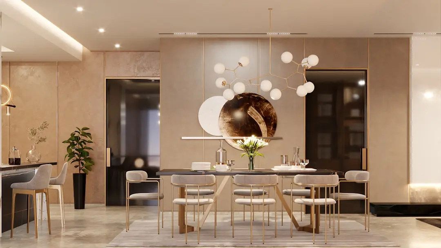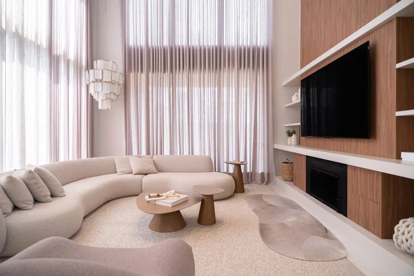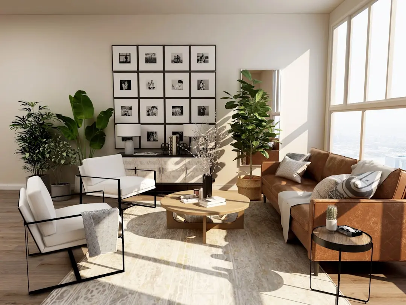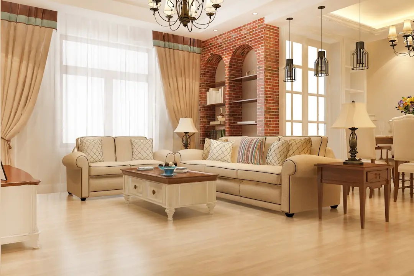
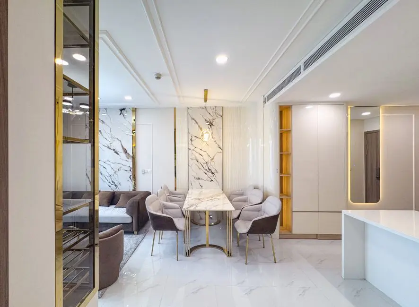
RUNWAL CODENAME FOREVERGREEN, Kanjurmarg East, Mumbai

RUNWAL CODENAME FOREVERGREEN

A New Leaf in Mumbai's Skyline — Lakefront Living Across 36 Acres in Kanjurmarg East

2, 3 & 4 BHK · Starting ₹1.75 Cr onwards

SPECIAL OFFER
Book now to get special offers !
Available for next few days only !
RERA: P51800032824
2
Towers
36.00
Acres
The Address & The Vision

An Address Worth Owning

Runwal Codename Forevergreen is a landmark residential project by Runwal Enterprises, set within a sprawling 36-acre integrated township in Kanjurmarg East, Mumbai. The development offers 2, 3, and 4 bed residences with private decks, and is designed around a lush 5-acre Central Park that anchors the community's sense of open, natural living. Two towers rise above this green expanse, each offering uninterrupted views stretching toward Powai Lake and Vihar Lake — a perspective that is genuinely rare at this scale in central Mumbai.

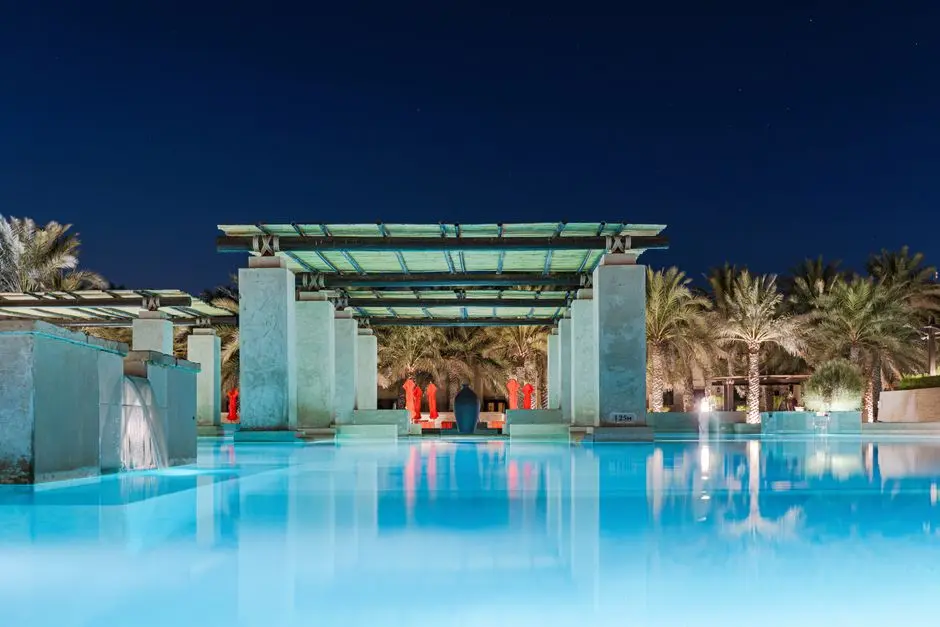
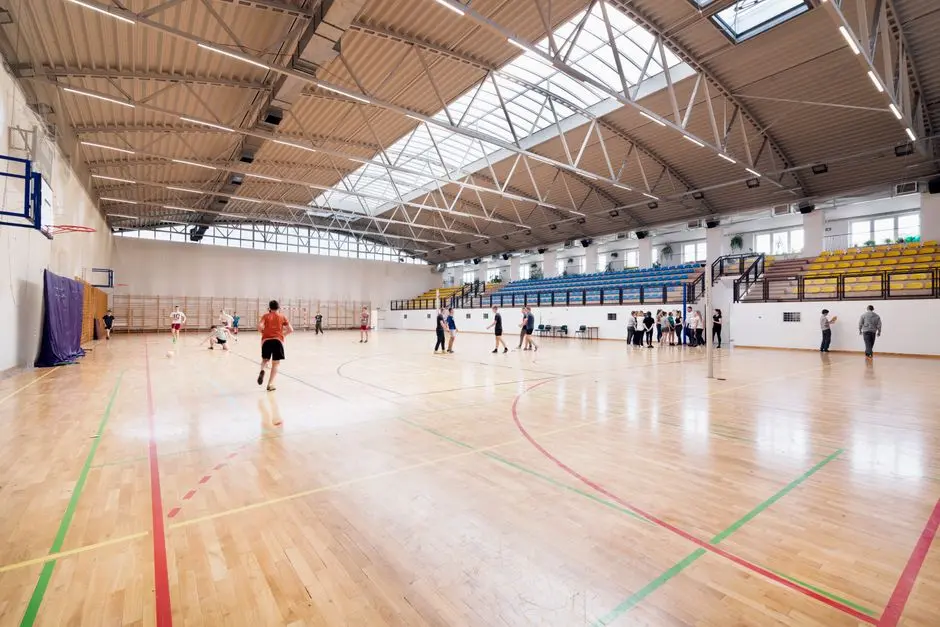
The lifestyle provision here runs to over 2,00,000 sq ft of curated amenities — one of the largest such zones in Central Mumbai — encompassing temperature-controlled swimming pools, an aqua gym, yoga and wellness studios, professional-grade sports courts for padel, pickleball, squash, and tennis, a resident café, and a private cinema. The 5-acre Central Park weaves botanical gardens, shaded boulevards, and quiet lawns into the heart of the address, so that green space is not a feature at the periphery but the lived experience at the centre. Within the township, integrated retail and high-street zones mean that daily convenience does not require leaving the enclave.

The design philosophy places openness and balance at its core. Every floor plate has been oriented to maximise natural light and ventilation, while Vastu-compliant layouts ensure that the spatial logic of each home responds to long-established principles of domestic harmony. Private decks extend the living area outward, creating a threshold between interior comfort and the green canopy outside. Construction quality follows Runwal Enterprises' established standards — the same standards that have guided delivery of over 35 completed projects and more than 20,000 homes across the Mumbai Metropolitan Region since 1978.

Kanjurmarg East is evolving into one of Central Mumbai's most sought-after micro-markets. The opening of Metro Line 6 along the Jogeshwari–Vikhroli Link Road corridor will further tighten travel times to SEEPZ, Andheri, and Vikhroli, complementing the Eastern Express Highway access that already connects residents to BKC and South Mumbai. The township's integrated character — residential, retail, office, and open space within a single planned address — anticipates the way Mumbai's most discerning households are choosing to live now.

Forevergreen is an address for families who want nature, connectivity, and the assurance of a builder with nearly five decades of delivery in this city. Those who register early have the opportunity to engage directly with the project team, review unit layouts, and understand the full scope of what this township is building toward.
Read more
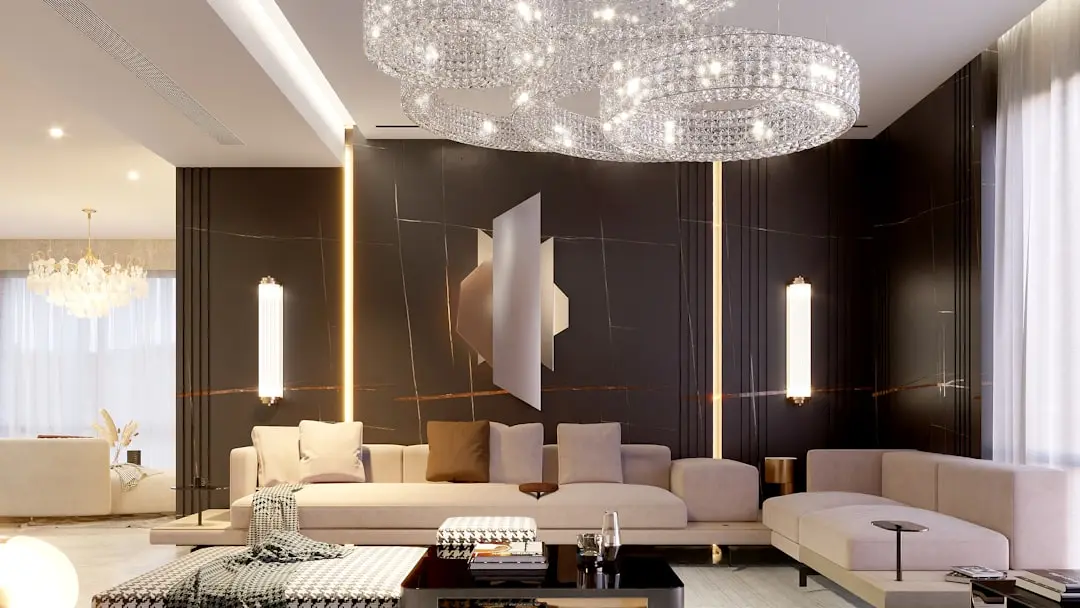
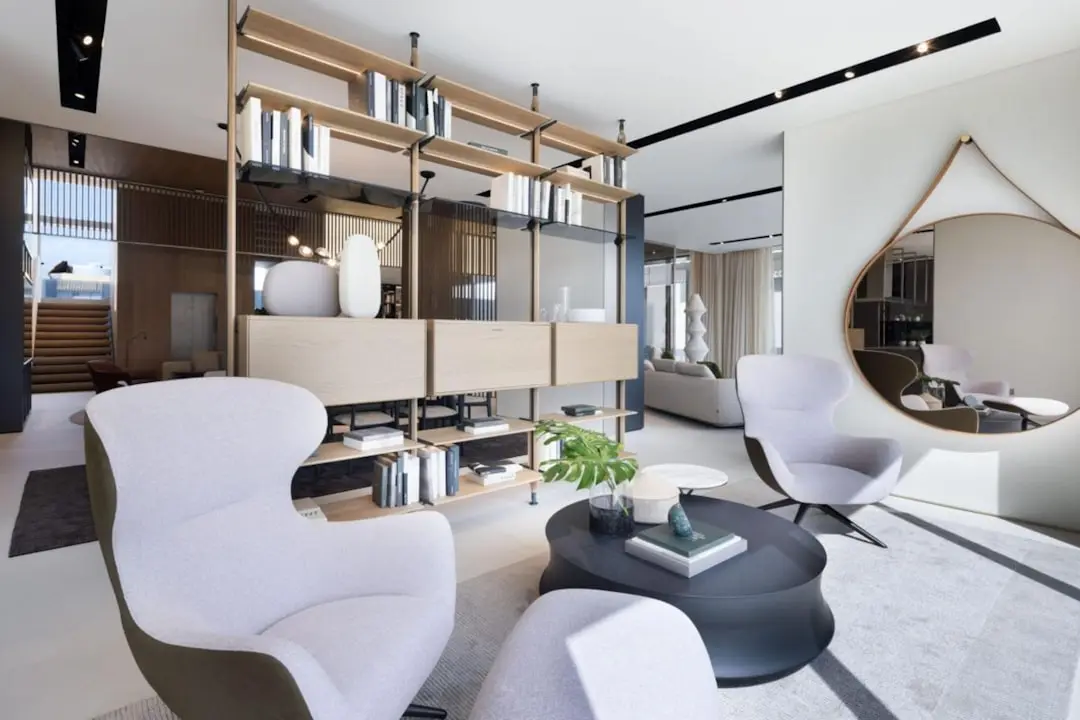
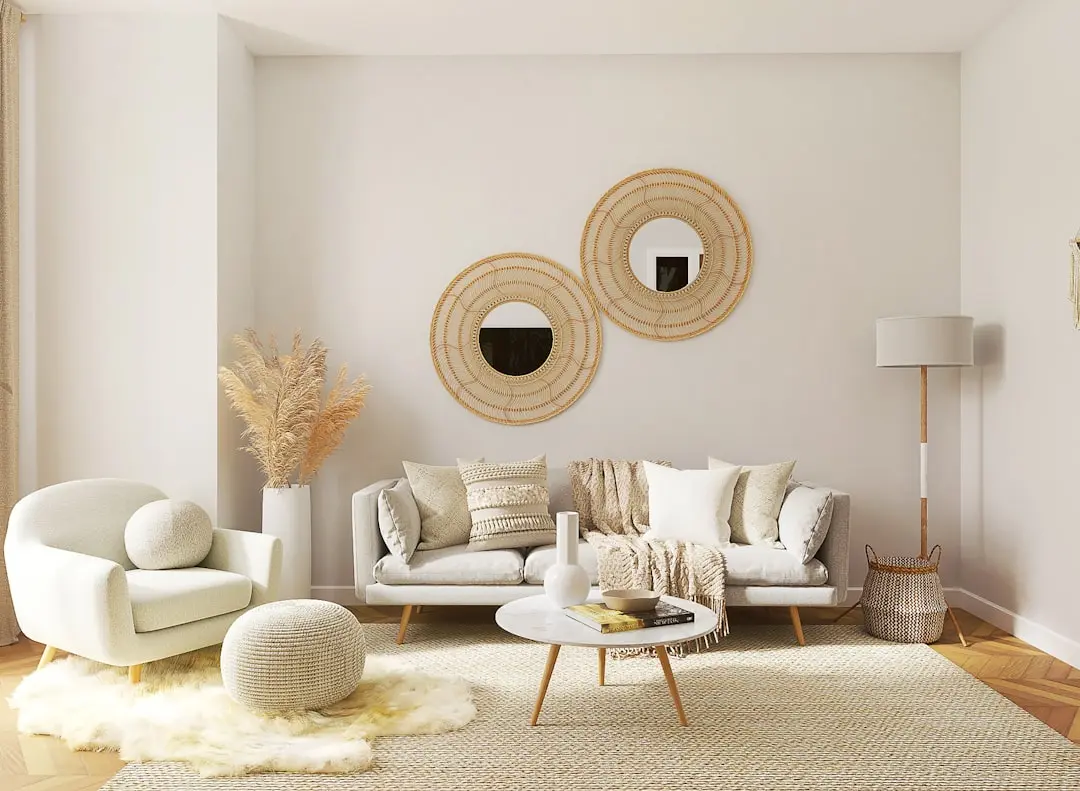
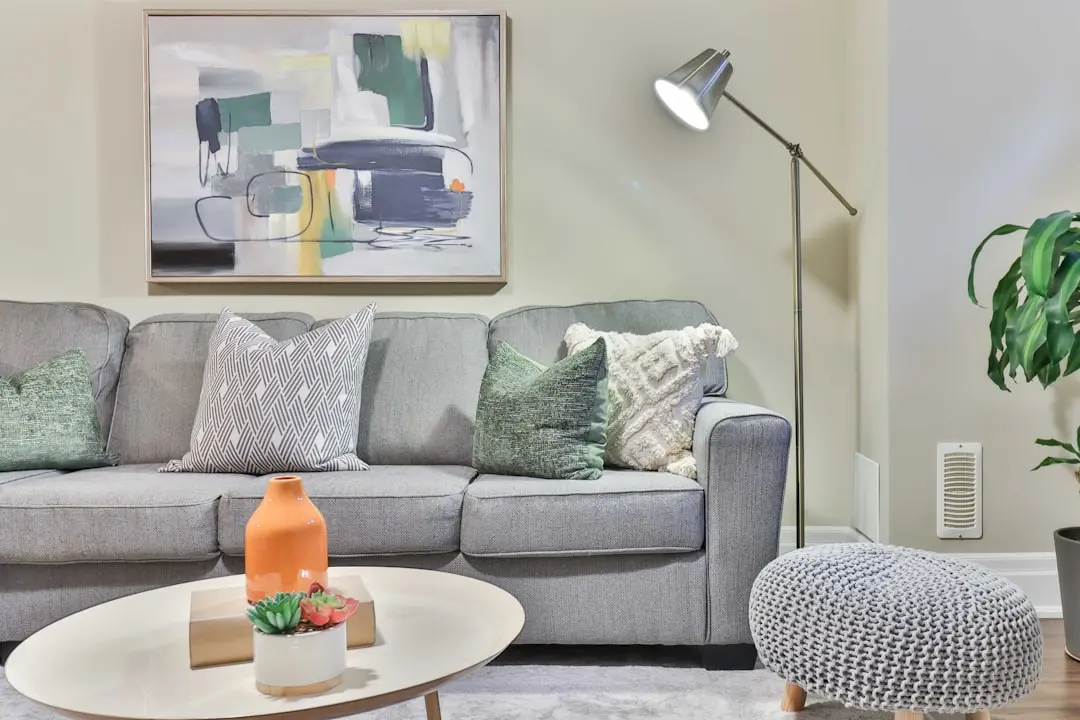
Gallery

Visualize Your Future Space

Configurations & Pricing

Choose Your Space

Starting from Rs. 1.75 Cr onwards

ConfigurationSizeStarting Price
2 BHK
Compact, Vastu-compliant layout with private deck and Central Park views
725–900 sq.ft.Rs. 1.75 Cr
3 BHK
Generous family home with natural light, private deck, and green vistas
900–1350 sq.ft.Rs. 2.99 Cr
4 BHK
Expansive residence with private deck and panoramic lakefront and park views
1350–1800 sq.ft.Rs. 4.45 Cr
Lifestyle

World-Class Amenities

Recreation at RUNWAL CODENAME FOREVERGREEN, Kanjurmarg East, Mumbai
Recreation
  • Grand Clubhouse
  • Resident Café
  • Private Cinema
  • Aqua Gym
  • Jacuzzi
  • Temperature-Controlled Swimming Pool
  • Wellness and Spa Zone
  • Lounge and Social Hub
Active at RUNWAL CODENAME FOREVERGREEN, Kanjurmarg East, Mumbai
Active
  • Professional Gymnasium
  • Yoga Studio
  • Padel Court
  • Pickleball Court
  • Tennis Court
  • Indoor Squash Arena
  • Jogging Track
  • Cycling Track
Community at RUNWAL CODENAME FOREVERGREEN, Kanjurmarg East, Mumbai
Community
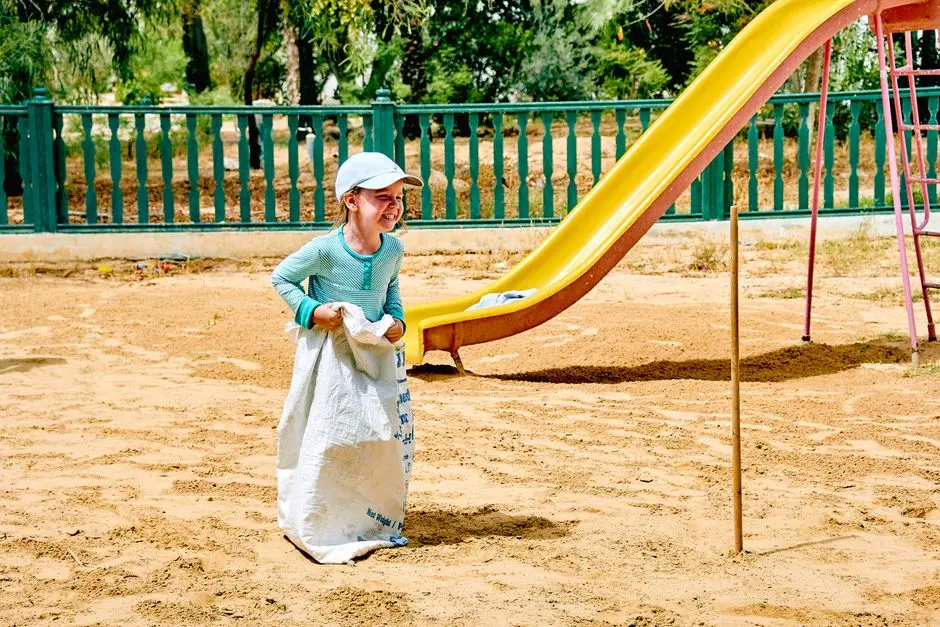
  • Children's Play Area
  • Senior Citizen Zone
  • Amphitheatre
  • Multipurpose Lawn
  • Dedicated Creche Zone
  • Family Activity Pavilion
Greens & Outdoors at RUNWAL CODENAME FOREVERGREEN, Kanjurmarg East, Mumbai
Greens & Outdoors
  • 5-Acre Central Park
  • Botanical Garden Walk
  • Shaded Boulevards
  • Landscaped Green Courts
  • Pocket Gardens
  • Tree-Lined Promenades
Master & Floor Plans

Master & Floor Plans

Detailed master plan and unit-wise floor plans available on request.

Master plan preview
Preview only — request full plan
Location / Address

A Defining Address

Kanjurmarg East, Mumbai 400042 · Kanjurmarg East · Mumbai

Kanjurmarg East occupies a rare position in Mumbai's geography — east-central, bordered by Bhandup, Vikhroli, and Powai, placing it within practical reach of the city's most active employment corridors without the density that defines inner-city living. The Eastern Express Highway and Jogeshwari–Vikhroli Link Road converge near the neighbourhood, connecting residents to BKC in roughly 25 minutes and the international airport in under 35 minutes. Kanjurmarg Railway Station, on the Central Suburban Line, provides a direct link to Powai, IIT Bombay, and south Mumbai. Mumbai Metro Line 6 — the Pink Line running along JVLR from Swami Samarth Nagar to Vikhroli — is expected to open in the second half of 2026, with a critical railway span near Kanjurmarg already completed ahead of schedule.

The immediate environment balances urban infrastructure with natural breathing room. Powai Lake and Vihar Lake are within a short drive, giving the locality a quality of air and light that denser central suburbs have long lost. Schools including St. Xavier's High School and Podar International, hospitals such as Ankur Hospital, and retail destinations including Huma Mall, R City Mall, and Powai Plaza are all within 2–4 km. Commercial campuses — Orchid Business Park, Lodha iThink, and the Hiranandani business district in Powai — make this address genuinely self-contained for the professional families who call it home.

Location map
Preview only — request full map
Connectivity

Location Advantages

Thoroughfares

  • Eastern Express Highway — less than 1 km / 2 mins
  • Jogeshwari–Vikhroli Link Road (JVLR) — 1 km / 3 mins
  • LBS Marg — 2 km / 5 mins
  • Kanjurmarg Railway Station (Central Line) — 0.5 km / 5 mins walk
  • Chhatrapati Shivaji Maharaj International Airport — 10 km / 25 mins

Corporate

  • Hiranandani Business Park, Powai — 2 km / 8 mins
  • Orchid Business Park, Kanjurmarg — 1 km / 5 mins
  • Lodha iThink Techno Campus, Kanjurmarg — 1.5 km / 6 mins
  • SEEPZ Special Economic Zone, Andheri — 8 km / 20 mins
  • Bandra Kurla Complex (BKC) — 14 km / 25 mins

Hospitality

  • Meluha The Fern, Powai — 3 km / 10 mins
  • The Westin Mumbai Garden City, Goregaon — 7 km / 18 mins
  • Renaissance Mumbai Convention Centre Hotel, Powai — 4 km / 12 mins
  • Huma Mall, Kanjurmarg — 2 km / 6 mins
  • R City Mall, Ghatkopar — 4 km / 12 mins

Education

  • IIT Bombay, Powai — 3 km / 8 mins
  • St. Xavier's High School, Kanjurmarg — 1.5 km / 5 mins
  • Podar International School — 3 km / 8 mins
  • Orchids The International School — 2 km / 6 mins
  • IIM Mumbai (NITIE), Powai — 5 km / 12 mins

Healthcare

  • Ankur Hospital, Kanjurmarg — 1.5 km / 5 mins
  • Dr. L H Hiranandani Hospital, Powai — 3 km / 8 mins
  • Naval Hospital, Mumbai — 4 km / 10 mins
  • Aastha Hospital, Kanjurmarg — 2 km / 6 mins
  • Ruby Hall Clinic (Wockhardt Hospital), Mulund — 6 km / 15 mins

Schedule a Site Visit

See the property in person. Our sales team will get in touch to coordinate a visit at your convenience.

Beyond the Project

Infrastructure & Growth

Mumbai Metro Line 6 — Pink Line

The 15.31 km elevated Pink Line connecting Swami Samarth Nagar (Andheri West) to Vikhroli runs along JVLR, with a critical span near Kanjurmarg already completed. MMRDA targets opening in the second half of 2026, directly reducing commute times to SEEPZ, Andheri, and Vikhroli for Forevergreen residents.

Eastern Express Highway Upgrades

Ongoing carriageway improvements and signal-free corridor work along the Eastern Express Highway, which is less than 1 km from the project site, continue to shorten travel times between Kanjurmarg East and key commercial destinations including BKC, Thane, and South Mumbai.

Kanjurmarg Integrated Metro Depot

The MMRDA-planned integrated metro depot at Kanjurmarg, intended to serve Metro Line 6 operations, forms part of a larger infrastructure investment transforming the locality into a transit hub for eastern and western suburban connectivity.

Jogeshwari–Vikhroli Link Road (JVLR) Widening

JVLR, the principal east–west arterial road serving Kanjurmarg East, is undergoing phased widening and grade-separation works that will materially improve throughput between the Western Express Highway corridor and the Eastern Express Highway, benefiting daily commuters.

Mumbai Metro Line 4 — Wadala to Kasarvadavali

Metro Line 4 running from Wadala to Kasarvadavali includes stations serving the central suburban belt and will provide Kanjurmarg residents with additional north–south transit options upon completion, further increasing the area's connectivity premium.

Build Quality

Specifications

Structure

  • RCC framed structure with seismic-resistant design
  • Vastu-compliant floor plate orientation

Flooring

  • Vitrified tiles in living, dining, and bedrooms
  • Anti-skid tiles in bathrooms and utility areas

Bathroom

  • Premium CP fittings
  • Branded sanitary ware
  • Concealed plumbing

Kitchen

  • Granite platform with stainless-steel sink
  • Ceramic tile dado up to 2 ft above counter
  • Provision for modular kitchen fitout

Doors & Windows

  • Engineered wood frame main door with laminate finish
  • UPVC sliding windows with mosquito mesh
  • Powder-coated aluminium balcony frames

Electrical

  • Concealed copper wiring with ISI-marked cables
  • Modular switches throughout
  • Split AC provision in bedrooms and living room

Security

  • 24/7 CCTV surveillance across podium and towers
  • Video door phone in each apartment
  • Boom-barrier controlled vehicular access
  • Intercom connectivity to security cabin
Why Invest

Compelling Reasons

1

36-Acre Integrated Township Scale

At 36 acres, Forevergreen operates at a scale that allows genuine separation of residential, retail, office, and open-space uses within a single address in Kanjurmarg East. This self-contained character reduces dependence on external infrastructure for day-to-day living.

2

5-Acre Central Park at the Community's Heart

The 5-acre Central Park is not a peripheral amenity but the spatial anchor of the entire township, delivering botanical gardens, shaded walkways, and open lawns directly to residents. In a city where usable green space per household is shrinking, this is a concrete and measurable differentiator.

3

2 Lakh Square Feet of Lifestyle Amenities

With over 2,00,000 sq ft dedicated to lifestyle facilities — pools, courts, wellness zones, cinema, café, and sports infrastructure — Forevergreen provides a clubhouse ecosystem that rivals the standalone leisure infrastructure of an entire neighbourhood.

4

Unobstructed Views of Powai and Vihar Lakes

Situated 2 km from Powai, the towers at Forevergreen are positioned to capture direct sightlines across Powai and Vihar Lakes. Lake views in central Mumbai at this price point are rare; the topology of Kanjurmarg East makes them accessible here without the premium of a Hiranandani address.

5

Metro Line 6 Connectivity from Late 2026

The Pink Line (Metro Line 6) running along JVLR is expected to open in the second half of 2026, with a station corridor serving the Kanjurmarg belt. This will cut commute times to SEEPZ, Andheri, and Vikhroli significantly, adding a durable transit premium to property values in this micro-market.

6

Runwal Enterprises: 45-Year Delivery Track Record in Mumbai

Runwal Enterprises has delivered over 35 projects spanning 11.22 million sq ft across Mumbai, Thane, and Pune since its founding in 1978. Projects such as Runwal Bliss and Runwal Avenue have been delivered in Kanjurmarg itself, giving the developer an on-the-ground understanding of this specific locality that few peers can match.

About the Developer

Runwal Realty (Runwal Developers Ltd.)

Runwal Realty, the brand of Runwal Developers Ltd., traces its origins to 1978, when founder Subhash Runwal — a chartered accountant who had moved to Mumbai at 21 — acquired a 22-acre plot in the city's central suburbs and began building homes for working families. That founding instinct, to create housing that lasts across generations, has governed every decision since. Today the company is led by Managing Director Sandeep Runwal, who brings over 30 years of sector experience and academic grounding from IIM Bangalore and the Harvard Business School Owner President Management Program.

Runwal Realty operates through a hybrid development model that combines outright land acquisition, redevelopment of ageing housing societies, and joint development agreements with landowners. This approach lets the company maintain capital efficiency while keeping a steady project pipeline. As of June 2025, the company was executing six redevelopment projects and two JDA-based projects, a direct expression of its ability to navigate Mumbai's complex land environment with precision and legal clarity.

The portfolio spans the full spectrum of urban real estate. Residential offerings range from ultra-luxury sky mansions on Malabar Hill and sea-view homes in Worli and Parel to township living in Thane and a 26-acre mixed-use development in Chinchwad, Pune. On the commercial side, R Square in Andheri carries IGBC green certification across 1.18 million sq ft of leasable office space. The retail anchor is R City Mall in Ghatkopar West — a 1.23 million sq ft destination running at over 97 percent occupancy as of March 2025, originally co-developed with Singapore's sovereign wealth fund GIC in one of India's earliest real estate FDI partnerships.

As of June 30, 2025, the company had delivered 35 completed projects encompassing 11.22 million square feet of residential, commercial, and retail space — a figure disclosed in its DRHP filed with SEBI in September 2025. With 17 ongoing developments, 24 upcoming projects, and a hospitality expansion in progress across Worli, Thane, and Pune, Runwal Realty enters its fifth decade as a diversified, institutionally grounded developer whose measure of success remains, in its own words, the lives shaped inside its buildings.

Rate this project

Write a review

Visited or booked here? Share your honest experience. Reviews are checked before they appear.

Frequently Asked Questions

Where exactly is Runwal Codename Forevergreen located, and how well connected is it?+
Runwal Codename Forevergreen is situated in Kanjurmarg East, a suburb in east-central Mumbai, approximately 2 km from Powai. The project enjoys direct access to the Eastern Express Highway and JVLR, placing business hubs like BKC, Powai, SEEPZ, and Vikhroli within comfortable daily commute range. Kanjurmarg Railway Station on the Central Line offers direct local train links to Dadar, Kurla, Ghatkopar, Thane, and CST. Upcoming Metro Lines 4 and 6 are set to further strengthen transit connections across the eastern and western corridors of the city.
What apartment configurations and sizes are available in Runwal Codename Forevergreen?+
Runwal Codename Forevergreen offers 2 BHK, 3 BHK, and 4 BHK residences across 2 towers set within a 36-acre township. The 2 BHK units range from 725 to 900 sq ft, the 3 BHK units from 900 to 1,350 sq ft, and the 4 BHK units from 1,350 to 1,800 sq ft. Every residence is designed with natural light, ventilation, and open layouts as priorities.
What is the starting price for a flat in Runwal Codename Forevergreen Kanjurmarg East?+
Residences at Runwal Codename Forevergreen start at Rs. 1.75 Crore onwards. For a detailed unit-wise price sheet and current payment plan options, pricing is available on request through the sales team.
What is the RERA registration status of Runwal Codename Forevergreen?+
Runwal Codename Forevergreen is registered with MahaRERA under registration number P51800032824. Buyers can use this number to verify all project details, including approved plans and developer disclosures, directly on the MahaRERA portal.
What amenities does Runwal Codename Forevergreen offer residents?+
The project features over 2,00,000 sq ft of lifestyle amenities, making it one of Central Mumbai's larger clubhouse-led developments. Facilities include swimming pools, an aqua gym, jacuzzi, wellness and yoga zones, a professional gymnasium, squash and padel courts, pickleball facilities, a mini theatre, a resident café, landscaped gardens, and dedicated children's play areas. The development also overlooks a 5-acre Central Park within the township.
Who is the developer behind Runwal Codename Forevergreen, and what is their track record?+
Runwal Codename Forevergreen is developed by Runwal Enterprises, which became an independent entity in 2016 under the leadership of Subodh Subhash Runwal, continuing the legacy of the Runwal Group originally founded in 1978. The broader Runwal name carries over four decades of residential, commercial, and retail development across Mumbai, Thane, and Pune, with a prior presence in Kanjurmarg through projects such as Runwal Avenue. The group's portfolio spans residential townships, high-street developments, and iconic retail destinations across the Mumbai Metropolitan Region.
What kind of neighbourhood surrounds Runwal Codename Forevergreen in Kanjurmarg East?+
Kanjurmarg East sits adjacent to Powai and serves as the primary access corridor to IIT Bombay, NITIE, and Hiranandani Gardens. The micro-market is flanked by established IT and corporate parks in SEEPZ, Vikhroli, and Powai, while retail destinations including Huma Mall and Neptune Magnet Mall are within the locality. Reputed schools, hospitals, and a well-developed road network contribute to a neighbourhood that balances urban connectivity with relatively lower residential density compared to neighbouring suburban hubs.

Get in Touch

Pricing, plans, brochure, and a personal walkthrough — talk to our sales team.
Featured Projects

Projects Portfolio

RUNWAL 25 HOUR LIFE

RUNWAL 25 HOUR LIFE

📍 Manpada, Thane

Starting ₹1.45 Cr

Explore →
RUNWAL 7 MAHALAXMI

RUNWAL 7 MAHALAXMI

📍 Mahalaxmi, Mumbai

Starting ₹4.19 Cr

Explore →
RUNWAL AURIS SERENITY

RUNWAL AURIS SERENITY

📍 Kanchpada, Malad West, Mumbai

Explore →
RUNWAL AURIS SERENITY (TOWER 4)

RUNWAL AURIS SERENITY (TOWER 4)

📍 Kanchpada, Malad West, Mumbai

Starting ₹5 Cr

Explore →
×
Express Your Interest