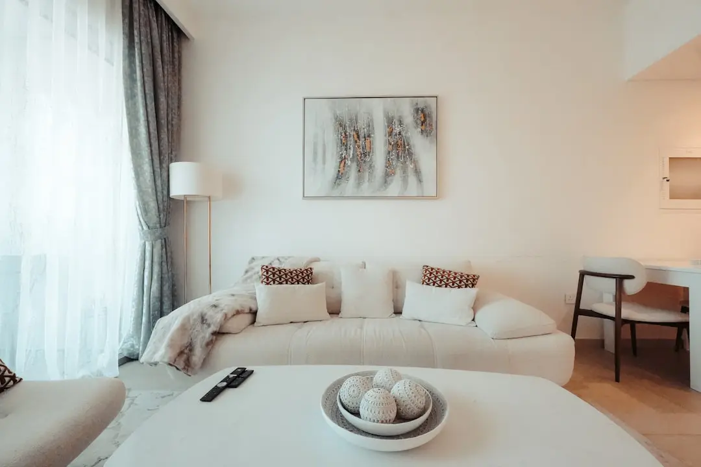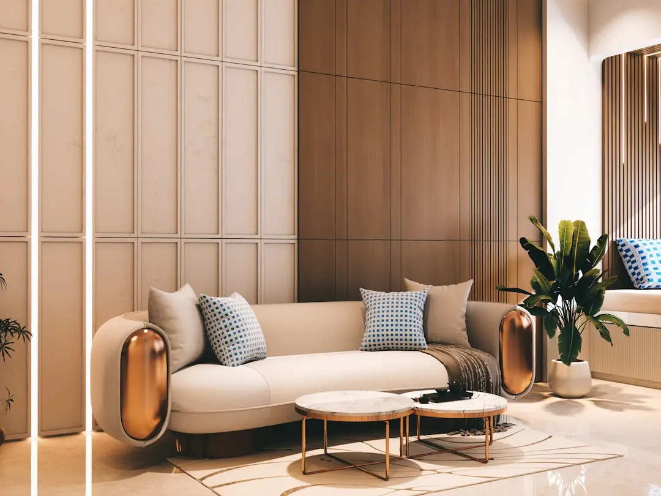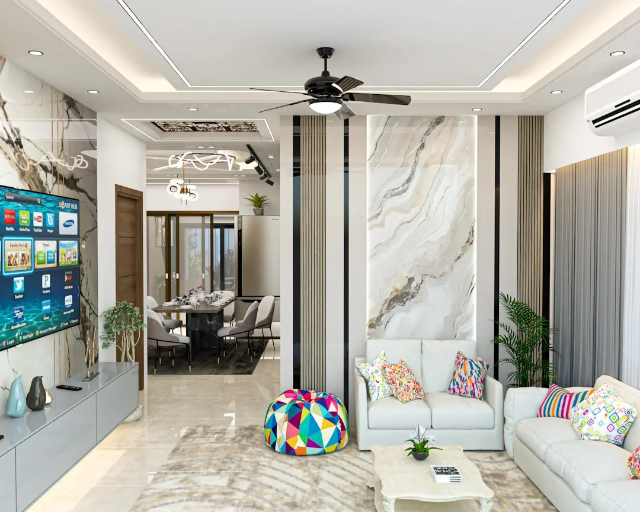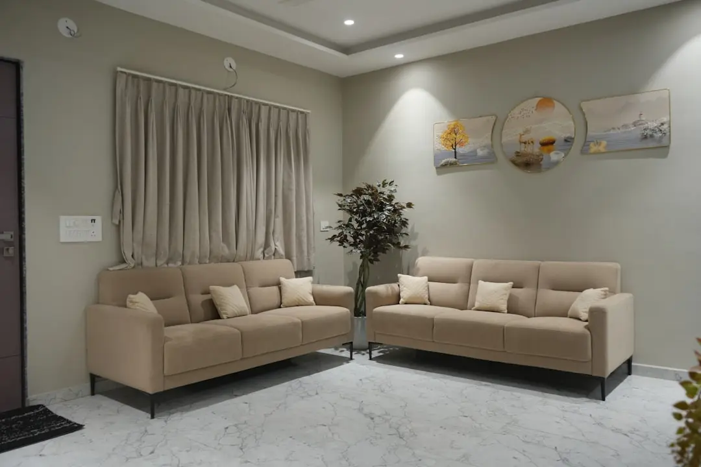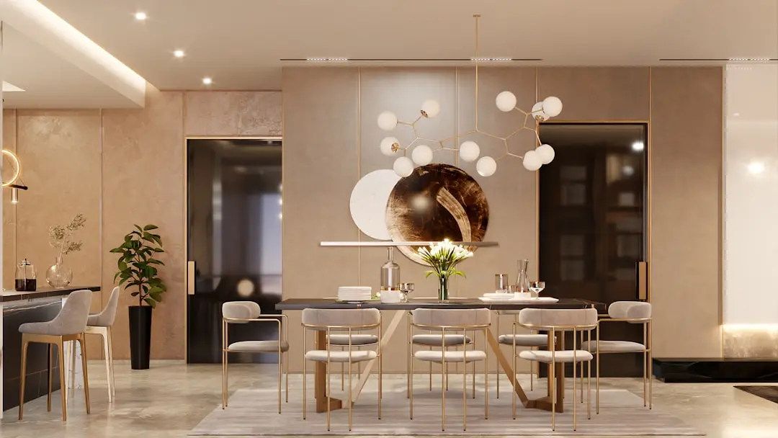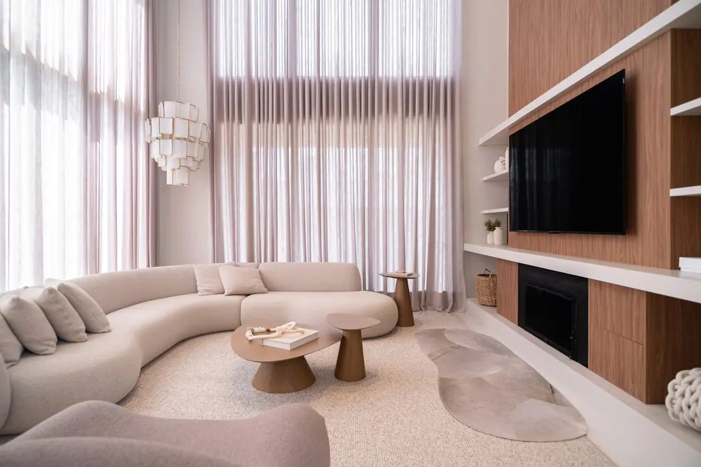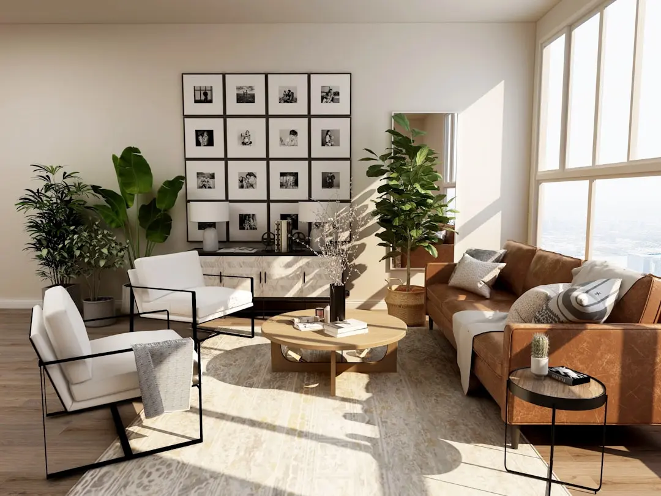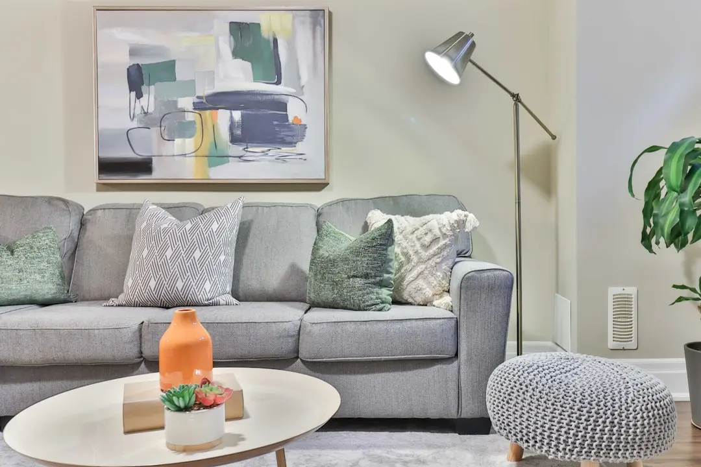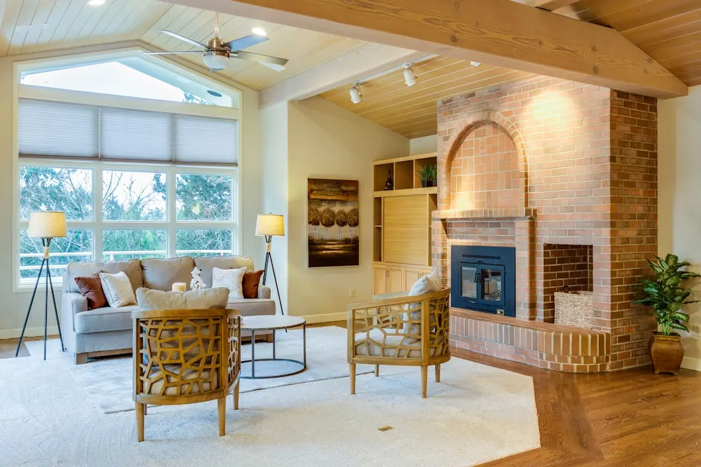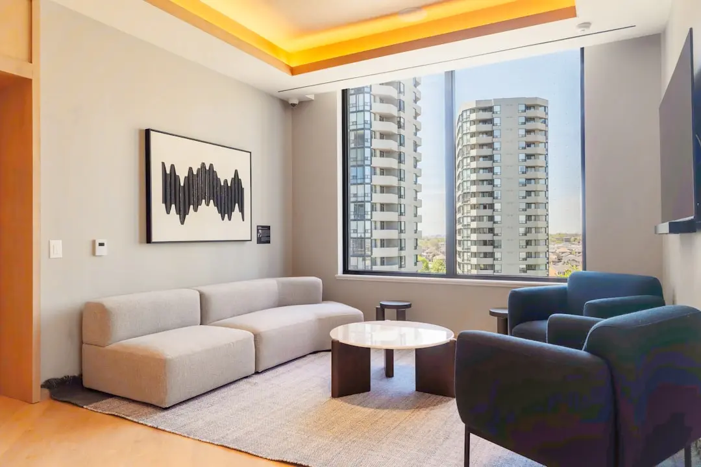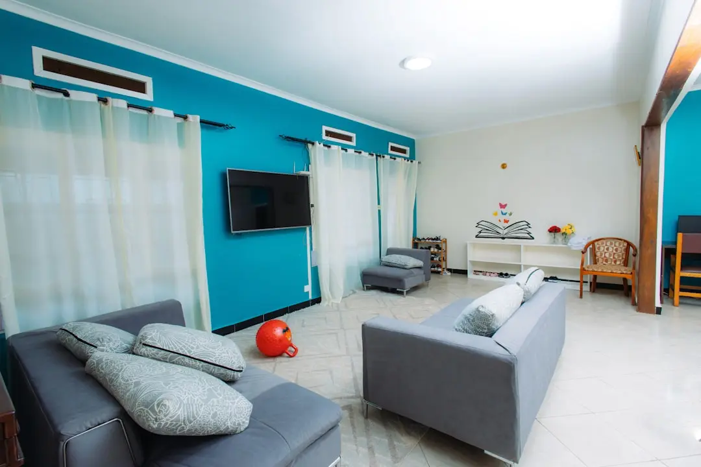
RUNWAL PINNACLE, Mulund West, Mumbai

RUNWAL PINNACLE

Mulund's Tallest Residential Address, Rising 67 Floors Above the City

1, 2, 2.5 & 3 BHK · Starting ₹1.35 Cr onwards

SPECIAL OFFER
Book now to get special offers !
Available for next few days only !
RERA: P51800021322
1107
Units
5
Towers
1.21
Acres
67
Floors
The Address & The Vision

An Address Worth Owning

Runwal Pinnacle is a five-tower, 67-storey residential development on Mulund-Goregaon Link Road in Mulund West, Mumbai — one of the tallest high-rise clusters in the central suburbs, designed by architect Hafeez Contractor. The project comprises 1,107 homes across 1 BHK, 2 BHK, 2.5 BHK, and 3 BHK configurations, spread across 1.21 acres with 35 percent open area, and is registered with MahaRERA under number P51800021322.

At 67 floors, the towers deliver something genuinely scarce in Mumbai's central suburbs: clean air, sweeping sightlines over the Sanjay Gandhi National Park mangroves, and a 200-metre sky deck that anchors communal life well above the city's noise floor. The address sits next to R Galleria — Mulund's established lifestyle high street — giving residents walk-in access to daily conveniences without the commute that defines most high-rise living elsewhere in the metro.

Runwal Group, founded in 1978 by Subhash Runwal and active across Mumbai, the Mumbai Metropolitan Region, and Pune for over four decades, has delivered 65-plus projects and served more than 35,000 families. In Mulund alone, the group has developed Runwal Greens, Runwal Sanctuary, and Runwal Heights, while its retail footprint — R City in Ghatkopar West and R Mall in Mulund — has shaped the suburb's commercial character for more than a decade. The group's Commencement Certificate for Runwal Pinnacle has been issued, and structural works stood at 82 percent completion as of early 2026.

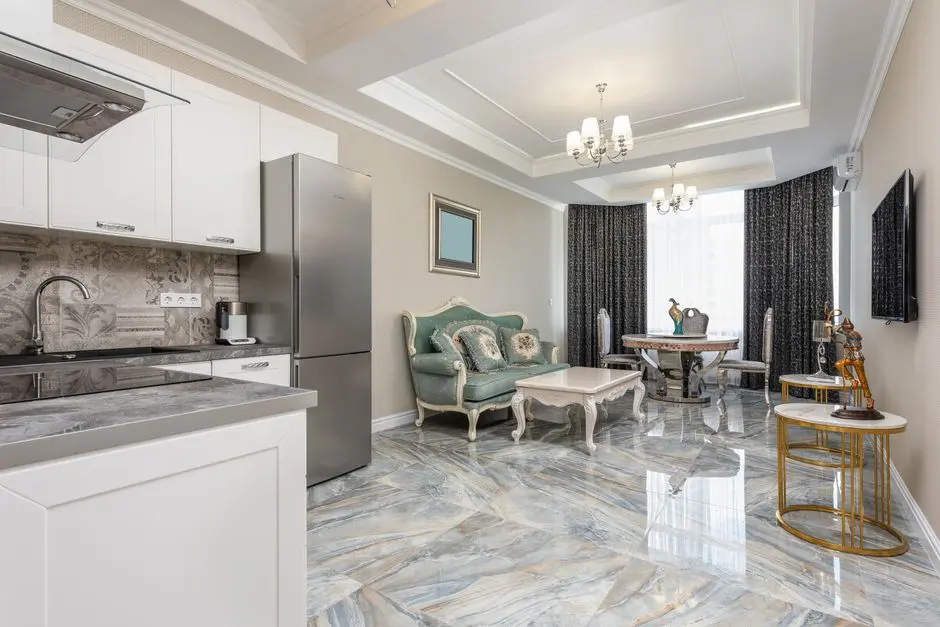
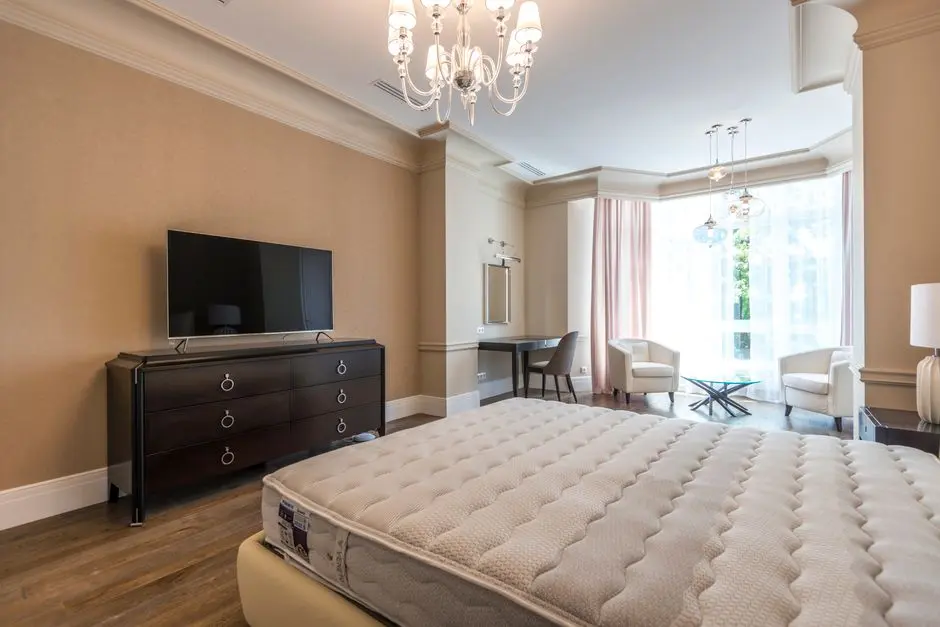
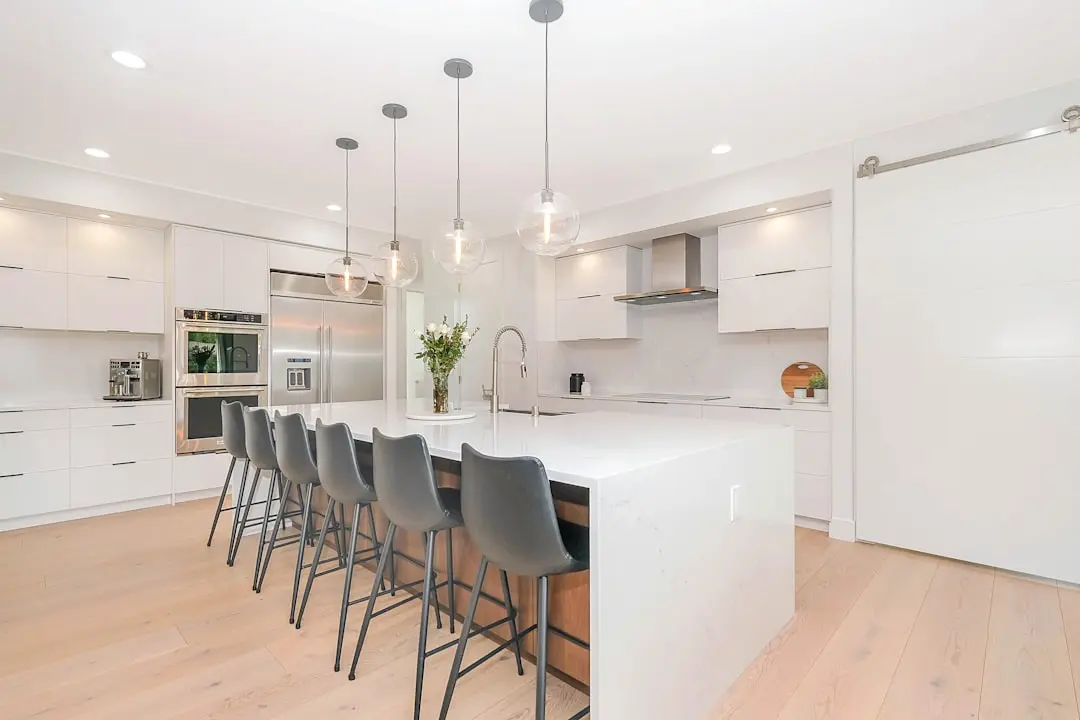
The project's 20,000-square-foot clubhouse, multi-level podium parking across nine tiers, mini cinema theatre, sky lounge, and dual-level gymnasium represent a depth of amenity programming that goes beyond the standard high-rise checklist. Internal specifications include vitrified tile flooring, granite kitchen platforms, aluminium sliding windows, stainless steel sinks, gypsum-finish walls, video door phones, solar panels, and an earthquake-resistant RCC frame — all delivered within a freehold land structure.

For those tracking Mumbai's eastern corridor, Runwal Pinnacle arrives at a moment of genuine infrastructure convergence: Metro Line 4 stations at Mulund Naka and Mulund Fire Station approaching operationalisation, the Goregaon-Mulund Link Road tunnel phase advancing, and consistent year-on-year price appreciation across the Mulund West micro-market. Enquire today to review available floor plates, sky deck residence options, and payment structures.
Read more
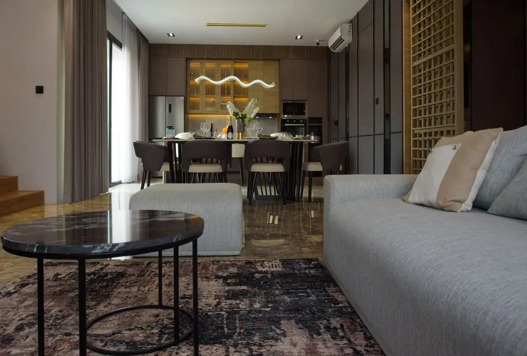
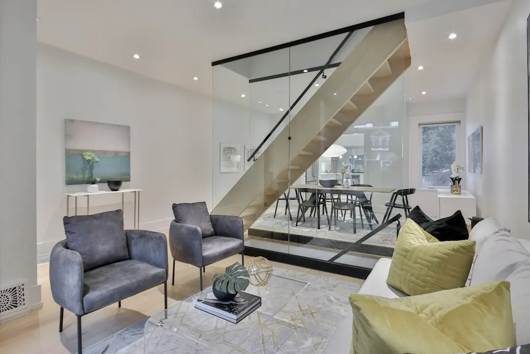
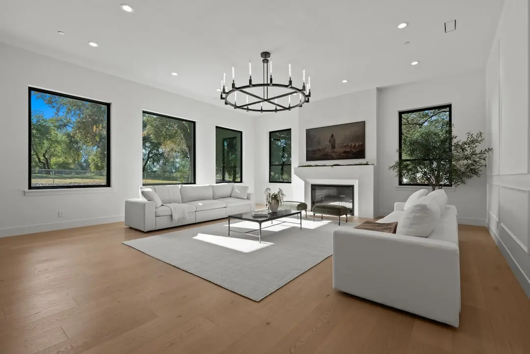
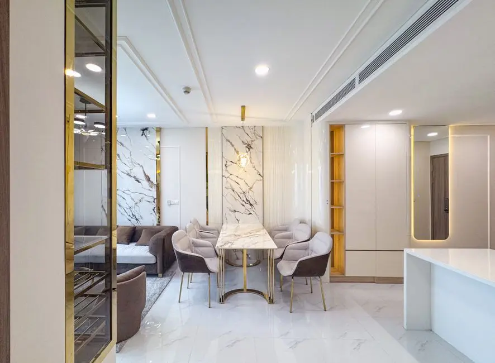
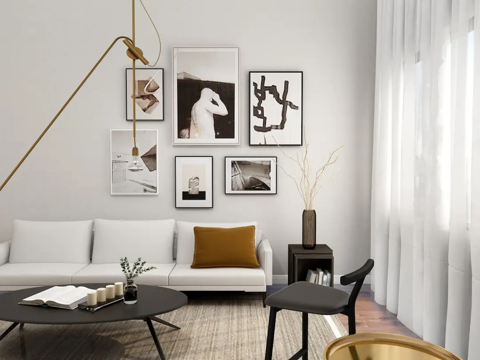
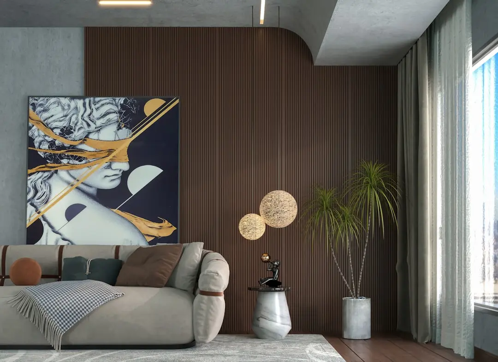
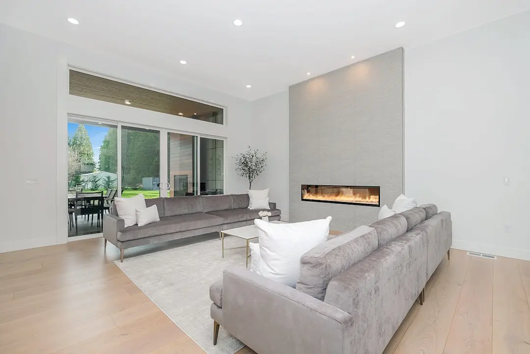
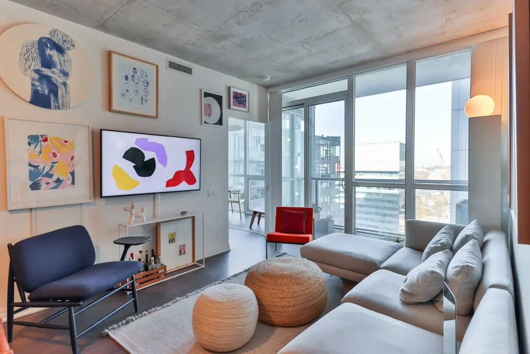
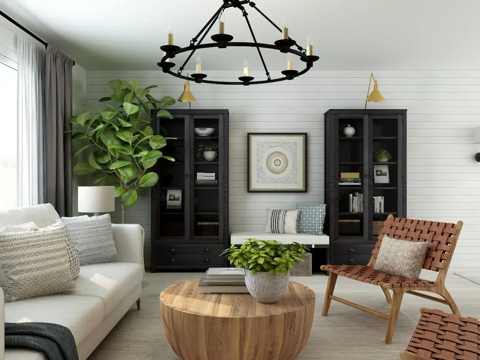
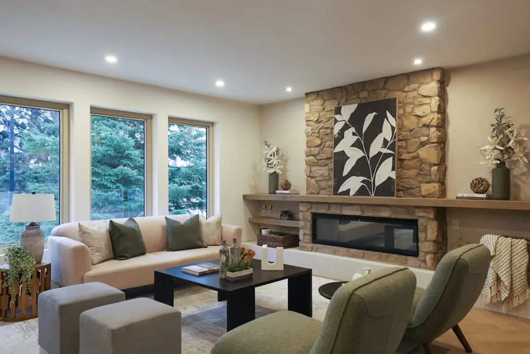
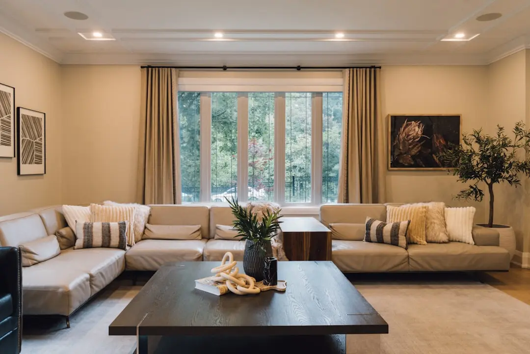
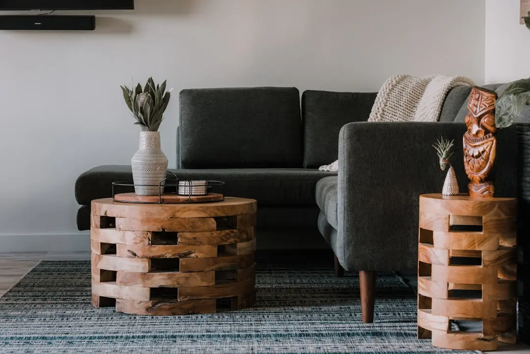
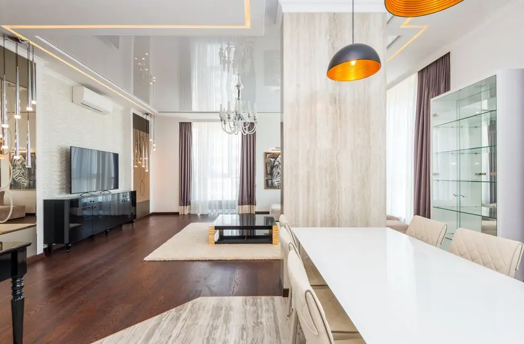
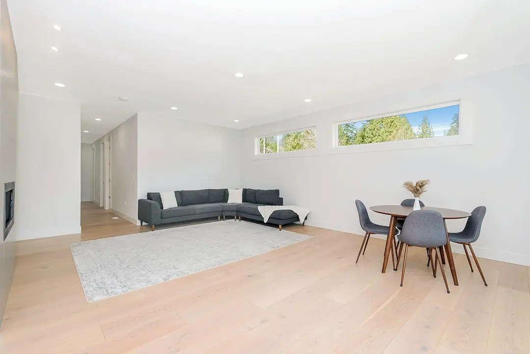
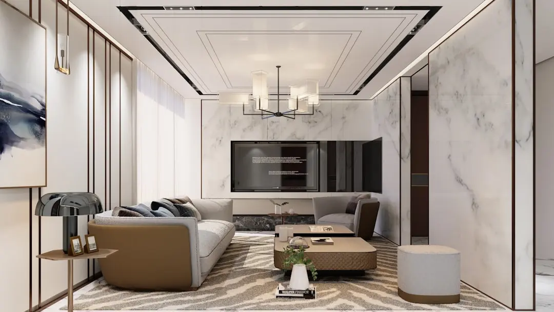
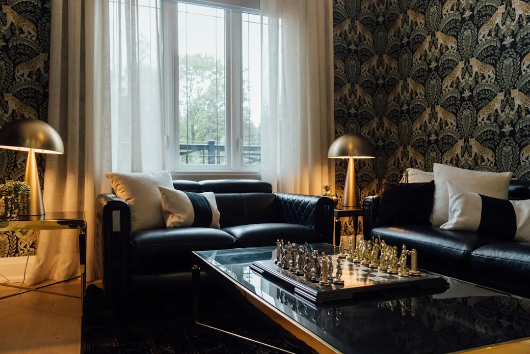
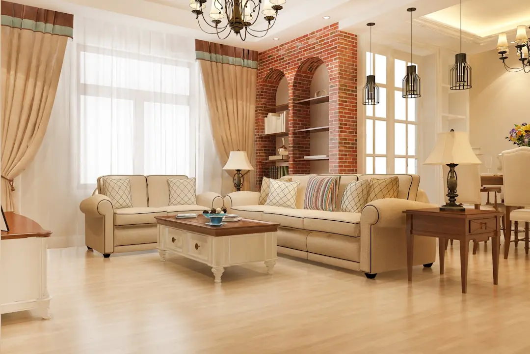
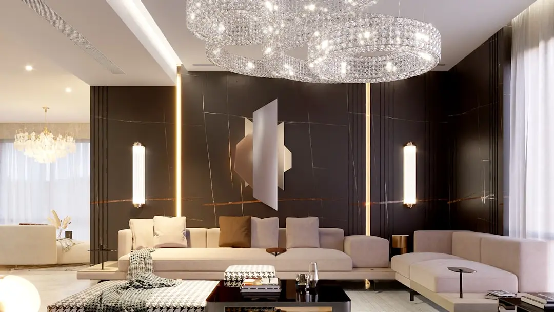
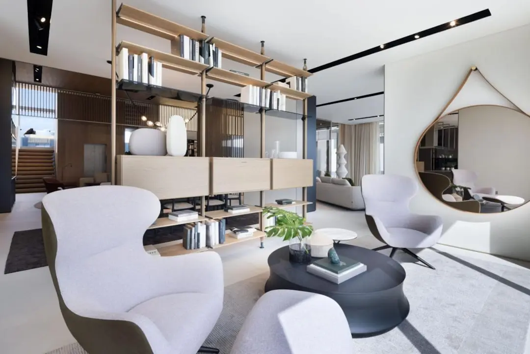
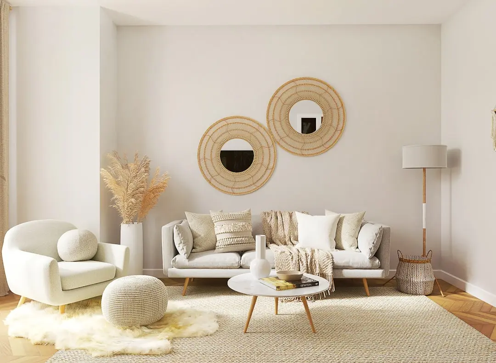
Gallery

Visualize Your Future Space

Configurations & Pricing

Choose Your Space

Starting from Rs. 1.35 Cr onwards

ConfigurationSizeStarting Price
1 BHK
Generously proportioned layouts with vitrified tiles and granite kitchen
462–502 sq.ft.Rs. 1.35 Cr
2 BHK
Four carpet-area options with aluminium sliding windows and video door phone
658–717 sq.ft.Rs. 2.08 Cr
2.5 BHK
Mid-range configuration balancing space and affordability on upper floors
686 sq.ft.Rs. 1.75 Cr
3 BHK
Spacious homes with city-and-park sightlines from the upper sky deck floors
834–1005 sq.ft.Rs. 2.62 Cr
Lifestyle

World-Class Amenities

Recreation at RUNWAL PINNACLE, Mulund West, Mumbai
Recreation
  • Two-Level Clubhouse
  • Mini Cinema Theatre
  • Sky Lounge
  • Multipurpose Hall
  • Spa and Jacuzzi
  • Sky Deck at 200 Metres
  • Sky Bridge
  • Terrace at 50th Floor
Active at RUNWAL PINNACLE, Mulund West, Mumbai
Active
  • Dual-Level Gymnasium
  • Swimming Pool
  • Kids Pool
  • Squash Court
  • Tennis Court
  • Badminton Court
  • Basketball Court
  • Rooftop Jogging Track
  • Open Gymnasium
Community at RUNWAL PINNACLE, Mulund West, Mumbai
Community
  • Children's Play Area
  • Barbeque Zone
  • Multipurpose Court
  • Indoor Games Room
  • Table Tennis
  • Billiards Room
  • Video Door Phone in Every Unit
  • Wi-Fi in Lobbies
Greens & Outdoors at RUNWAL PINNACLE, Mulund West, Mumbai
Greens & Outdoors
  • Landscaped Open Areas
  • Open Seating Zones
  • Jogging Path through Green Belt
  • 35 Percent Open Area Across Site
Master & Floor Plans

Master & Floor Plans

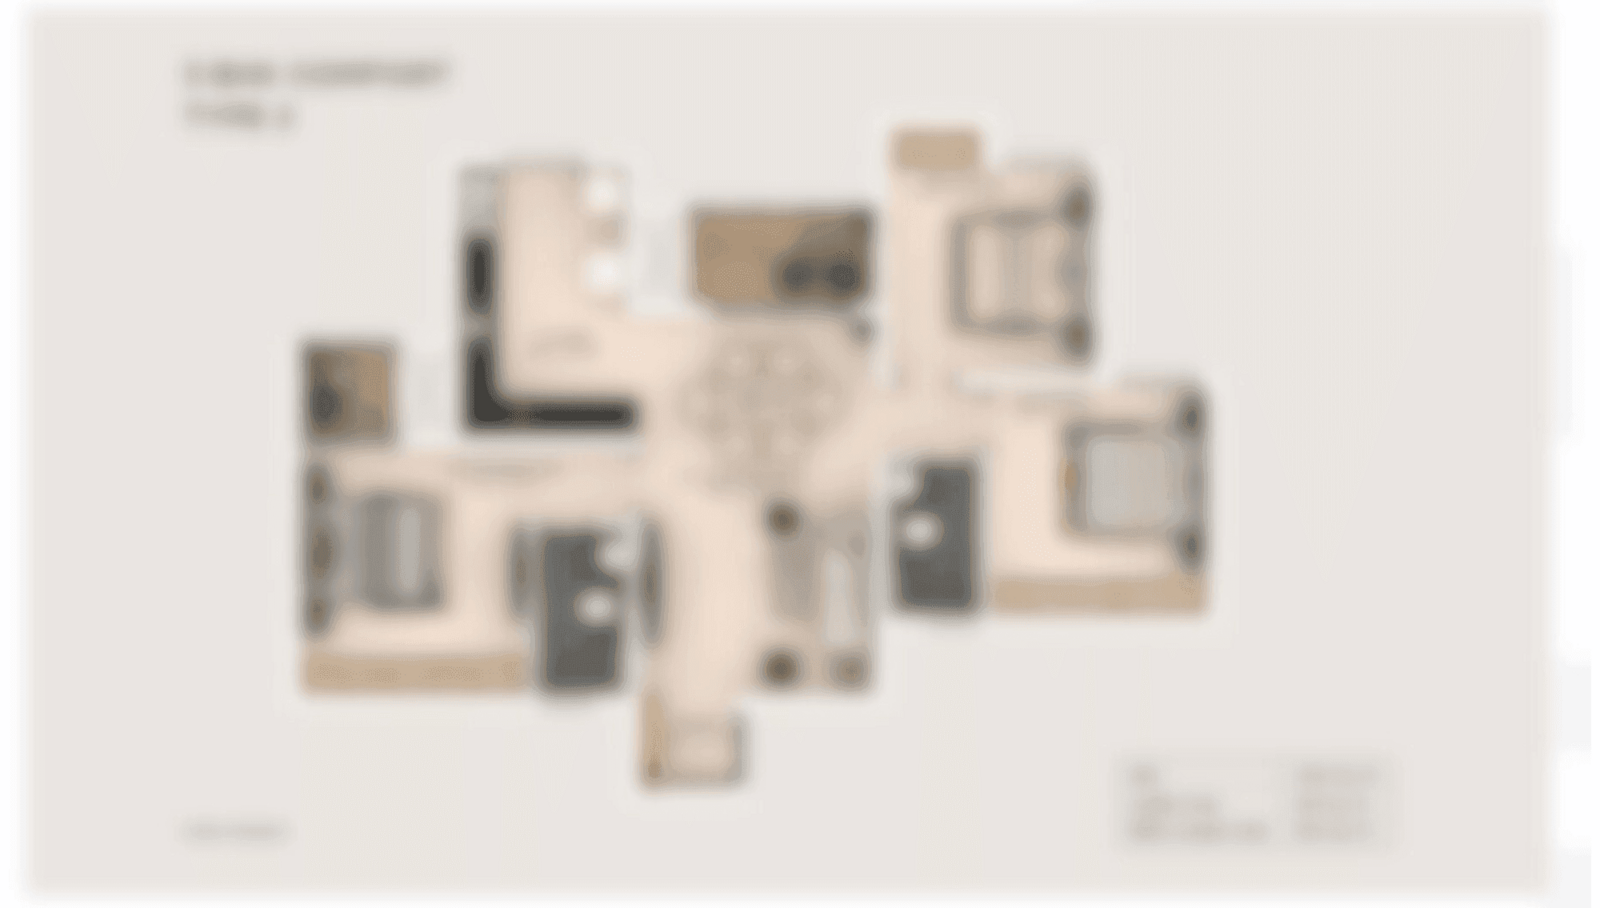
Detailed master plan and unit-wise floor plans available on request.

Master plan preview
Preview only — request full plan
Location / Address

A Defining Address

Mulund-Goregaon Link Road, near Fortis Hospital, Mulund West, Mumbai 400078 · Mulund West · Mumbai

Mulund West sits at the north-eastern edge of Mumbai's central suburbs, flanked by the Eastern Express Highway to the east and Sanjay Gandhi National Park to the north. The neighbourhood is an established residential belt that combines a mature social fabric — schools, hospitals, retail corridors — with direct arterial access to Thane, Navi Mumbai, and the western suburbs via LBS Marg and the Mulund-Goregaon Link Road. Property values in Mulund West have risen approximately 7.4 percent year-on-year, driven by infrastructure upgrades and growing corporate demand from nearby employment hubs in Powai and Vikhroli.

Runwal Pinnacle occupies a high-street address immediately adjacent to Fortis Hospital and R Galleria on the Mulund-Goregaon Link Road, placing residents within 550 metres of D-Mart and a short walk of Starbucks, Nature's Basket, and other lifestyle retailers at the adjoining high street. Mulund Railway Station is 2.2 km away, the Eastern Express Highway is 2.4 km away, and Mumbai International Airport is approximately 16 km from the site. The upcoming Metro Line 4 (Wadala-Kasarvadavali corridor), with stations at Mulund Fire Station and Mulund Naka, will further reduce commute times to BKC and Wadala by an estimated 50–75 percent once fully operational.

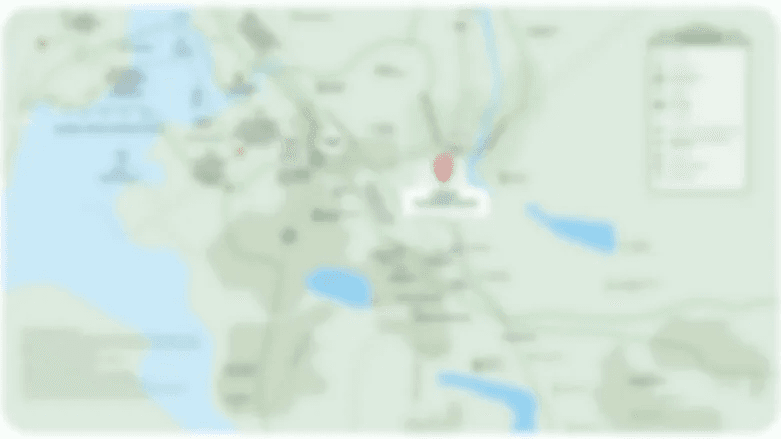
Location map
Preview only — request full map
Connectivity

Location Advantages

Thoroughfares

  • Mulund-Goregaon Link Road — 0.1 km / 1 min
  • LBS Marg — 0.8 km / 3 mins
  • Eastern Express Highway — 2.4 km / 7 mins
  • Airoli Bridge (Navi Mumbai access) — 6 km / 12 mins

Corporate

  • O2 Business Commercial Park, Mulund — 1.5 km / 5 mins
  • Powai IT and Business District — 8 km / 18 mins
  • Vikhroli Corporate Park — 10 km / 22 mins
  • BKC (via Metro Line 4 corridor) — 22 km / 40 mins by Metro

Hospitality

  • R Galleria High Street (adjacent) — 0.1 km / 1 min
  • R Mall Mulund — 2 km / 6 mins
  • Viviana Mall, Thane — 8 km / 18 mins
  • Korum Mall, Thane — 9 km / 20 mins

Education

  • Billabong High International School — 2 km / 6 mins
  • NES International School, Mulund — 2.5 km / 7 mins
  • St. Gregorios High School — 3 km / 8 mins
  • Mulund College of Commerce — 3 km / 8 mins

Healthcare

  • Fortis Hospital (opposite site) — 0.1 km / 1 min
  • Lotus Multispeciality Hospital — 2 km / 5 mins
  • Surya Eye Institute and Research Centre — 3 km / 8 mins
  • Shree Sai Maternity and Surgical Nursing Home — 3.5 km / 9 mins

Schedule a Site Visit

See the property in person. Our sales team will get in touch to coordinate a visit at your convenience.

Beyond the Project

Infrastructure & Growth

Metro Line 4: Wadala–Kasarvadavali Corridor

Stations at Mulund Fire Station and Mulund Naka are advancing toward operationalisation, with Metro Line 4 projected to cut travel time to BKC and Wadala by 50–75 percent, directly benefiting Runwal Pinnacle residents on LBS Marg alignment.

Goregaon–Mulund Link Road Twin Tunnels

The 12.2-km GMLR project, including a 4.7-km twin-tunnel section beneath Sanjay Gandhi National Park, will reduce Mulund-to-Goregaon travel from over 60 minutes to approximately 15 minutes once open, unlocking seamless east-west suburban connectivity.

Navi Mumbai International Airport

NMIA received its first scheduled commercial flight in December 2025 and is expanding capacity in phases. Located approximately 25 km from Mulund West via the Mumbai Trans Harbour Link, it adds a second aviation gateway that materially improves the suburb's long-term investment case.

Eastern Express Highway Capacity Upgrades

Ongoing BMC lane and junction improvements along the Eastern Express Highway, which passes 2.4 km from Runwal Pinnacle, are progressively reducing peak-hour congestion between Mulund and the southern business districts of Dadar and Lower Parel.

Mumbai Metro Line 4A: Gaimukh Extension

The 4A extension links Kasarvadavali with Gaimukh, giving Mulund West residents a seamless metro connection northward into Thane's commercial hubs at Kapurbawdi and beyond to Bhiwandi, broadening the employment catchment accessible from this address.

Build Quality

Specifications

Structure

  • Earthquake-resistant RCC framed structure
  • Solar panels integrated into common areas

Flooring

  • Vitrified tiles in living and bedroom areas
  • Granite platform in kitchen

Bathroom

  • Concealed plumbing throughout
  • Premium CP fittings

Kitchen

  • Granite kitchen platform
  • Stainless steel sink
  • Concealed plumbing and fittings

Doors & Windows

  • Aluminium sliding windows
  • Video door phone at entry

Electrical

  • Copper wiring concealed within walls
  • High-branded lifts in all towers

Security

  • 24x7 CCTV surveillance
  • Intercom system
  • Video door security
Why Invest

Compelling Reasons

1

Mulund's Tallest Residential Towers

Five towers of 67 floors each, designed by architect Hafeez Contractor, make Runwal Pinnacle the tallest residential address in Mulund's central suburbs. Upper-floor residents gain panoramic sightlines over Sanjay Gandhi National Park and the Thane Creek — a physical distinction no neighbourhood competitor can replicate.

2

MahaRERA-Registered with Commencement Certificate Issued

MahaRERA registration number P51800021322 is active, and the Commencement Certificate has been issued, providing buyers a fully compliant framework. Structural works reached 82 percent completion by early 2026, and RERA possession is targeted for June 2027.

3

Runwal Group's Four-Decade Track Record in Mulund

Founded in 1978, Runwal Group has delivered 65-plus projects across Mumbai, serving over 35,000 families. In Mulund alone the group has completed Runwal Greens, Runwal Heights, and Runwal Sanctuary, establishing a neighbourhood presence that spans retail, residential, and commercial formats.

4

200-Metre Sky Deck and 20,000 Sq Ft Clubhouse

The project's 200-metre-high sky deck and 20,000-square-foot clubhouse, paired with a mini cinema theatre, dual-level gymnasium, spa, and sky lounge, create an amenity depth that rivals standalone club memberships — all available to every resident within the complex.

5

High-Street Address Adjacent to R Galleria and Fortis Hospital

The site sits directly beside R Galleria's retail and dining corridor and opposite Fortis Hospital, giving residents walk-in access to lifestyle retail, food outlets, and specialist healthcare without a commute. D-Mart is 550 metres away and Mulund Railway Station is 2.2 km from the front gate.

6

Metro Line 4 and GMLR Convergence Drives Capital Appreciation

Mulund West property rates have risen approximately 7.4 percent year-on-year. The approaching operationalisation of Metro Line 4 stations at Mulund Naka and Mulund Fire Station, combined with the Goregaon-Mulund Link Road tunnel project, positions this address at the centre of the suburb's next appreciation cycle.

About the Developer

Runwal Realty (Runwal Developers Ltd.)

Runwal Realty, the brand of Runwal Developers Ltd., traces its origins to 1978, when founder Subhash Runwal — a chartered accountant who had moved to Mumbai at 21 — acquired a 22-acre plot in the city's central suburbs and began building homes for working families. That founding instinct, to create housing that lasts across generations, has governed every decision since. Today the company is led by Managing Director Sandeep Runwal, who brings over 30 years of sector experience and academic grounding from IIM Bangalore and the Harvard Business School Owner President Management Program.

Runwal Realty operates through a hybrid development model that combines outright land acquisition, redevelopment of ageing housing societies, and joint development agreements with landowners. This approach lets the company maintain capital efficiency while keeping a steady project pipeline. As of June 2025, the company was executing six redevelopment projects and two JDA-based projects, a direct expression of its ability to navigate Mumbai's complex land environment with precision and legal clarity.

The portfolio spans the full spectrum of urban real estate. Residential offerings range from ultra-luxury sky mansions on Malabar Hill and sea-view homes in Worli and Parel to township living in Thane and a 26-acre mixed-use development in Chinchwad, Pune. On the commercial side, R Square in Andheri carries IGBC green certification across 1.18 million sq ft of leasable office space. The retail anchor is R City Mall in Ghatkopar West — a 1.23 million sq ft destination running at over 97 percent occupancy as of March 2025, originally co-developed with Singapore's sovereign wealth fund GIC in one of India's earliest real estate FDI partnerships.

As of June 30, 2025, the company had delivered 35 completed projects encompassing 11.22 million square feet of residential, commercial, and retail space — a figure disclosed in its DRHP filed with SEBI in September 2025. With 17 ongoing developments, 24 upcoming projects, and a hospitality expansion in progress across Worli, Thane, and Pune, Runwal Realty enters its fifth decade as a diversified, institutionally grounded developer whose measure of success remains, in its own words, the lives shaped inside its buildings.

Rate this project

Write a review

Visited or booked here? Share your honest experience. Reviews are checked before they appear.

Frequently Asked Questions

Where exactly is Runwal Pinnacle located, and how well-connected is it to the rest of Mumbai?+
Runwal Pinnacle is situated on Mulund-Goregaon Link Road, Mulund West, Mumbai — 400 078, adjacent to Fortis Hospital and R Galleria. The project connects directly to the Eastern Express Highway and LBS Marg, placing employment hubs such as Powai, BKC, Vikhroli, and Thane within daily commuting range. Mulund West sits on the Central Suburban Railway network, with Mulund Station approximately 2.2 km from the site, and the Goregaon-Mulund Link Road infrastructure project is actively under development to further cut east-west travel times across Mumbai.
What are the flat configurations and carpet area sizes available in Runwal Pinnacle?+
Runwal Pinnacle offers 1 BHK apartments ranging from 462 to 502 sq ft, 2 BHK apartments from 658 to 717 sq ft, a 2.5 BHK option at 686 sq ft, and 3 BHK apartments from 834 to 1,005 sq ft. Across all five towers and 1,107 total units on a 1.21-acre site, the range of configurations is designed to suit individual buyers, couples, and larger families alike.
What is the starting price for Runwal Pinnacle, and how can I get detailed pricing?+
Prices at Runwal Pinnacle start from Rs. 1.35 Cr onwards. For a unit-specific breakdown by floor, configuration, and availability, current pricing is available on request through our channel-partner team.
Is Runwal Pinnacle RERA registered, and what is the RERA number?+
Runwal Pinnacle is registered under MahaRERA with registration number P51800021322. The project's RERA status gives buyers full access to approved plans, registered sale agreements, and quarterly construction progress disclosures as mandated under Maharashtra's real estate regulatory framework.
What is the possession timeline for Runwal Pinnacle?+
The RERA-stipulated possession date for Runwal Pinnacle is June 2027. Construction is actively in progress across the five towers, with internal and external development advancing in line with the approved schedule.
What amenities does Runwal Pinnacle offer residents?+
The project includes a swimming pool, fully equipped gymnasium, clubhouse, multipurpose hall, mini theatre, sky lounge, kids' play area, squash court, table tennis, billiards, and indoor games facilities. Security infrastructure covers 24x7 manned security, intercom, and video door phone systems. The towers also incorporate solar panels, vitrified tile flooring, granite kitchen platforms, and earthquake-resistant structure, with basement and podium car parking available.
Who is the developer behind Runwal Pinnacle, and what is their track record in Mumbai?+
Runwal Pinnacle is developed by Runwal Enterprises, the entity operating under the Runwal name since it was independently established in 2016 under the leadership of Mr. Subodh Runwal. The broader Runwal name traces its founding to 1978 in Mumbai and encompasses a portfolio of 65-plus projects across residential, commercial, and organised retail, including landmark developments such as R City Mall in Ghatkopar and Runwal Sanctuary in Mulund West itself — a directly comparable residential project in the same neighbourhood.

Get in Touch

Pricing, plans, brochure, and a personal walkthrough — talk to our sales team.
Featured Projects

Projects Portfolio

RUNWAL 25 HOUR LIFE

RUNWAL 25 HOUR LIFE

📍 Manpada, Thane

Starting ₹1.45 Cr

Explore →

RUNWAL 7 MAHALAXMI

RUNWAL 7 MAHALAXMI

📍 Mahalaxmi, Mumbai

Starting ₹4.19 Cr

Explore →
RUNWAL AURIS SERENITY

RUNWAL AURIS SERENITY

📍 Kanchpada, Malad West, Mumbai

Explore →
RUNWAL AURIS SERENITY (TOWER 4)

RUNWAL AURIS SERENITY (TOWER 4)

📍 Kanchpada, Malad West, Mumbai

Starting ₹5 Cr

Explore →
×
Express Your Interest