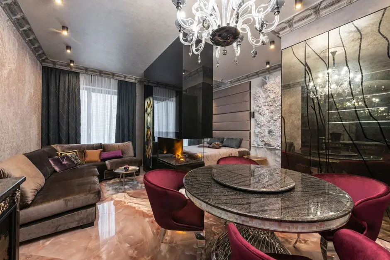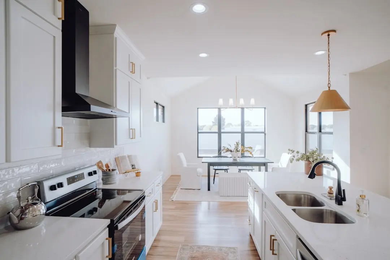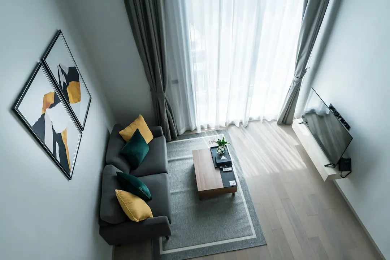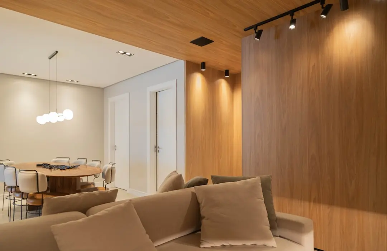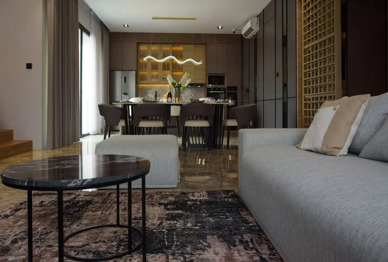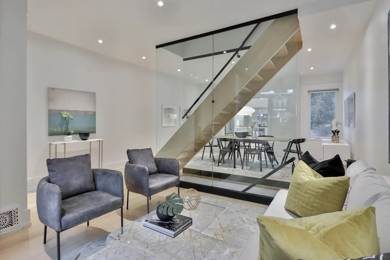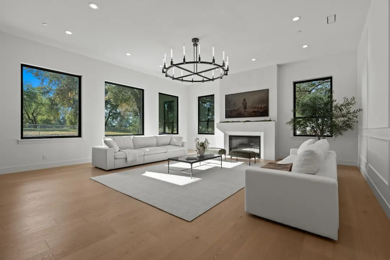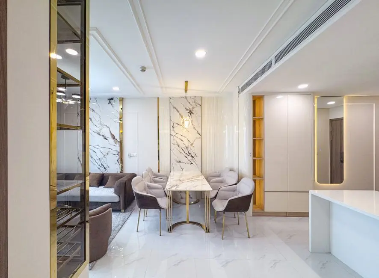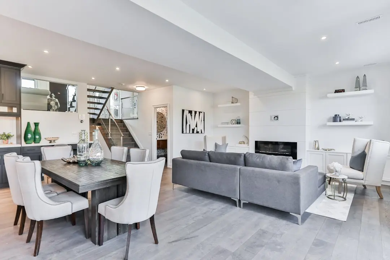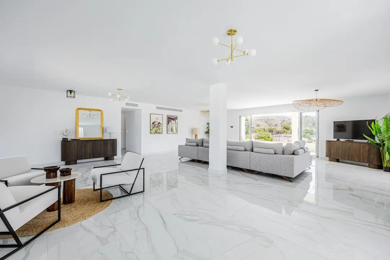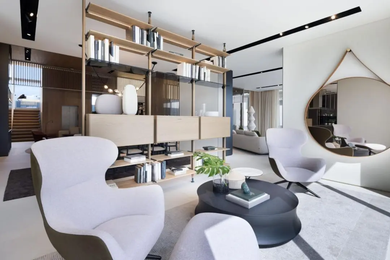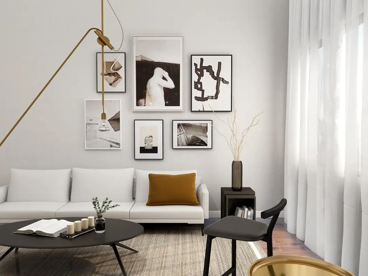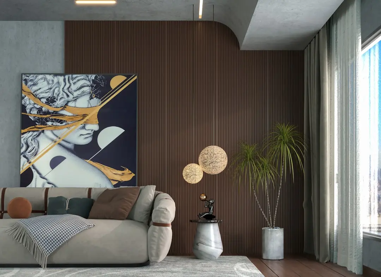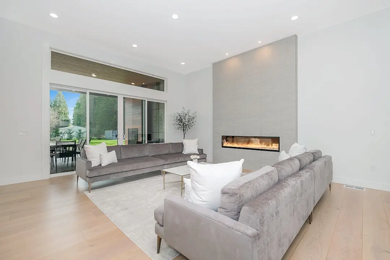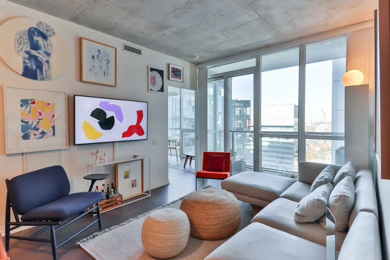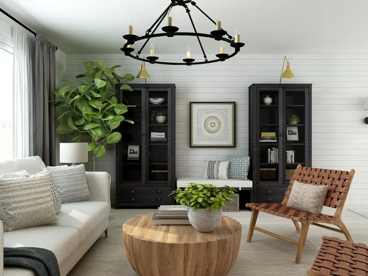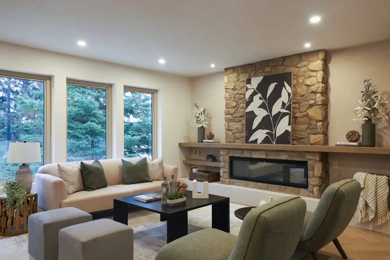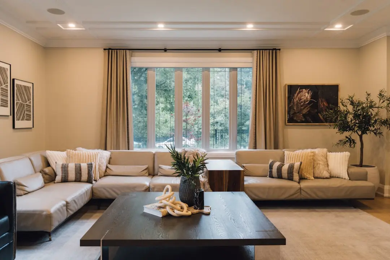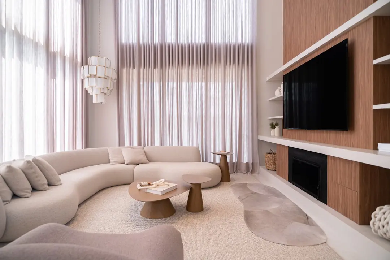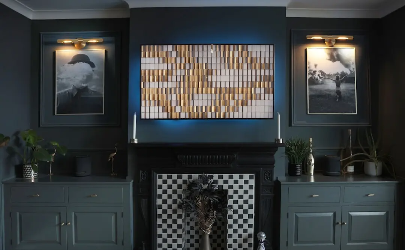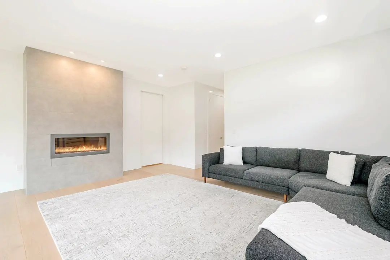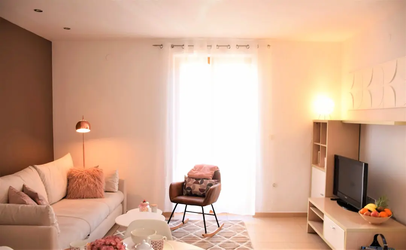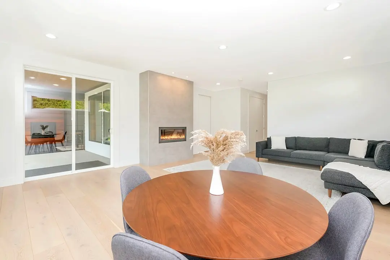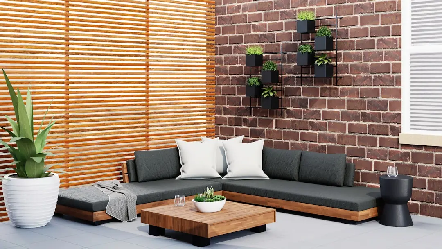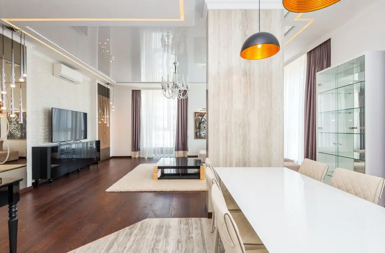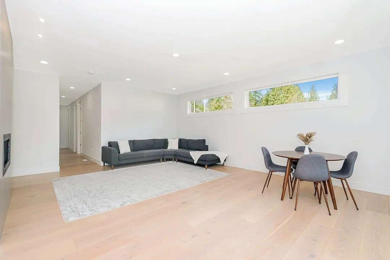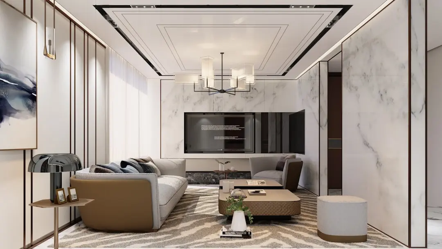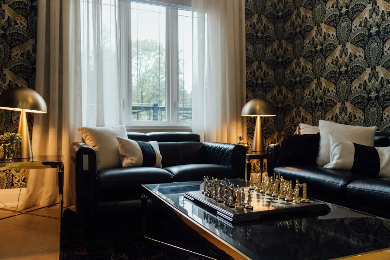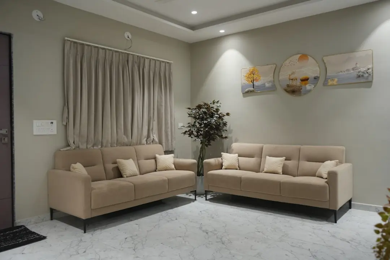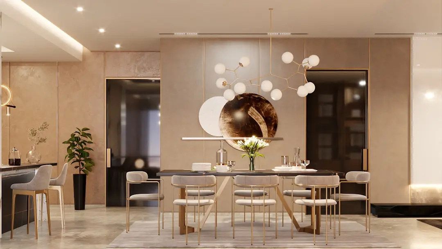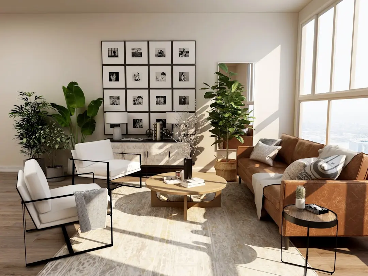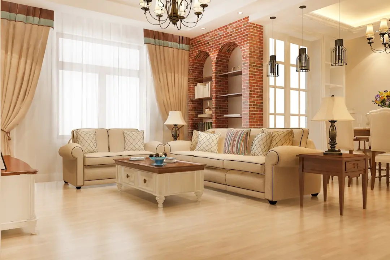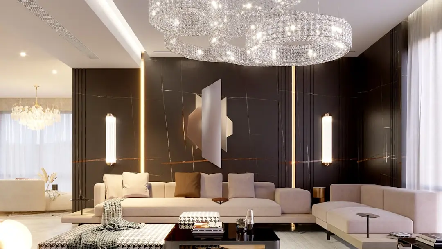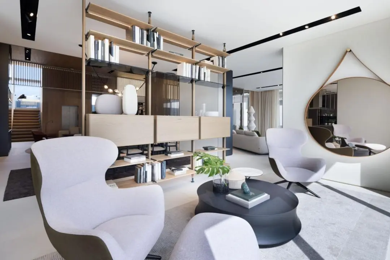
RUNWAL SANCTUARY, Sambhaji Nagar, Mulund West, Mumbai

RUNWAL SANCTUARY

Where Yogi Hills meet LBS Marg: 2, 2.5 and 3 BHK homes across 6 acres of curated green

2, 2.5 & 3 BHK · Starting ₹2.10 Cr onwards

SPECIAL OFFER
Book now to get special offers !
Available for next few days only !
RERA: P51800029440 | P51800032538
900
Units
5
Towers
6.15
Acres
46
Floors
The Address & The Vision

An Address Worth Owning

Runwal Sanctuary is a residential community of 2, 2.5 and 3 BHK apartments spread across five towers on a 6.15-acre site in Sambhaji Nagar, Mulund West. The project is developed by Runwal, a Mumbai-based developer founded in 1978 whose portfolio spans over 65 delivered projects across Mumbai, Thane, and Pune, housing more than 20,000 families. At Sanctuary, the developer's brief was specific: build homes that face the Yogi Hills, hold 50 per cent of the site as open space, and deliver a clubhouse and podium amenity set worthy of the address.

The five towers — named Aspen, Juniper, and three companion buildings — rise to 46 floors each. Every residence is a corner unit, which means each flat benefits from natural cross-ventilation and access to a sundeck with unobstructed hill views. Ceiling heights of 10.6 feet amplify the sense of volume, and the private 150-metre entry driveway sets a tone of quiet arrival before a resident even reaches the lobby. Over 350 trees are planted across the grounds, and a 1.5-acre private park with walking trails and a meditation zone sits within the podium.

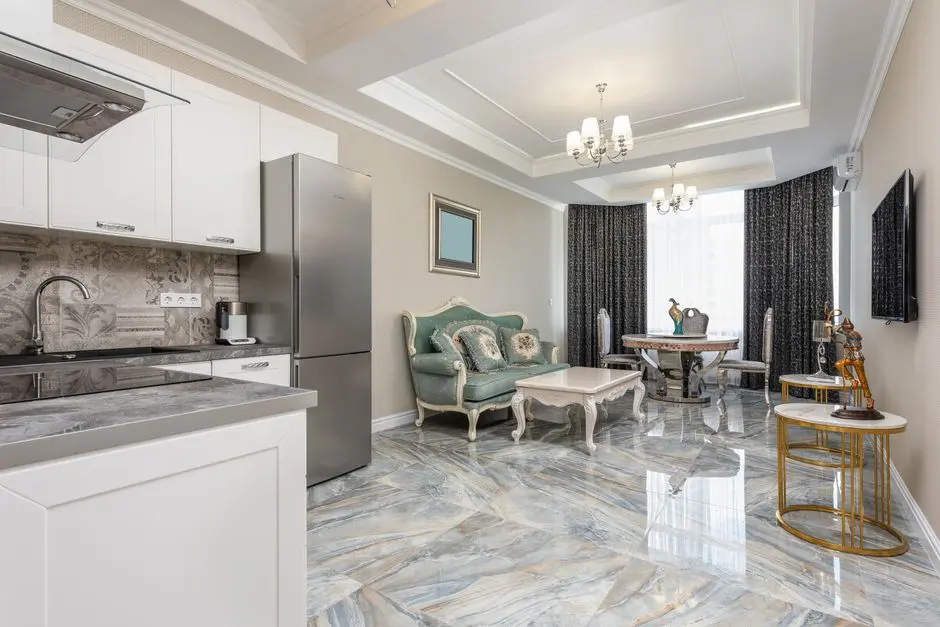
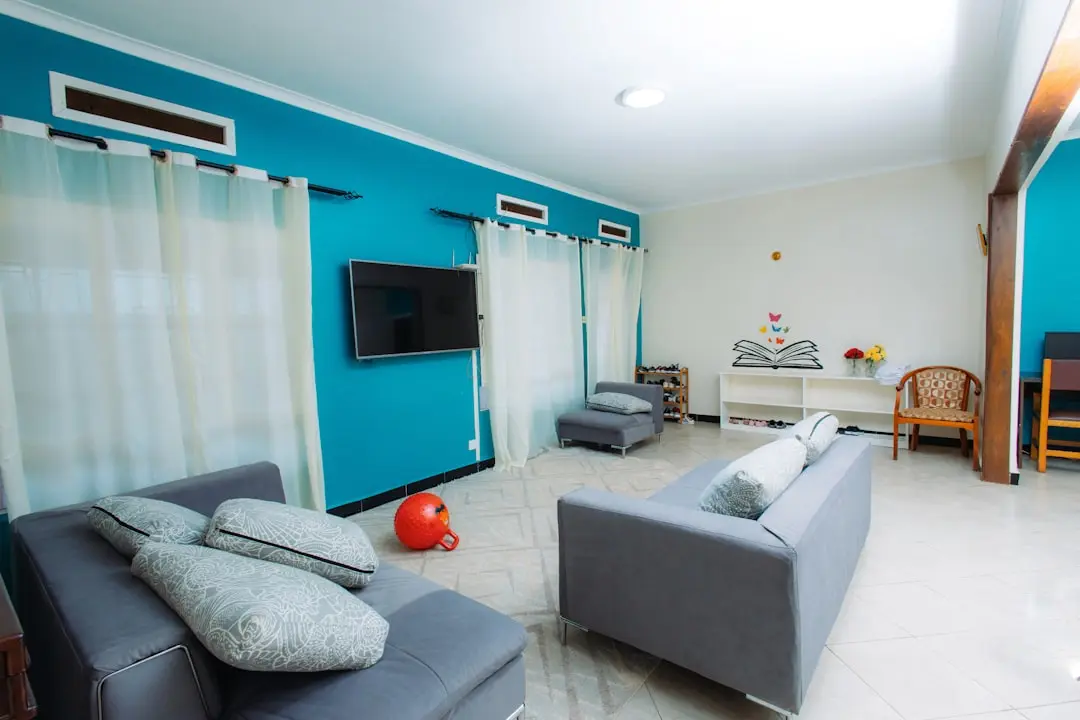
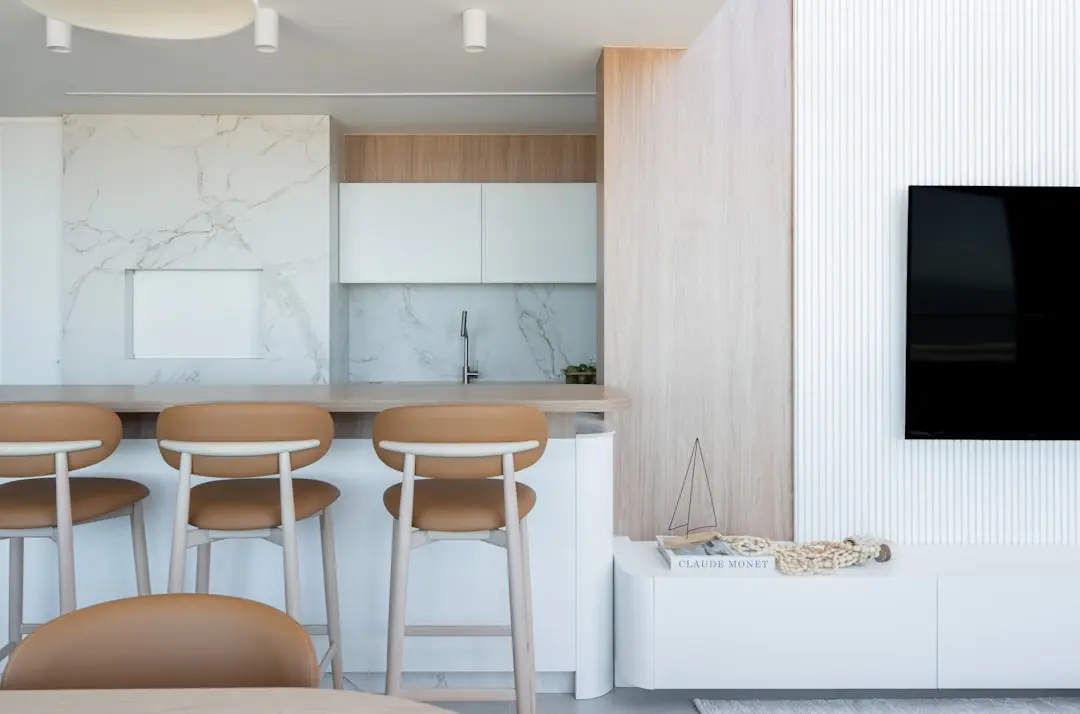
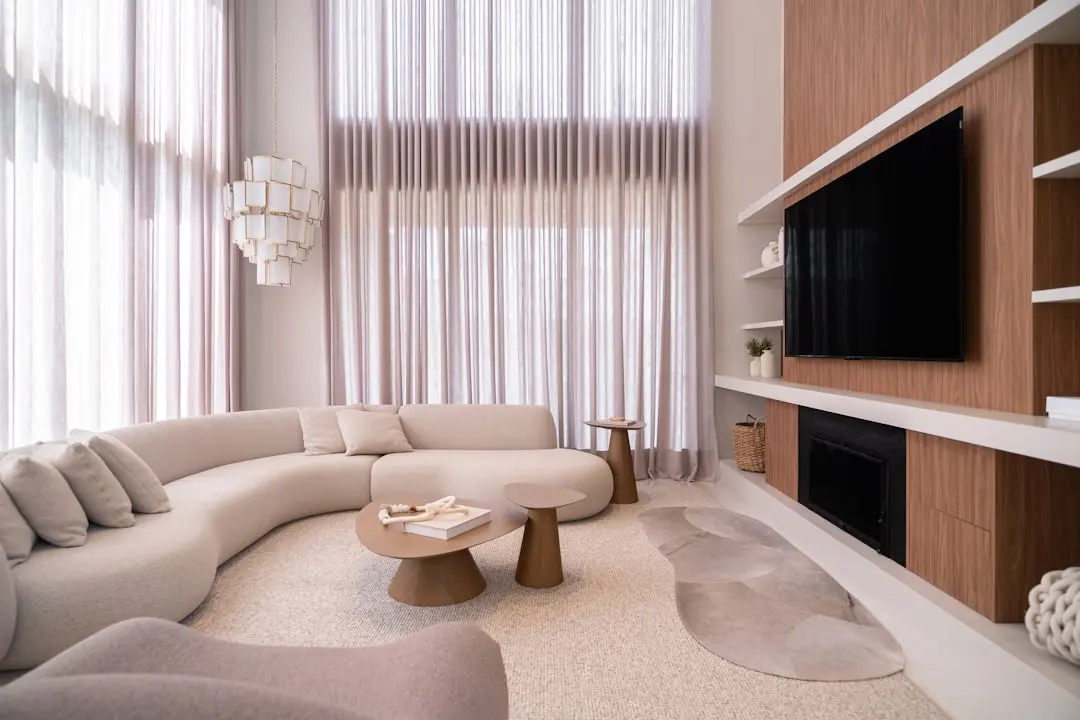
The multi-level clubhouse extends across approximately 15,000 sq ft and includes a gymnasium, rooftop swimming pool, squash court, indoor games room, mini-theatre, and banquet hall. The landscaped podium totals 1.5 lakh sq ft and carries more than 40 distinct amenity zones: a yoga plaza, amphitheatre, dance arena, garden cafe zone, pet trail, bookworm garden, crèche area, senior seating, cards lounge, and a spiritual corner, among others. Interiors use vitrified tiles throughout the flat, polished granite kitchen countertops with a stainless steel sink, gypsum-finish walls, and aluminium sliding windows. The structure is earthquake-resistant and the development runs on solar panels and a gas pipeline with power backup.

The address carries its own market momentum. Property data from Square Yards shows that average asking prices at Runwal Sanctuary moved from approximately Rs 29,650 per sq ft in Q4 2025 to Rs 31,600 per sq ft by Q1 2026 — a 6.6 per cent appreciation in two quarters. Two major infrastructure projects under active construction will further reshape connectivity for Mulund West: Mumbai Metro Line 4, a 32.32-km elevated corridor running along LBS Marg toward Wadala, will serve stations at Mulund Fire Station and Mulund Naka; and the Goregaon-Mulund Link Road, a 12.2-km corridor with twin tunnels beneath Sanjay Gandhi National Park, will cut travel time between Goregaon and Mulund from over an hour to around 20 minutes once operational.

Runwal Sanctuary is a project for families who want a finished, green, and genuinely well-connected address in Mumbai's central suburbs. Shortlist a unit, visit the sample flat, and experience the scale of the podium and the hill views in person.
Read more
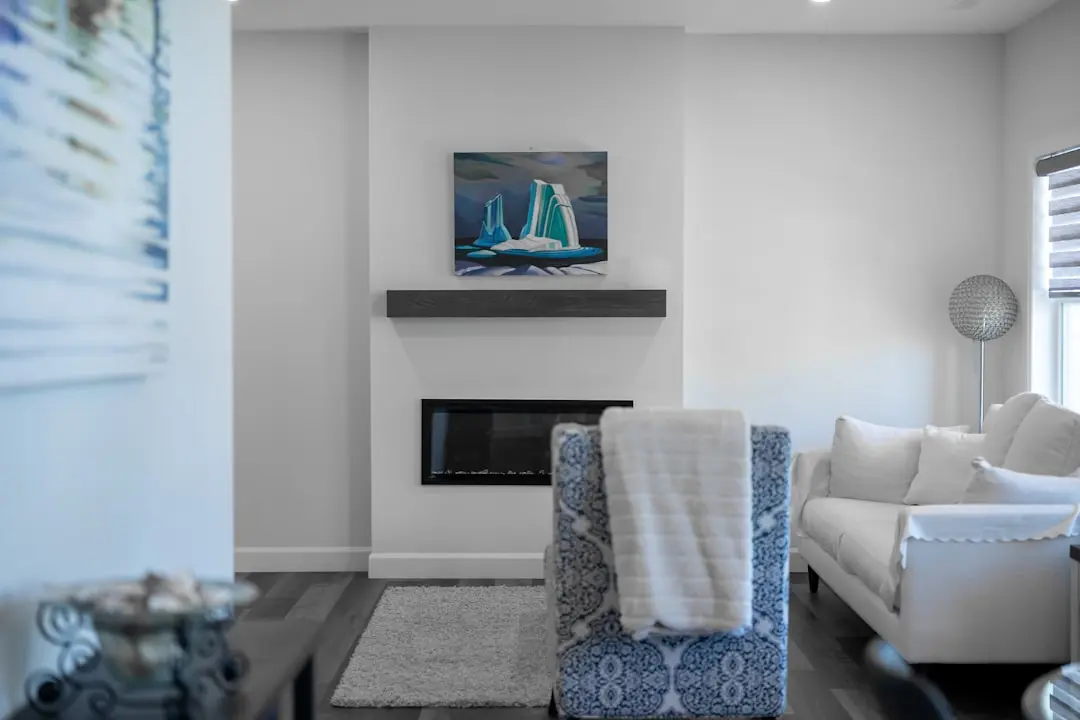
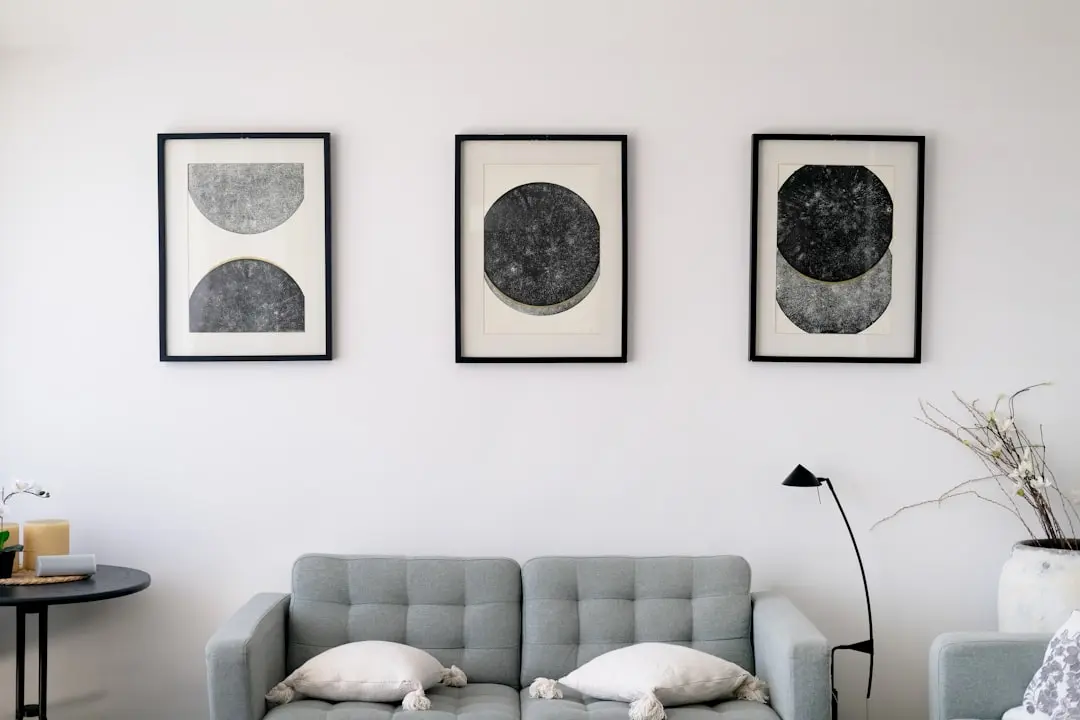
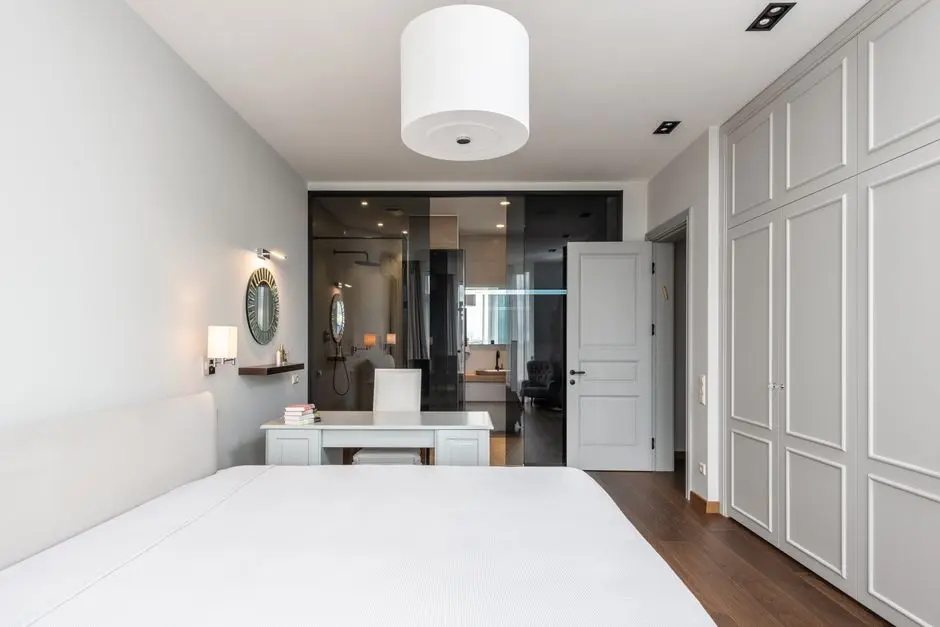
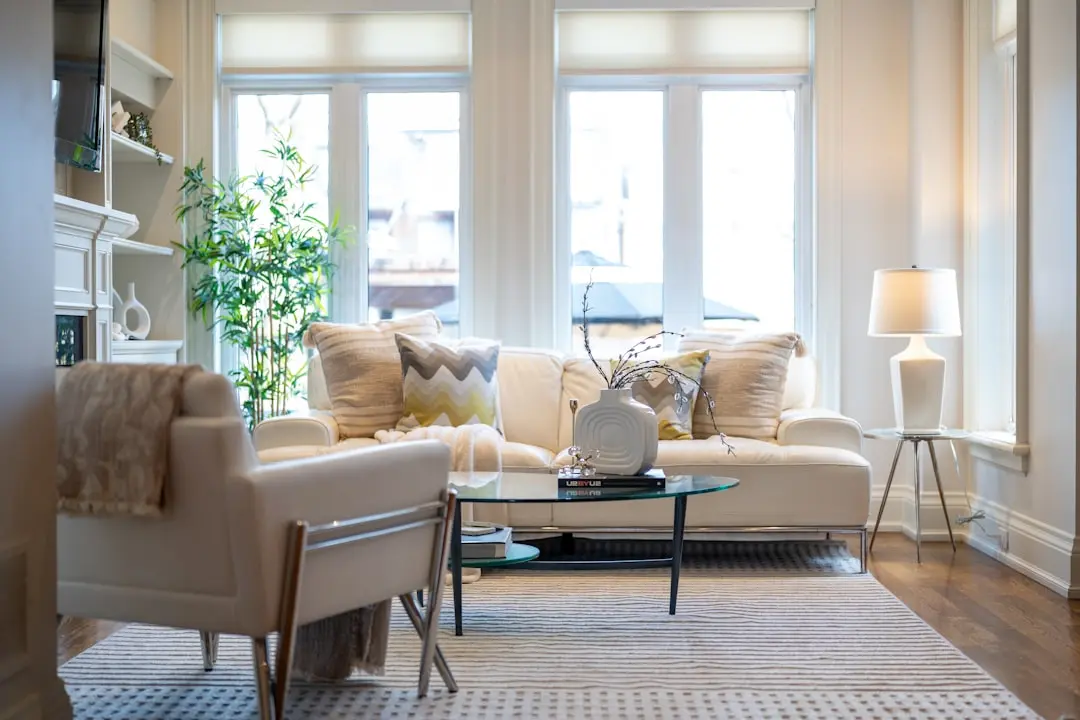
Gallery

Visualize Your Future Space

Configurations & Pricing

Choose Your Space

Starting from Rs. 2.10 Cr onwards

ConfigurationSizeStarting Price
2 BHK
Corner homes with sundeck, natural light and Yogi Hill views
666–690 sq.ft.Rs. 2.10 Cr
2.5 BHK
Spacious layout with extra room, cross-ventilation and hill aspect
771 sq.ft.Rs. 2.55 Cr
3 BHK
Generous three-bedroom plan with wide sundeck and corner orientation
1030 sq.ft.Rs. 3.20 Cr
Lifestyle

World-Class Amenities

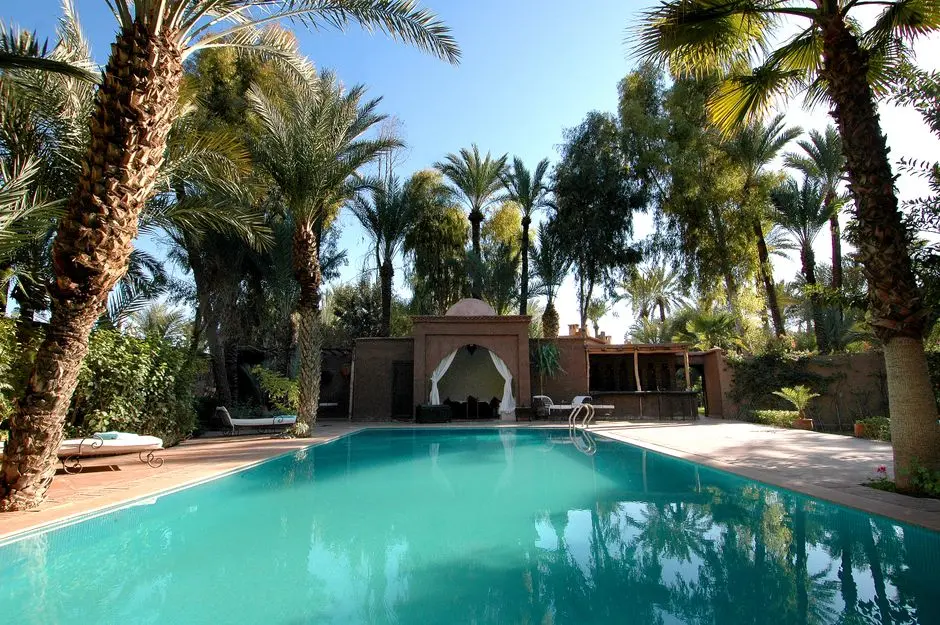
Recreation at RUNWAL SANCTUARY, Sambhaji Nagar, Mulund West, Mumbai
Recreation
  • Multi-level Clubhouse
  • Mini Theatre
  • Banquet Hall
  • Steam Room
  • Guest Rooms
  • Cards Lounge
  • Library and Study Area
  • Garden Cafe Zone
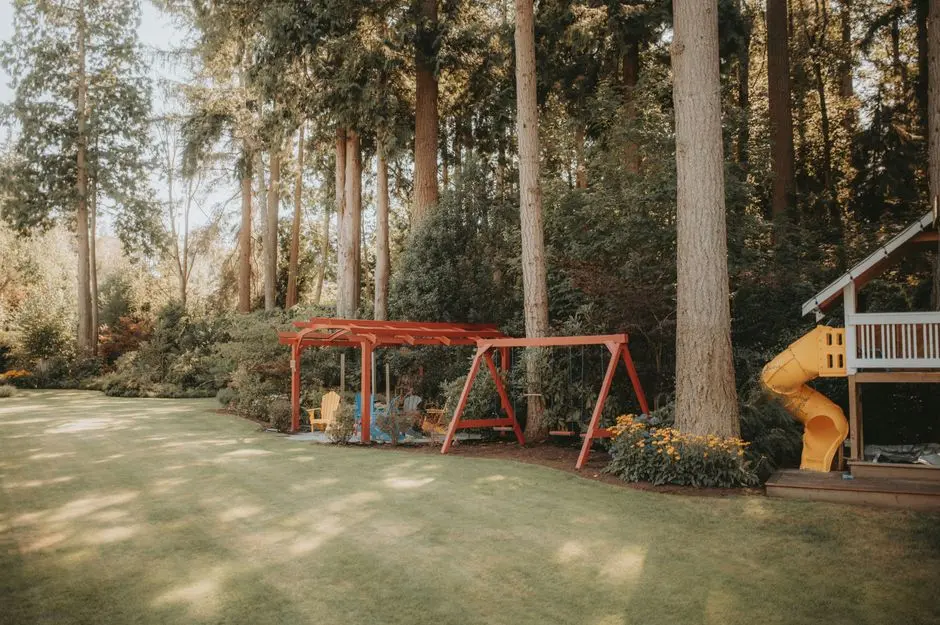
Active at RUNWAL SANCTUARY, Sambhaji Nagar, Mulund West, Mumbai
Active
  • Gymnasium
  • Rooftop Swimming Pool
  • Squash Court
  • Multipurpose Sports Court
  • Badminton Court
  • Indoor Games Room
  • Dance Arena
  • Yoga Plaza
Community at RUNWAL SANCTUARY, Sambhaji Nagar, Mulund West, Mumbai
Community
  • Children's Play Area
  • Play Pit
  • Creche Area
  • Senior Seating Zone
  • Celebration Area
  • Amphitheatre
  • Pet Trail
  • Fun Plaza
Greens & Outdoors at RUNWAL SANCTUARY, Sambhaji Nagar, Mulund West, Mumbai
Greens & Outdoors
  • 1.5-Acre Private Park
  • Bookworm Garden
  • Serene Walkway
  • Meditation Zone
  • Picnic Area
  • Fresco Seating
  • Garden by the Hill
  • Spiritual Zone
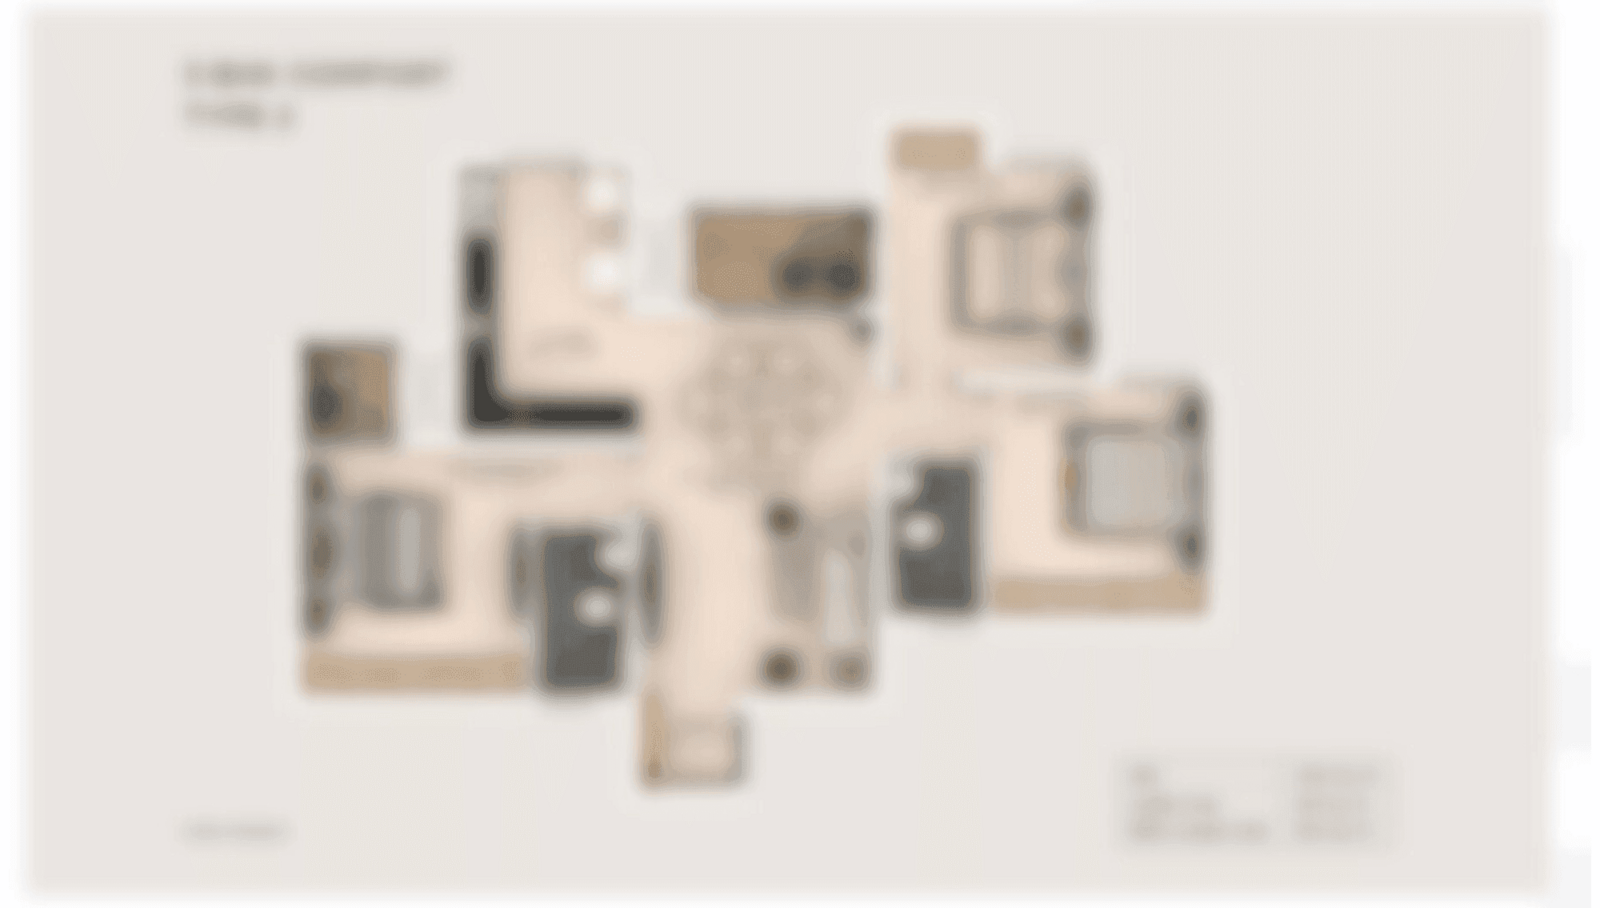
Master & Floor Plans

Master & Floor Plans

Detailed master plan and unit-wise floor plans available on request.

Master plan preview
Preview only — request full plan
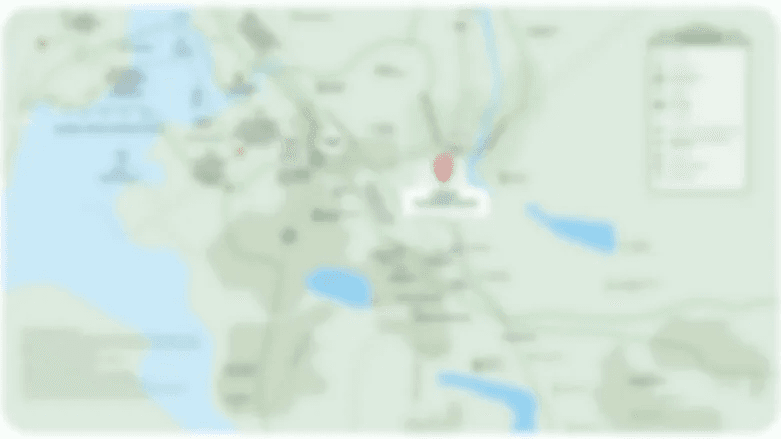
Location / Address

A Defining Address

Infinity Road, Sambhaji Nagar, LBS Marg, Mulund West, Mumbai 400082 · Sambhaji Nagar, Mulund West · Mumbai

Mulund West sits in the northeastern arc of Mumbai, flanked by the Sanjay Gandhi National Park to the north and the Eastern Express Highway corridor to the south and east. The neighbourhood has matured steadily over four decades into one of the central suburbs' most self-sufficient addresses, with an established grid of schools, hospitals, and retail anchored by R Mall. LBS Marg, the arterial road running through its heart, connects the suburb directly to Thane in one direction and to Vikhroli, Kanjurmarg, and BKC in the other.

Runwal Sanctuary occupies a 6.15-acre parcel on Infinity Road off LBS Marg in Sambhaji Nagar, positioned against the natural backdrop of Yogi Hills. The Eastern Express Highway is within 10 minutes by road, Mulund and Nahur railway stations are reachable in roughly the same span, and Bandra-Kurla Complex lies approximately 25 minutes away. Fortis Hospital is 1.8 km from the gate, DMart stands at 1.7 km, and Mulund Railway Station is 2.4 km — distances that make the address practical as well as scenic.

Location map
Preview only — request full map
Connectivity

Location Advantages

Thoroughfares

  • Eastern Express Highway — 2 km / 10 mins
  • LBS Marg (frontage) — 0 km / 0 mins
  • Jogeshwari-Vikhroli Link Road — 6 km / 15 mins
  • Airoli Bridge to Navi Mumbai — 8 km / 20 mins

Corporate

  • Bandra-Kurla Complex — 22 km / 25 mins
  • Vikhroli Business Park — 8 km / 15 mins
  • Avior Corporate Park, Kanjurmarg — 6 km / 15 mins
  • O2 Business Commercial Park — 5 km / 12 mins
  • Powai (Hiranandani Business District) — 9 km / 20 mins

Hospitality

  • R Mall, Mulund — 2 km / 6 mins
  • Korum Mall, Thane — 8 km / 20 mins
  • Lake Shore Mall — 6 km / 15 mins
  • DMart, Mulund West — 1.7 km / 5 mins

Education

  • DAV International School — 2 km / 6 mins
  • NES International School — 2 km / 6 mins
  • Billabong High International School — 3 km / 8 mins
  • IIT Bombay, Powai — 7 km / 18 mins
  • D.A.V. Public School — 2 km / 6 mins

Healthcare

  • Fortis Hospital, Mulund — 1.8 km / 6 mins
  • Apex Hospital — 2 km / 7 mins
  • Hira Mongi Navneet Hospital — 2 km / 7 mins
  • Upasani Hospital — 1.5 km / 5 mins

Schedule a Site Visit

See the property in person. Our sales team will get in touch to coordinate a visit at your convenience.

Beyond the Project

Infrastructure & Growth

Mumbai Metro Line 4 (Wadala–Kasarvadavali)

A 32.32-km elevated corridor running along LBS Marg, with stations at Mulund Fire Station and Mulund Naka, connecting Mulund directly into Mumbai's metro grid and enabling links to the airport via Line 3 and westward to Andheri via Line 6.

Goregaon-Mulund Link Road (GMLR)

A 12.2-km corridor with twin tunnels beneath Sanjay Gandhi National Park that will cut travel time from Mulund to Goregaon from over 90 minutes at peak hour to approximately 20 minutes, opening the western suburbs to Mulund residents.

Eastern Express Highway Upgrades

Ongoing widening and grade-separation works along the Eastern Express Highway corridor improve last-mile access from Mulund West to South Mumbai, Thane, and Navi Mumbai, reducing peak-hour travel times across the eastern arc.

Mumbai Metro Line 6 (Swami Samarth Nagar–Vikhroli)

A 15.31-km elevated metro line along the JVLR alignment connecting to the Eastern Express Highway at Vikhroli, with an interchange at Gandhi Nagar for Metro Line 4, tightening the grid between Mulund and the western suburbs.

Navi Mumbai International Airport

A new international airport under construction in Navi Mumbai, accessible via the Mumbai Trans Harbour Link and Eastern Express Highway, will ease congestion at CSMIA and expand air connectivity for eastern and central suburb residents including Mulund.

Build Quality

Specifications

Structure

  • Earthquake-resistant RCC framed structure

Flooring

  • Vitrified tiles in living, dining and bedrooms
  • Natural material flooring options including marble and granite in select units

Kitchen

  • Polished granite countertops
  • Stainless steel sink
  • Gas pipeline connection

Doors & Windows

  • Aluminium sliding windows
  • Video door phone to each unit

Electrical

  • Power backup for common areas and essential services
  • Solar panels for common area power generation

Security

  • 24-hour CCTV surveillance
  • Video door phone system
  • Gated community with security cabin
Why Invest

Compelling Reasons

1

True corner-unit design across all floors

Every residence in all five towers is a 100 per cent corner unit. This is not a selected-floor benefit — it applies across the full height of each 46-floor tower, ensuring natural cross-ventilation, dual-aspect light, and private sundecks for every household.

2

6.15 acres with 50 per cent open space

The project reserves half its land area as open green space. With five towers on 6.15 acres, the density is deliberately low, giving residents generous separation between buildings, wide podium lawns, and a 1.5-acre private park with walking trails and meditation zones.

3

Direct Yogi Hills backdrop

Positioned on Infinity Road against the Yogi Hills, the project offers unobstructed hill views from sundecks on upper floors. No taller structure intervenes between the towers and the hillside, giving residents a permanent natural sightline that cannot be built out.

4

40-plus curated amenity zones across a 1.5-lakh sq ft podium

The landscaped podium delivers over 40 distinct zones from a rooftop pool and mini-theatre to a bookworm garden, pet trail, dance arena, yoga plaza, and spiritual corner. The multi-level clubhouse at approximately 15,000 sq ft anchors the amenity programme.

5

Established Runwal legacy in Mulund West

Runwal has been building in Mulund since the 1980s and the Sanctuary sits alongside the group's own Pinnacle, Greens, and Anthurium projects in the same micro-market. The developer has delivered over 65 projects in Mumbai since its founding in 1978.

6

Twin infrastructure catalysts on LBS Marg

Metro Line 4, running along LBS Marg with a station at Mulund Naka, and the Goregaon-Mulund Link Road tunnel through Sanjay Gandhi National Park are both under active construction. Together they reframe Mulund's commute map and support long-term capital appreciation in the corridor.

About the Developer

Runwal Realty (Runwal Developers Ltd.)

Runwal Realty, the brand of Runwal Developers Ltd., traces its origins to 1978, when founder Subhash Runwal — a chartered accountant who had moved to Mumbai at 21 — acquired a 22-acre plot in the city's central suburbs and began building homes for working families. That founding instinct, to create housing that lasts across generations, has governed every decision since. Today the company is led by Managing Director Sandeep Runwal, who brings over 30 years of sector experience and academic grounding from IIM Bangalore and the Harvard Business School Owner President Management Program.

Runwal Realty operates through a hybrid development model that combines outright land acquisition, redevelopment of ageing housing societies, and joint development agreements with landowners. This approach lets the company maintain capital efficiency while keeping a steady project pipeline. As of June 2025, the company was executing six redevelopment projects and two JDA-based projects, a direct expression of its ability to navigate Mumbai's complex land environment with precision and legal clarity.

The portfolio spans the full spectrum of urban real estate. Residential offerings range from ultra-luxury sky mansions on Malabar Hill and sea-view homes in Worli and Parel to township living in Thane and a 26-acre mixed-use development in Chinchwad, Pune. On the commercial side, R Square in Andheri carries IGBC green certification across 1.18 million sq ft of leasable office space. The retail anchor is R City Mall in Ghatkopar West — a 1.23 million sq ft destination running at over 97 percent occupancy as of March 2025, originally co-developed with Singapore's sovereign wealth fund GIC in one of India's earliest real estate FDI partnerships.

As of June 30, 2025, the company had delivered 35 completed projects encompassing 11.22 million square feet of residential, commercial, and retail space — a figure disclosed in its DRHP filed with SEBI in September 2025. With 17 ongoing developments, 24 upcoming projects, and a hospitality expansion in progress across Worli, Thane, and Pune, Runwal Realty enters its fifth decade as a diversified, institutionally grounded developer whose measure of success remains, in its own words, the lives shaped inside its buildings.

Rate this project

Write a review

Visited or booked here? Share your honest experience. Reviews are checked before they appear.

Frequently Asked Questions

Where exactly is Runwal Sanctuary located, and how well-connected is the neighbourhood?+
Runwal Sanctuary sits on Infinity Road, Sambhaji Nagar, Mulund West, Mumbai — on LBS Marg, one of the suburb's principal arterials. The project enjoys direct access to the Eastern Express Highway and LBS Road, placing Mulund Railway Station (Central Line) roughly 2.4 km away and Fortis Hospital and DMart within 1.8 km and 1.7 km respectively. Mulund West is also set to benefit from Metro Line 4, which will link Wadala, Ghatkopar, Mulund, and Kasarvadavali, adding a fast east-west transit option to the existing road and rail network.
What BHK configurations and carpet areas are available in Runwal Sanctuary?+
Runwal Sanctuary offers three configurations: 2 BHK units ranging from 666 to 690 sq ft, 2.5 BHK units at 771 sq ft, and 3 BHK units at 1,030 sq ft. All homes are designed with vitrified tile flooring, granite kitchen surfaces, gypsum-finish internal walls, aluminium sliding windows, and earthquake-resistant structure. The project's low-density layout — 900 homes across 6.15 acres and 5 towers — keeps common areas spacious and well-ventilated.
What is the starting price for a flat in Runwal Sanctuary Mulund West?+
Pricing at Runwal Sanctuary starts at Rs. 2.10 Cr onwards. For a detailed unit-wise price sheet based on floor, configuration, and view preference, pricing is available on request.
Is Runwal Sanctuary RERA registered, and under which authority?+
Yes, Runwal Sanctuary is registered under MahaRERA, the Maharashtra Real Estate Regulatory Authority. The applicable MahaRERA registration numbers for the project are P51800029440 and P51800032538, both verifiable on the official MahaRERA portal at maharera.maharashtra.gov.in.
What amenities does Runwal Sanctuary offer?+
Runwal Sanctuary provides over 40 lifestyle amenities, including a clubhouse, gymnasium, swimming pool, multipurpose court, children's play area, yoga plaza, pet trail, and a landscaped 1.5-lakh-sq-ft podium. The project also features solar panels, video door phones, and two types of parking — basement and podium — as part of its built-in infrastructure. With views of Yogi Hills and over 350 trees on the grounds, the development is designed around green, open living within a dense urban setting.
Who is the developer behind Runwal Sanctuary, and what is their track record?+
Runwal Sanctuary is developed by the Runwal Group, a Mumbai-based real estate developer founded in 1978 by Mr. Subhash Runwal. Over more than four decades, the group has delivered over 51 projects, with a residential footprint spanning Mumbai's eastern, central, and south-central suburbs, along with Thane and Pune. Beyond housing, the group manages retail landmarks such as R City Mall in Ghatkopar and R Square in Andheri, reflecting a diversified development platform built on long-term community planning.
What is the possession timeline for Runwal Sanctuary?+
Runwal Sanctuary is currently under construction, with RERA-registered possession timelines available for the respective phases under MahaRERA registration numbers P51800029440 and P51800032538. Buyers are encouraged to confirm the specific phase-wise schedule directly with the sales team, as timelines may vary by tower and unit selection.

Get in Touch

Pricing, plans, brochure, and a personal walkthrough — talk to our sales team.
Featured Projects

Projects Portfolio

RUNWAL 25 HOUR LIFE

RUNWAL 25 HOUR LIFE

📍 Manpada, Thane

Starting ₹1.45 Cr

Explore →
RUNWAL 7 MAHALAXMI

RUNWAL 7 MAHALAXMI

📍 Mahalaxmi, Mumbai

Starting ₹4.19 Cr

Explore →
RUNWAL AURIS SERENITY

RUNWAL AURIS SERENITY

📍 Kanchpada, Malad West, Mumbai

Explore →
RUNWAL AURIS SERENITY (TOWER 4)

RUNWAL AURIS SERENITY (TOWER 4)

📍 Kanchpada, Malad West, Mumbai

Starting ₹5 Cr

Explore →
×
Express Your Interest