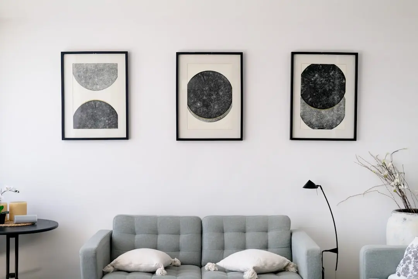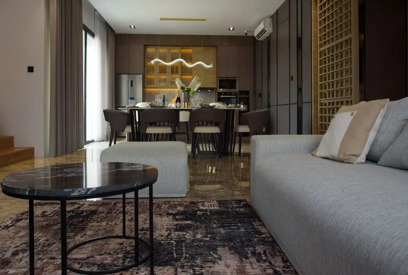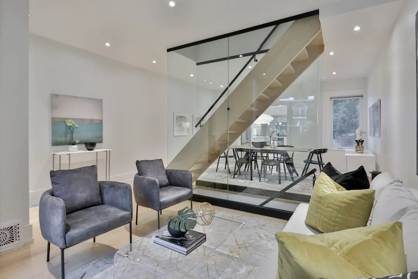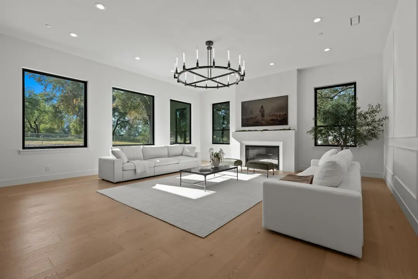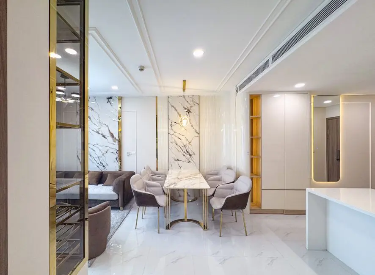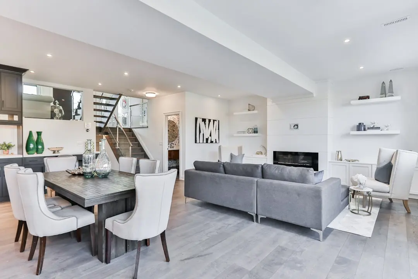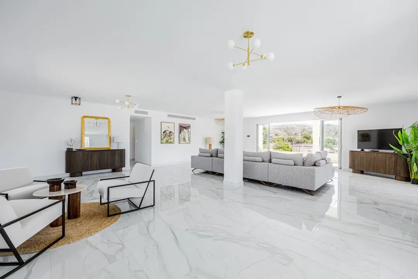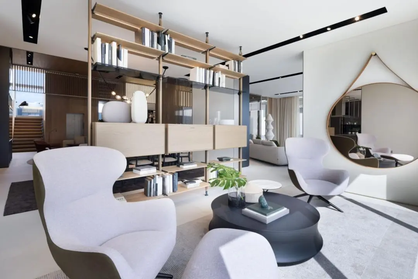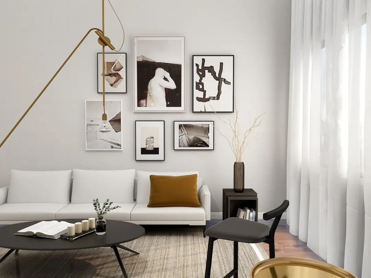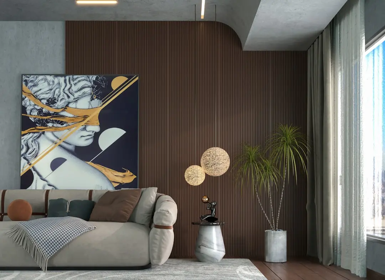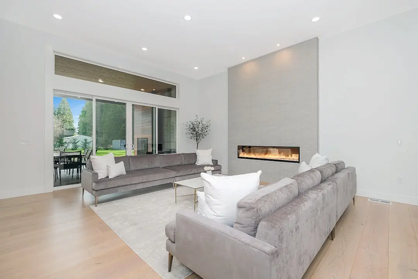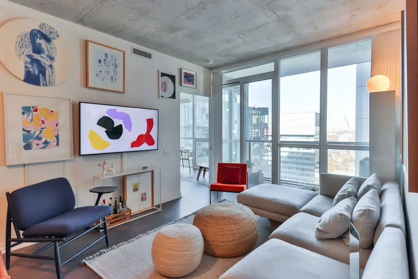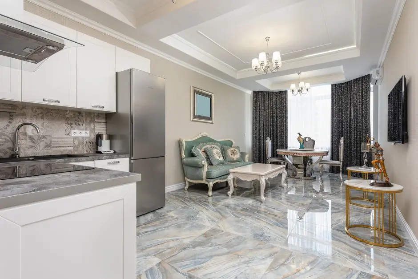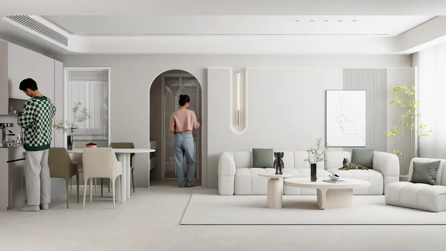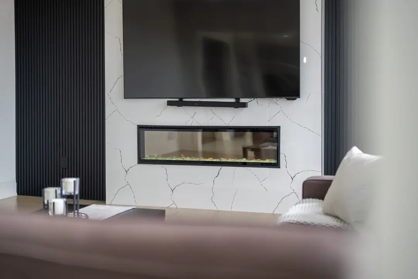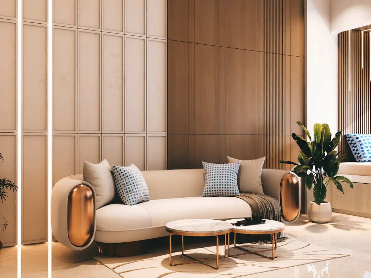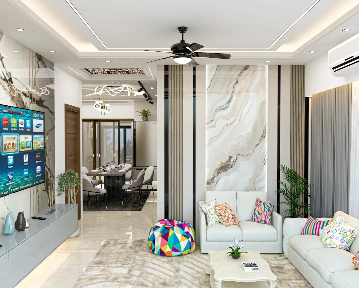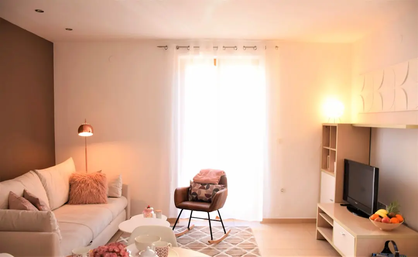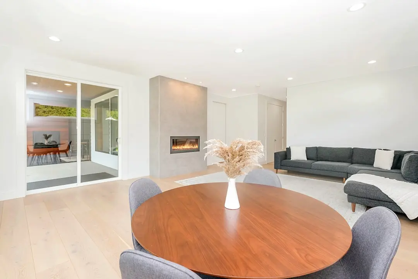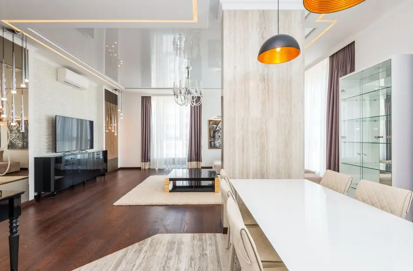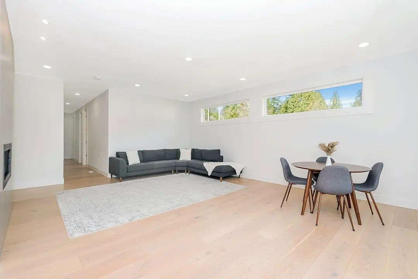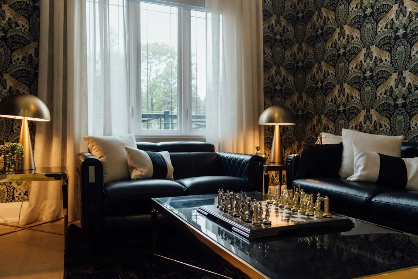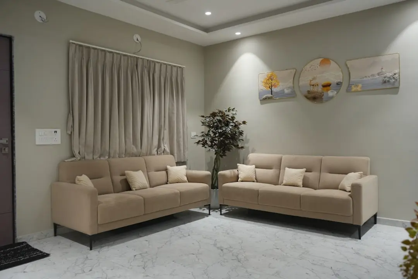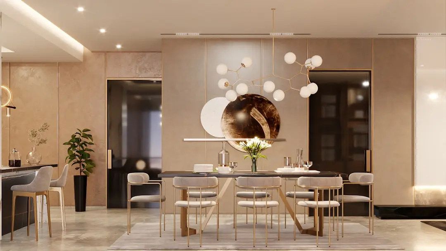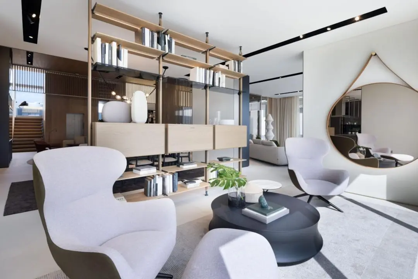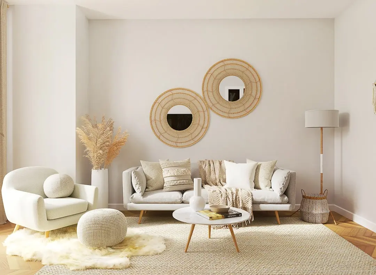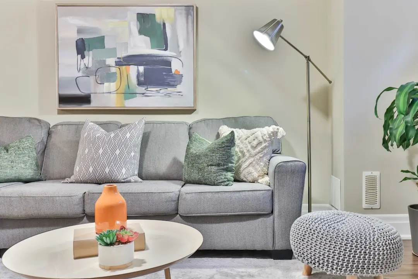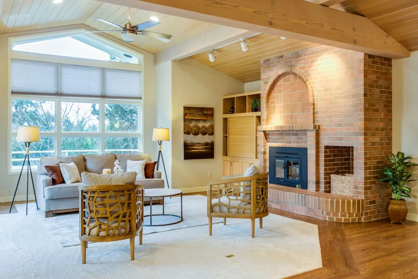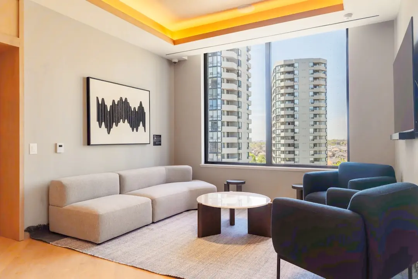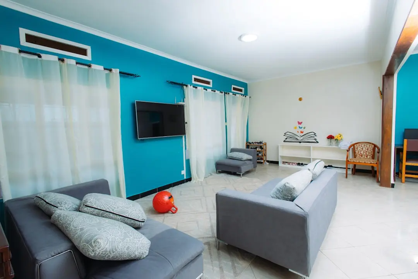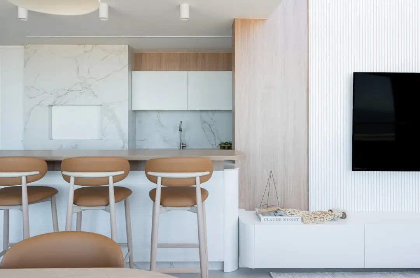
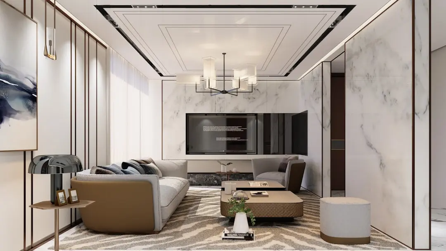
RUNWAL RAAYA, Worli Naka, Mumbai

RUNWAL RAAYA

Where Four Acres of Worli Rise Into a Private World Above the City

3, 4 & 5 BHK · Starting ₹11.29 Cr onwards

SPECIAL OFFER
Book now to get special offers !
Available for next few days only !
RERA: P51900080218
300
Units
2
Towers
4.00
Acres
68
Floors
The Address & The Vision

An Address Worth Owning

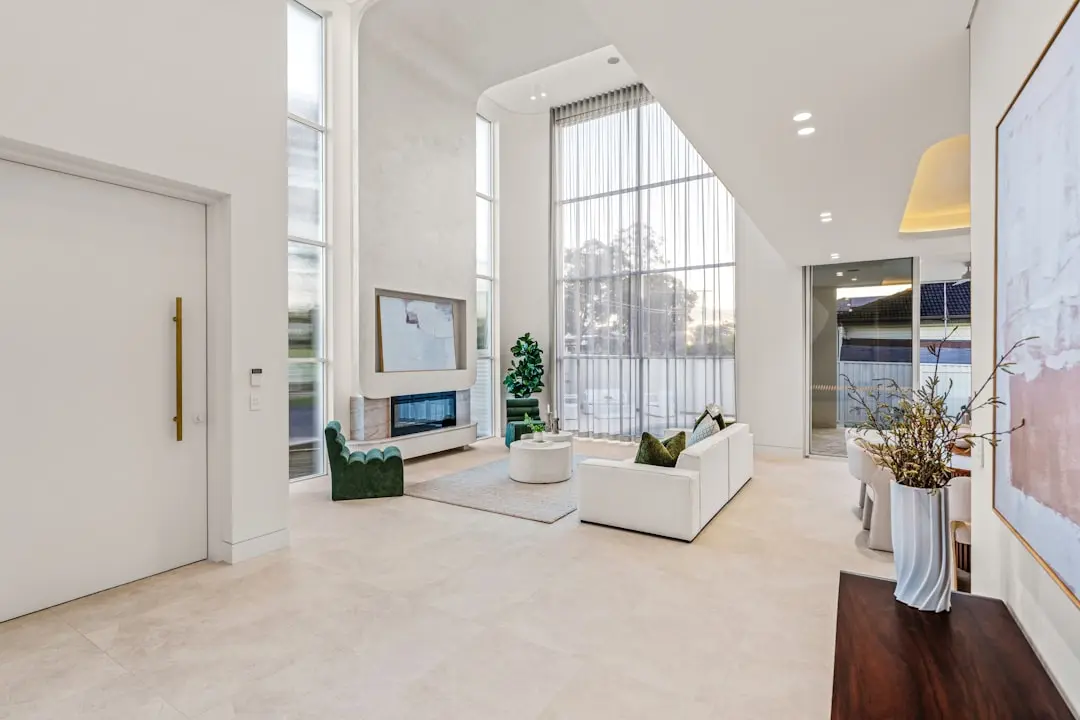
Runwal Raaya takes its name from the Sanskrit word Raay — meaning king or emperor — a provenance that quietly sets the tone for everything within. Set on four freehold acres at Worli Naka, it rises as two towers of 68 habitable floors, holding just 300 residences between them: a density calibrated to give each home the light, air, and privacy that high-rises in this city rarely permit. The project is designed by Broadway Malyan, the globally recognised architecture and urbanism practice whose work spans the UK, Singapore, and Malaysia, with landscape architecture by Sitetectonix.

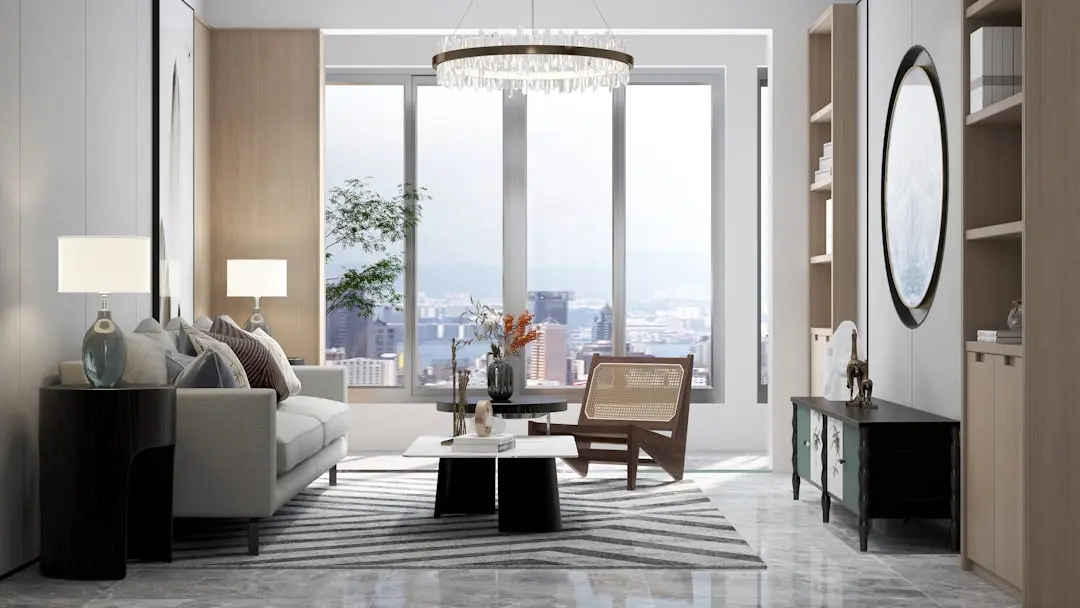
Every residence at Raaya is positioned to capture views across at least one of three distinct horizons — the Arabian Sea and Worli Fort to the west, the Bandra-Worli Sea Link and Mahalaxmi Racecourse to the north, and the Lower Parel skyline to the east. Private elevators open directly into each home, and sun-kissed terraces extend the living area outward toward the city. The structure — three basements, stilt, ground, five podiums, and 38 residential floors in one tower, 68 habitable levels in the second — is engineered to keep the footprint small and the sky exposure generous.

The podium level unfolds into approximately two acres of wellness-first landscaping, a green datum above the city that anchors the community's daily rhythm. Above it, a 30,000 sq. ft. multi-level clubhouse accommodates everything from an indoor wellness pool and rooftop observatory deck to a private theatre, amphitheatre, and senior citizen garden. The Celestial Club on the upper podium adds a social cafe and open-air gathering space, so the transition from private floor to shared sky feels continuous rather than abrupt.

Runwal Realty brings nearly five decades of delivery to this address. Founded in 1978 by Subhash Runwal and led today by Managing Director Sandeep Runwal, the company has completed 35 projects covering 11.22 million sq. ft. across Mumbai, Thane, and Pune. Its South Mumbai portfolio already includes Runwal Malabar and Runwal Reserve; its retail presence — R City in Ghatkopar, 1.2 million sq. ft. housing more than 350 brands — reflects the same instinct for scale and permanence that shapes Raaya. Six high-speed Schindler or KONE passenger elevators serve each tower at 2.5 metres per second, alongside two freight lifts and dedicated private access for penthouse units.

For buyers who have spent years watching Worli's limited freehold land disappear into smaller, denser projects, Raaya represents the last genuine opportunity to own at this scale on this street. The configurations — 3 BHK from 1,738 sq. ft. carpet, 4 BHK from 2,208 sq. ft., and 5 BHK Sky Residences from 4,000 sq. ft. — are sized for how the city's most discerning families actually live, not for how a developer's yield model is optimised. Contact the Raaya sales team to arrange a private preview at the experience centre.
Read more
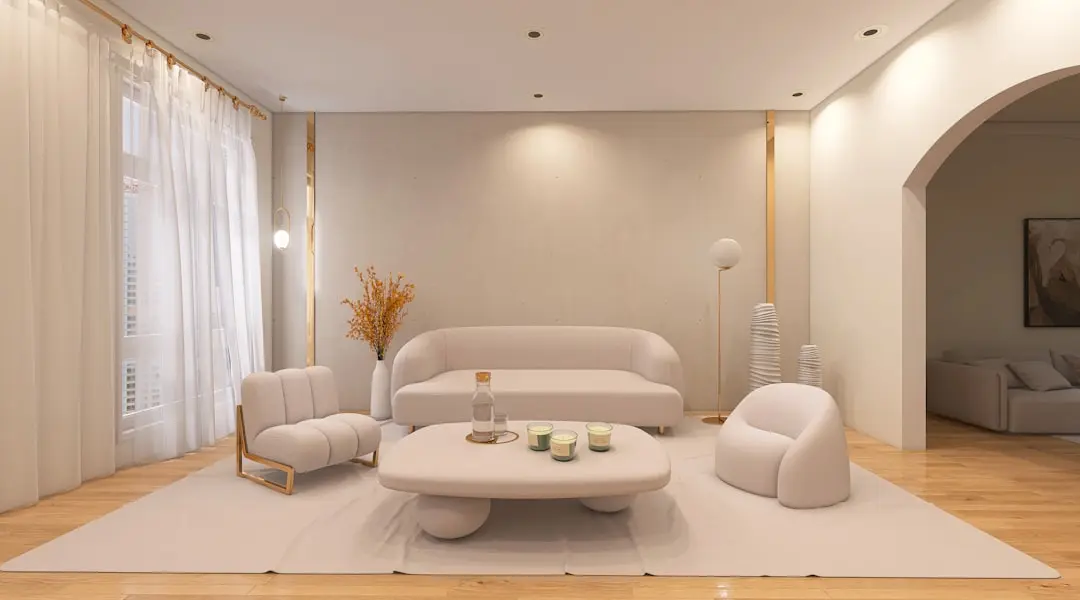
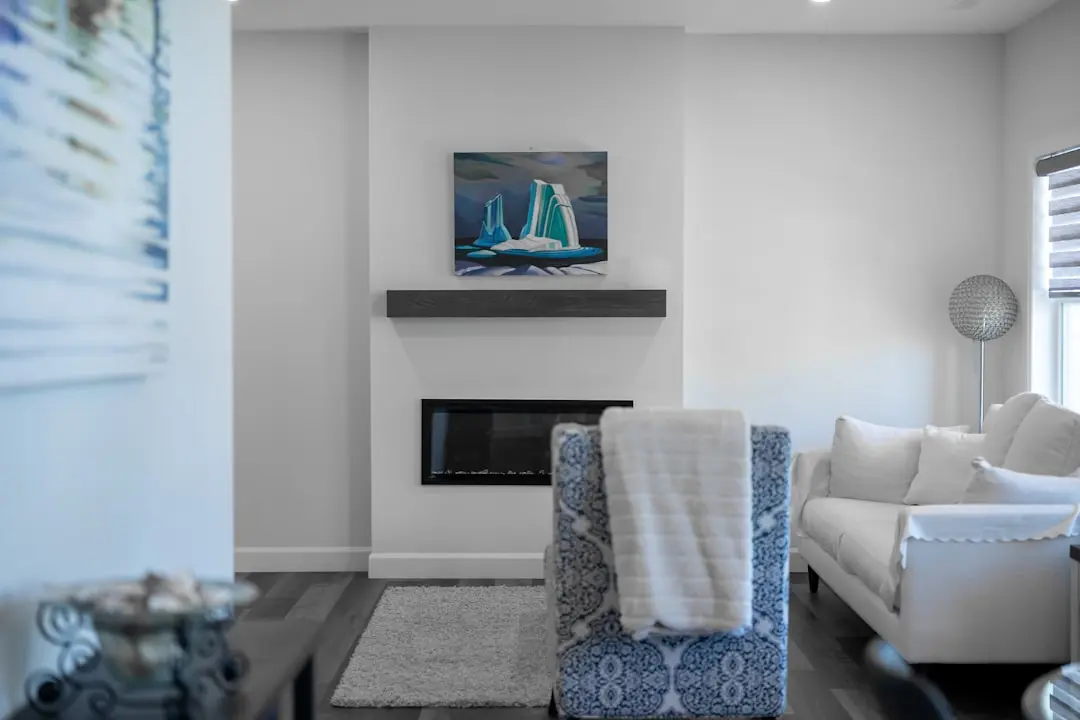
Gallery

Visualize Your Future Space

Configurations & Pricing

Choose Your Space

Starting from Rs. 11.29 Cr onwards

ConfigurationSizeStarting Price
3 BHK
Expansive sea-view residences with private elevator and sun-kissed terrace
1737–1979 sq.ft.Rs. 11.29 Cr
4 BHK
Corner sky homes with panoramic Arabian Sea and Sea Link views
2208–2508 sq.ft.Rs. 14.32 Cr
5 BHK Sky Residence
Whole-floor sky villas with bespoke finishes and full-horizon city views
4000–4500 sq.ft.Rs. 26.00 Cr
Lifestyle

World-Class Amenities

Recreation at RUNWAL RAAYA, Worli Naka, Mumbai
Recreation
  • 30,000 sq. ft. Clubhouse
  • Private Theatre
  • Amphitheatre
  • Celestial Club with Observatory Deck
  • Social Cafe
  • Banquet Hall
  • Library
  • Business Centre
Active at RUNWAL RAAYA, Worli Naka, Mumbai
Active
  • Fully Equipped Gymnasium
  • Indoor Wellness Pool
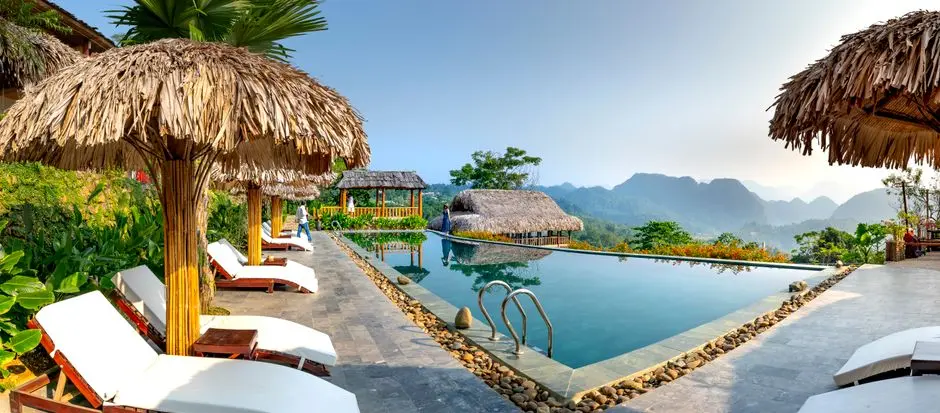
  • Infinity Swimming Pool
  • Kids Pool
  • Tennis Court
  • Squash Court
  • Multi-Purpose Sports Court
  • Cricket Pitch
  • Rock Climbing Wall
  • Jogging Track
  • Cycling Track
  • Outdoor Gym
Community at RUNWAL RAAYA, Worli Naka, Mumbai
Community
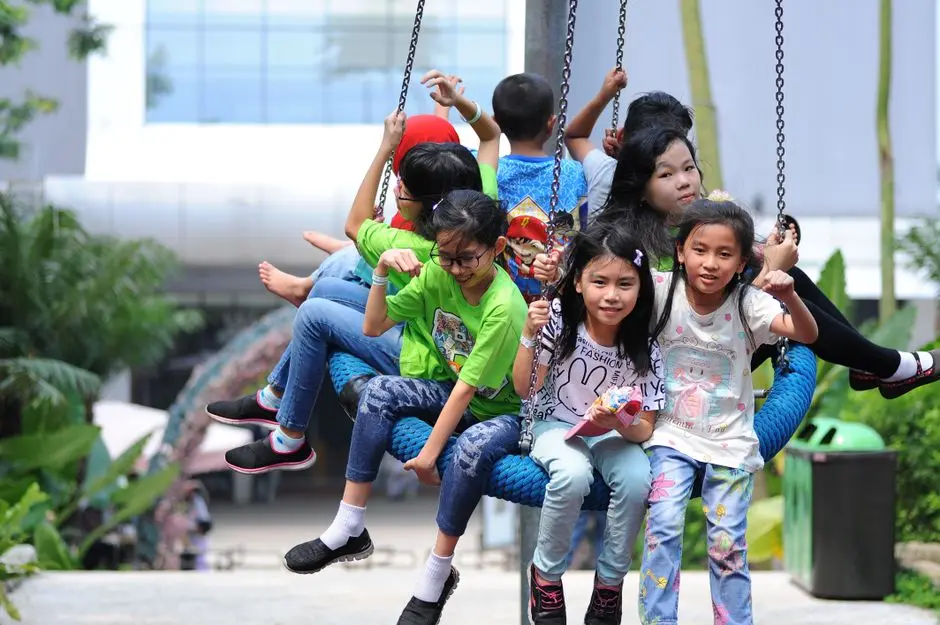
  • Dedicated Kids Play Area
  • Creche and Play Zone
  • Senior Citizen Garden
  • Pet-Friendly Zone
  • Rooftop Wellness Retreat
Greens & Outdoors at RUNWAL RAAYA, Worli Naka, Mumbai
Greens & Outdoors
  • 2-Acre Wellness-First Landscaped Podium
  • Walking Trails
  • Seating Plazas
  • Open-Air Amphitheatre
  • Themed Landscape Gardens
Master & Floor Plans

Master & Floor Plans

Detailed master plan and unit-wise floor plans available on request.

Master plan preview
Preview only — request full plan
Location / Address

A Defining Address

Opp. Bharat Mill MHADA, Ganapatrao Kadam Marg, Siddharth Nagar, Mumbai 400013 · Worli Naka · Mumbai

Worli occupies a rare seam of South Mumbai between Mahalaxmi and Prabhadevi, where the Arabian Sea defines the western edge and the Bandra-Worli Sea Link anchors the northern skyline. The neighbourhood has long drawn both institutional capital and private wealth, with the Four Seasons, St. Regis, and a dense cluster of corporate parks keeping it at the centre of Mumbai's commercial and cultural life. Proximity to Lower Parel's creative and retail belt and BKC's financial district — each within a 15 to 20-minute drive — makes Worli the city's most balanced urban address.

Runwal Raaya sits on Ganapatrao Kadam Marg at Worli Naka, within the locality's Golden Triangle, placing it equidistant from the sea face promenade, High Street Phoenix, and the arterial roads that feed both the Bandra-Worli Sea Link and the Eastern Coastal Road. Metro Line 3 now connects Worli to BKC in just over 15 minutes, a direct transit link that reinforces the address's long-term capital value. The Eastern Coastal Road's Phase I already cuts travel to Marine Drive to under 10 minutes, removing the last friction from one of the most coveted postcodes in India.

Location map
Preview only — request full map
Connectivity

Location Advantages

Thoroughfares

  • Bandra-Worli Sea Link — approx. 2 km / 5 mins
  • Eastern Coastal Road (Marine Drive entry) — 1.1 km / 3 mins
  • Western Express Highway via Sea Link — 7 km / 15 mins
  • Eastern Express Highway — 12 km / 20 mins

Corporate

  • Bandra Kurla Complex (BKC) — 8 km / 15 mins via Metro Line 3
  • Lower Parel Business District — 3 km / 8 mins
  • Peninsula Corporate Park, Worli — 1.5 km / 5 mins
  • Nariman Point CBD — 6 km / 12 mins

Hospitality

  • St. Regis Mumbai — 3 km / 7 mins
  • Four Seasons Hotel Mumbai — 2.5 km / 6 mins
  • High Street Phoenix and Palladium Mall — 1.2 km / 4 mins
  • Atria Mall, Worli — 1.5 km / 5 mins
  • IKEA Worli — 2 km / 6 mins

Education

  • JBCN International School — 3 km / 8 mins
  • Ecole Mondiale World School — 4 km / 10 mins
  • The International School Mumbai — 5 km / 12 mins
  • Bombay Scottish School, Mahim — 4 km / 10 mins

Healthcare

  • Breach Candy Hospital — 4 km / 10 mins
  • Global Hospital, Parel — 3 km / 8 mins
  • Kokilaben Dhirubhai Ambani Hospital — 8 km / 18 mins
  • Wockhardt Hospital, Mumbai Central — 4 km / 9 mins

Schedule a Site Visit

See the property in person. Our sales team will get in touch to coordinate a visit at your convenience.

Beyond the Project

Infrastructure & Growth

Mumbai Metro Line 3 – Worli Station

The underground Aqua Line now connects Worli directly to BKC in just over 15 minutes, with trains every six minutes, providing residents a fast and congestion-free corridor to Mumbai's primary financial district.

Eastern Coastal Road Phase I – Operational

The Worli to Marine Drive stretch of the Coastal Road is open, reducing travel time between the two landmarks from 40 minutes to under 10, and adding a toll-free expressway entry point within 1.1 km of the project.

Eastern Coastal Road Phase II – Worli to Versova Extension

The northward extension of the Coastal Road will link Worli seamlessly to Bandra and the western suburbs, significantly widening the catchment of destinations accessible in under 30 minutes from Raaya.

Navi Mumbai International Airport

India's most-anticipated new aviation hub, once operational, will ease congestion at Chhatrapati Shivaji Maharaj International Airport and improve overall air connectivity for South Mumbai residents, supporting both business travel and NRI demand.

Dharavi Redevelopment and Surrounding Regeneration

The large-scale redevelopment of Dharavi, one of Asia's largest urban regeneration projects, is expected to catalyse significant uplift in land values and infrastructure quality across the central Mumbai arc that includes Worli, Parel, and Prabhadevi.

Build Quality

Specifications

Structure

  • RCC shear wall structural system
  • 3 basements, stilt, ground, 5 podiums, 68 habitable floors

Flooring

  • Italian marble in grand lobbies
  • Vitrified tiles in residences
  • Granite kitchen platform

Bathroom

  • Branded CP fittings
  • Premium sanitary ware

Kitchen

  • Granite kitchen platform
  • Anodised aluminium windows with powder-coated finish

Doors & Windows

  • Anodised aluminium windows, powder-coated finish
  • Engineered door frames with premium hardware

Electrical

  • Modular electrical switches and sockets
  • Full power backup for common areas

Security

  • 24/7 CCTV surveillance
  • Video door phone per residence
  • Smart access control at lobbies
  • Dedicated EV charging stations across all parking levels
Why Invest

Compelling Reasons

1

Freehold land on a scarce Worli address

The 4-acre freehold land parcel at Worli Naka is one of the last of this scale available in South Mumbai's Golden Triangle. Freehold ownership, a rarity in this micro-market, ensures clear, encumbrance-free title and stronger long-term resale liquidity.

2

Twin-tower, ultra-low-density living

With only 300 residences across two towers on 4 acres, Raaya delivers a floor-area ratio and open-space ratio that is structurally impossible to replicate in most Mumbai ultra-luxury projects, ensuring lasting privacy and lower common-area wear.

3

Global architecture and landscape design team

The project is designed by Broadway Malyan, an award-winning British architecture firm with over six decades of built work across Singapore, Malaysia, and the UK, paired with landscape architects Sitetectonix, whose sensory-first spaces are benchmarks across the region.

4

Tri-view residences across Arabian Sea, Sea Link and city skyline

Primary views capture the Arabian Sea and the 17th-century Worli Fort; secondary views frame the Bandra-Worli Sea Link and Mahalaxmi Racecourse; tertiary eastern aspects open onto the Lower Parel and BKC skyline — a trifecta available at virtually no other Worli address.

5

Infrastructure tailwinds immediately in play

Metro Line 3 already connects Worli to BKC in 15 minutes; the Coastal Road has cut Marine Drive travel to under 10 minutes; the forthcoming northward Coastal Road extension will link Raaya to Bandra and the western suburbs, compounding connectivity value well before possession.

6

45-year delivery track record by Runwal Realty

Founded in 1978 and having completed 35 projects covering 11.22 million sq. ft. across Mumbai, Thane, and Pune, Runwal Realty brings institutional-grade construction oversight and a documented history of delivery to every buyer's commitment at Raaya.

About the Developer

Runwal Realty (Runwal Developers Ltd.)

Runwal Realty, the brand of Runwal Developers Ltd., traces its origins to 1978, when founder Subhash Runwal — a chartered accountant who had moved to Mumbai at 21 — acquired a 22-acre plot in the city's central suburbs and began building homes for working families. That founding instinct, to create housing that lasts across generations, has governed every decision since. Today the company is led by Managing Director Sandeep Runwal, who brings over 30 years of sector experience and academic grounding from IIM Bangalore and the Harvard Business School Owner President Management Program.

Runwal Realty operates through a hybrid development model that combines outright land acquisition, redevelopment of ageing housing societies, and joint development agreements with landowners. This approach lets the company maintain capital efficiency while keeping a steady project pipeline. As of June 2025, the company was executing six redevelopment projects and two JDA-based projects, a direct expression of its ability to navigate Mumbai's complex land environment with precision and legal clarity.

The portfolio spans the full spectrum of urban real estate. Residential offerings range from ultra-luxury sky mansions on Malabar Hill and sea-view homes in Worli and Parel to township living in Thane and a 26-acre mixed-use development in Chinchwad, Pune. On the commercial side, R Square in Andheri carries IGBC green certification across 1.18 million sq ft of leasable office space. The retail anchor is R City Mall in Ghatkopar West — a 1.23 million sq ft destination running at over 97 percent occupancy as of March 2025, originally co-developed with Singapore's sovereign wealth fund GIC in one of India's earliest real estate FDI partnerships.

As of June 30, 2025, the company had delivered 35 completed projects encompassing 11.22 million square feet of residential, commercial, and retail space — a figure disclosed in its DRHP filed with SEBI in September 2025. With 17 ongoing developments, 24 upcoming projects, and a hospitality expansion in progress across Worli, Thane, and Pune, Runwal Realty enters its fifth decade as a diversified, institutionally grounded developer whose measure of success remains, in its own words, the lives shaped inside its buildings.

Rate this project

Write a review

Visited or booked here? Share your honest experience. Reviews are checked before they appear.

Frequently Asked Questions

Where exactly is Runwal Raaya located, and how well connected is it to the rest of Mumbai?+
Runwal Raaya is situated on Ganapatrao Kadam Marg, Worli Naka, Siddharth Nagar, Mumbai – 400013, placing it within what is commonly called Worli's Golden Triangle. The Bandra-Worli Sea Link is 2.2 km away, giving direct access to BKC in roughly 12 minutes, while Phoenix Palladium Mall is 1.2 km away and the Coastal Road is 1.1 km away. Worli Metro Station is a 5-minute drive, and South Mumbai landmarks such as Breach Candy Hospital and the Mahalaxmi Racecourse are each within a short commute.
What BHK configurations and carpet area sizes does Runwal Raaya offer?+
Runwal Raaya offers three configurations: 3 BHK residences ranging from 1,737 to 1,979 sq ft, 4 BHK residences ranging from 2,208 to 2,508 sq ft, and 5 BHK Sky Residences ranging from 4,000 to 4,500 sq ft. All three types feature private elevator access directly into the residence and expansive sun decks. The project holds just 300 residences across 2 towers on 4 acres, making it one of the lower-density developments in this part of Worli.
What is the starting price for a home at Runwal Raaya Worli?+
Pricing at Runwal Raaya starts from Rs. 11.29 Cr onwards. For specific unit pricing based on floor, configuration, and availability, pricing is available on request from the sales team.
Is Runwal Raaya registered under MahaRERA, and what is the RERA number?+
Runwal Raaya is registered under MahaRERA with registration number P51900080218. The MahaRERA registration can be verified at the official MahaRERA portal at maharera.mahaonline.gov.in.
What amenities does Runwal Raaya provide for residents?+
Runwal Raaya is anchored by a 30,000 sq ft resort-style clubhouse and approximately 2 acres of wellness-first landscaped grounds designed by Sitetectonix. Amenity highlights include a temperature-controlled swimming pool, indoor wellness spa, steam and sauna rooms, a gymnasium, a sky deck with an observatory, pickleball and padel courts, a yoga and meditation zone, a kids' play area, and an open-air amphitheatre. The towers are designed by Singapore-based architecture firm Broadway Malyan.
What is the possession timeline for Runwal Raaya?+
The targeted possession for Runwal Raaya is December 2030, with the RERA-registered completion deadline of December 2032. The project is currently under active construction across its two towers.
Who is the developer behind Runwal Raaya, and what is their track record in Mumbai?+
Runwal Raaya is developed by Runwal Realty, formerly Runwal Developers Limited, founded in 1978 by Subhash Runwal and currently led by Managing Director Sandeep Runwal. The company has delivered over 35 projects across Mumbai, Thane, and Pune, with an active portfolio spanning residential, commercial, and organised retail including landmark assets such as R City Mall in Ghatkopar and R Square in Andheri. In South Mumbai alone, their residential portfolio includes Runwal Malabar, Runwal Residence, and Runwal Reserve, in addition to Runwal Raaya.

Get in Touch

Pricing, plans, brochure, and a personal walkthrough — talk to our sales team.
Featured Projects

Projects Portfolio

RUNWAL 25 HOUR LIFE

RUNWAL 25 HOUR LIFE

📍 Manpada, Thane

Starting ₹1.45 Cr

Explore →
RUNWAL 7 MAHALAXMI

RUNWAL 7 MAHALAXMI

📍 Mahalaxmi, Mumbai

Starting ₹4.19 Cr

Explore →
RUNWAL AURIS SERENITY

RUNWAL AURIS SERENITY

📍 Kanchpada, Malad West, Mumbai

Explore →
RUNWAL AURIS SERENITY (TOWER 4)

RUNWAL AURIS SERENITY (TOWER 4)

📍 Kanchpada, Malad West, Mumbai

Starting ₹5 Cr

Explore →
×
Express Your Interest