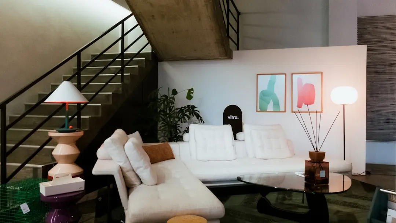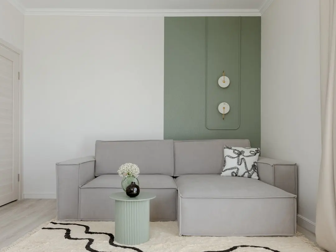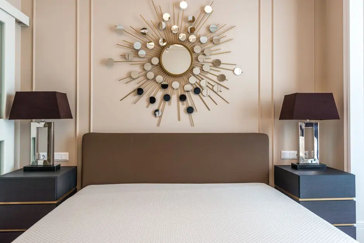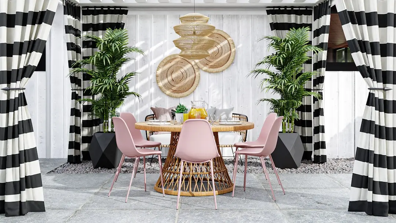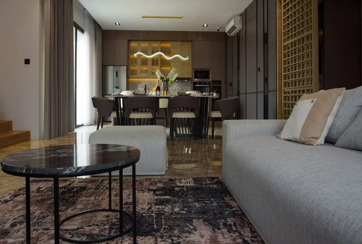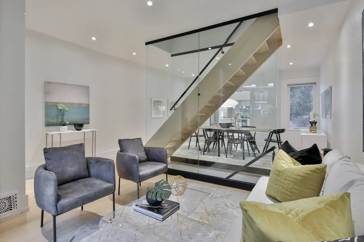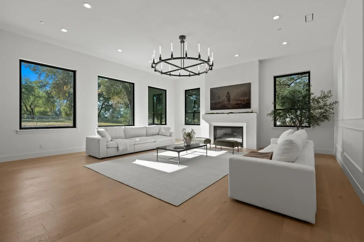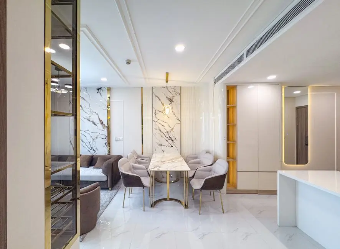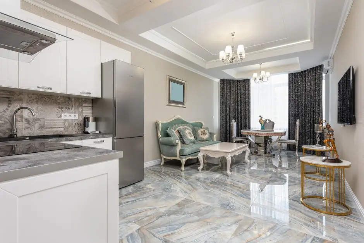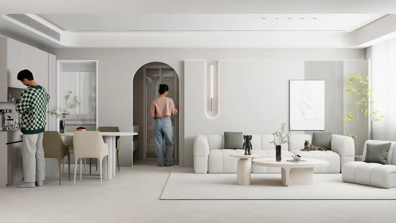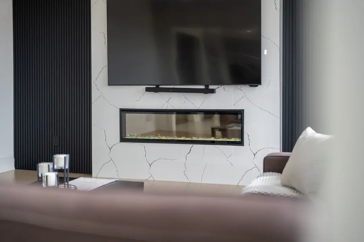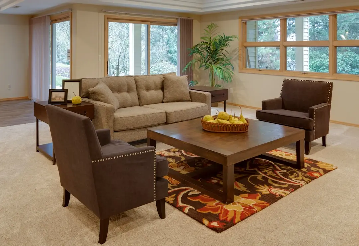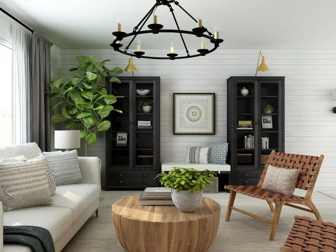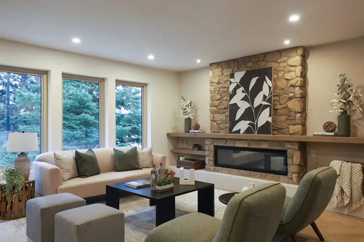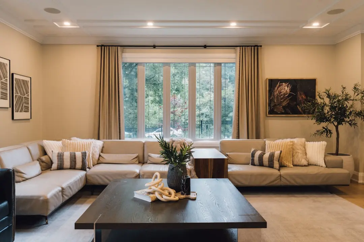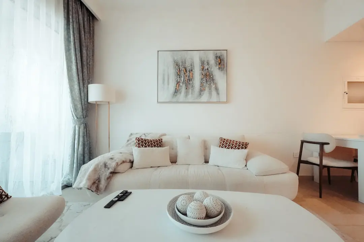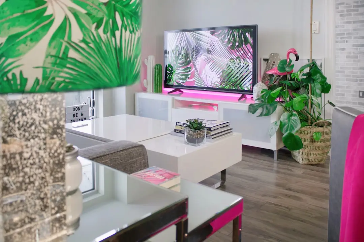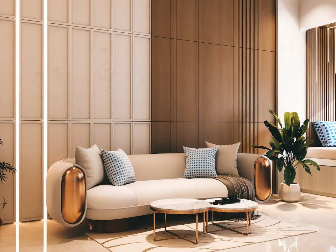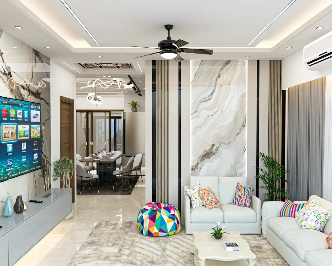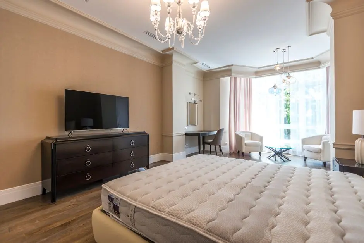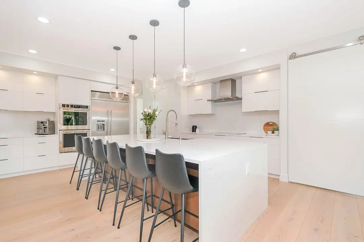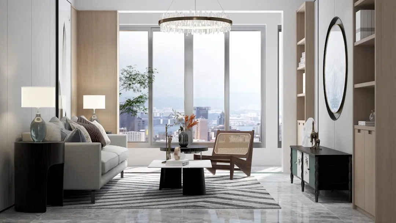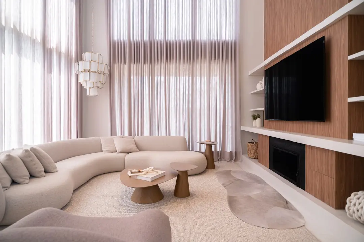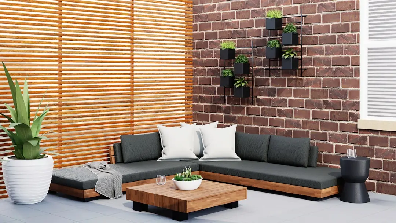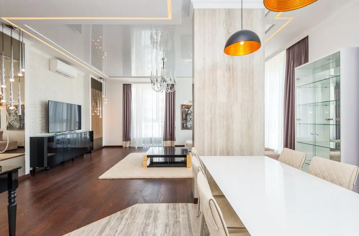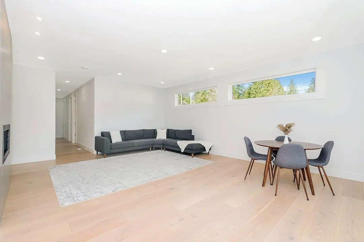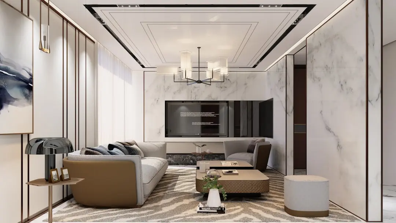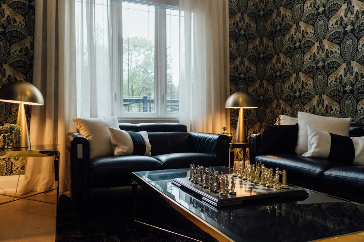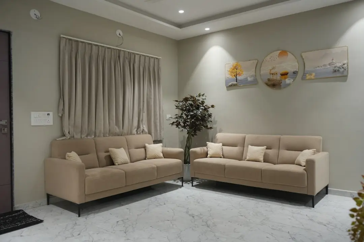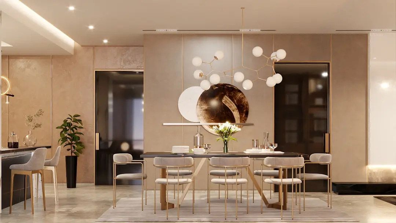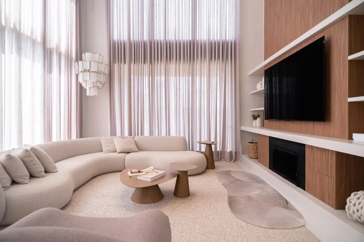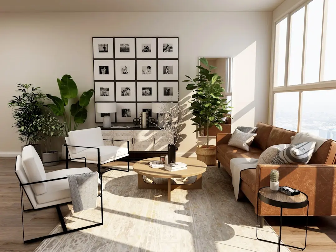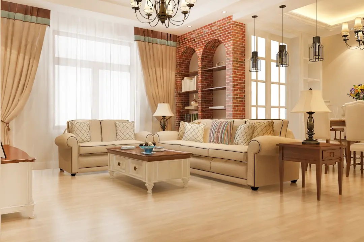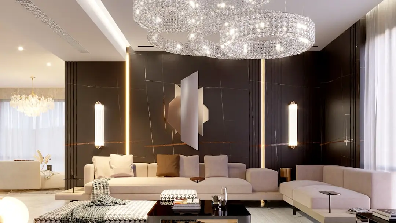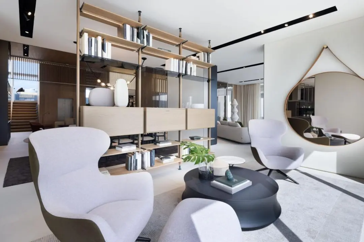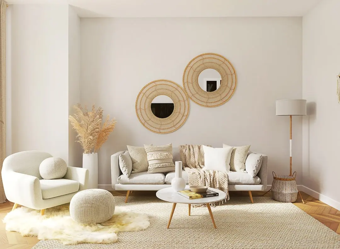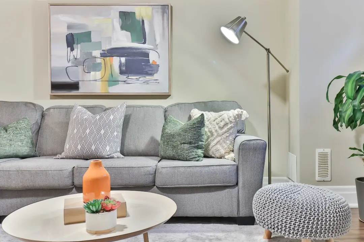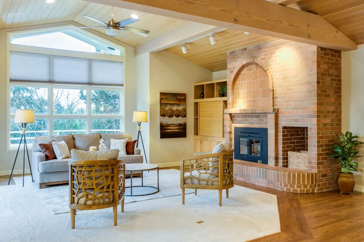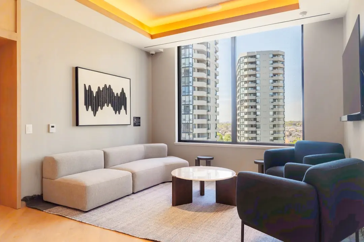
RUNWAL WORLI, Siddharth Nagar, Worli, Mumbai

RUNWAL WORLI

Runwal Worli: Two High-Rise Towers on 4.2 Acres in the Heart of South Mumbai

3, 4 & 5 BHK · Starting ₹12.76 Cr onwards

SPECIAL OFFER
Book now to get special offers !
Available for next few days only !
RERA: P51900080218, P51900080252
2
Towers
4.20
Acres
63
Floors
The Address & The Vision

An Address Worth Owning

Runwal Worli is Runwal Realty's latest high-rise address in South Mumbai — two towers rising 59 and 63 floors above a 4.2-acre estate at Siddharth Nagar, Worli, offering 3, 4, and 5 BHK residences with carpet areas from 1,737 sq ft to 4,500 sq ft. The project is registered with MahaRERA under numbers P51900080218 and P51900080252, and carries a target possession of December 2028. Behind it stands Runwal Realty, a developer building in Mumbai, Thane, and Pune since 1978 — with over 50 completed projects and homes delivered to more than 50,000 families across the Mumbai Metropolitan Region.

At Worli, scale and restraint work in tandem. Two towers on 4.2 acres means a density that is rare for this neighbourhood — fewer homes per floor, private lobbies and elevators for select residences, and approximately 2 acres of landscaped open space at the podium level. The Arabian Sea faces the towers on the west; the Lower Parel skyline and the Bandra-Worli Sea Link anchor the northern view corridor. Sun-facing private decks and walk-in wardrobes are designed into the floor plans rather than added as afterthoughts.

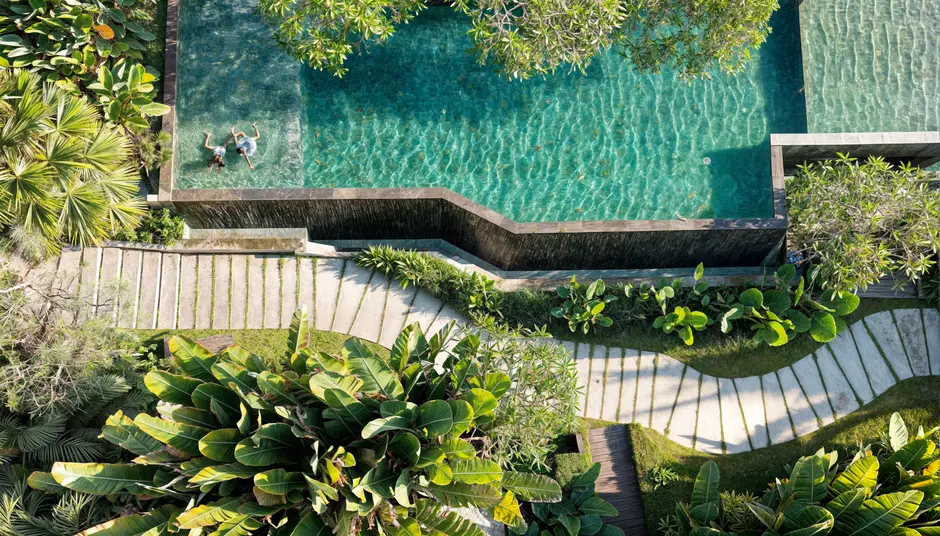
The development's 30,000 sq ft clubhouse anchors an amenity programme spanning indoor and outdoor pools, a rooftop wellness retreat, a library cafe, a private theatre, a business lounge, sports courts including a cricket pitch and multi-purpose court, and dedicated zones for children — all planned within a vehicular-free podium so the common ground stays pedestrian and quiet. Broadway Malyan, the UK-headquartered architecture firm known for transit-oriented and large-scale mixed-use work, has been engaged for the project's design.

The location sits at what Worli's geography has long offered to a narrow few — the city's "golden triangle" formed by the Bandra-Worli Sea Link to the north, the Mumbai Coastal Road to the west, and the forthcoming Sewri-Worli Elevated Connector to the east. Runwal Realty's own footprint in this pocket of South Mumbai includes Runwal The Reserve in Upper Worli and Runwal Raaya on the same Ganapatrao Kadam Marg, both positioned at the upper end of the luxury market. Worli's residential per-square-foot values have remained among Mumbai's highest precisely because supply on large, clear-title parcels here is structurally constrained.

Runwal Worli invites buyers seeking a low-density, well-serviced address in one of Mumbai's most connected and established neighbourhoods — one where the views, the commute, and the building fabric are each chosen deliberately rather than compromised for density.
Read more
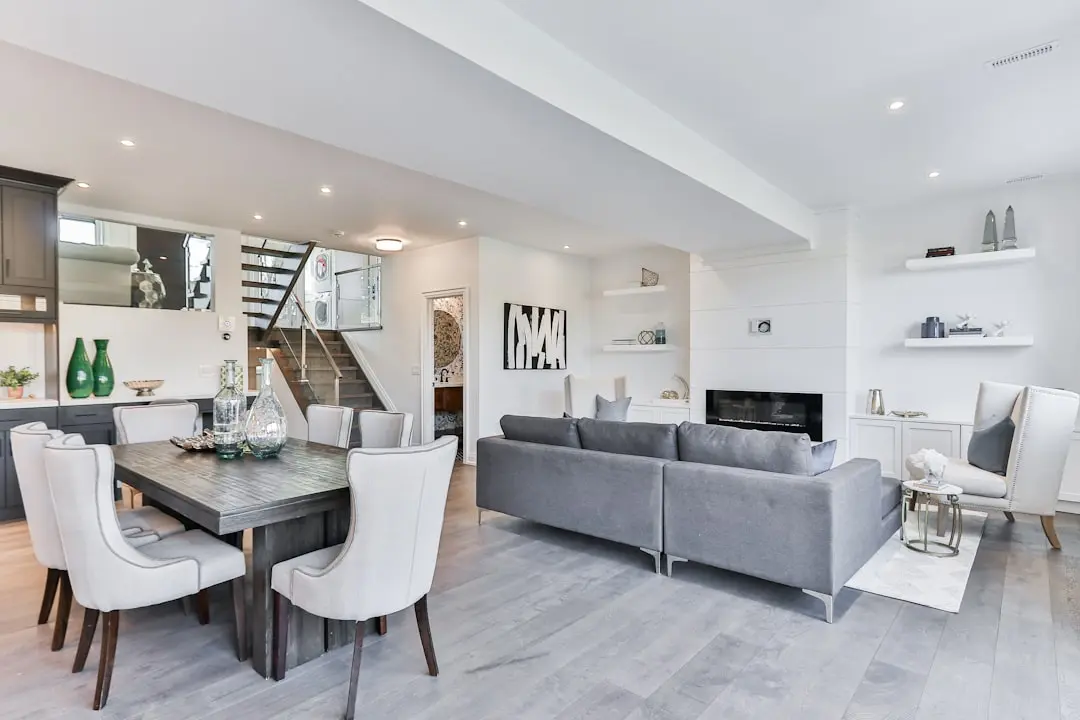
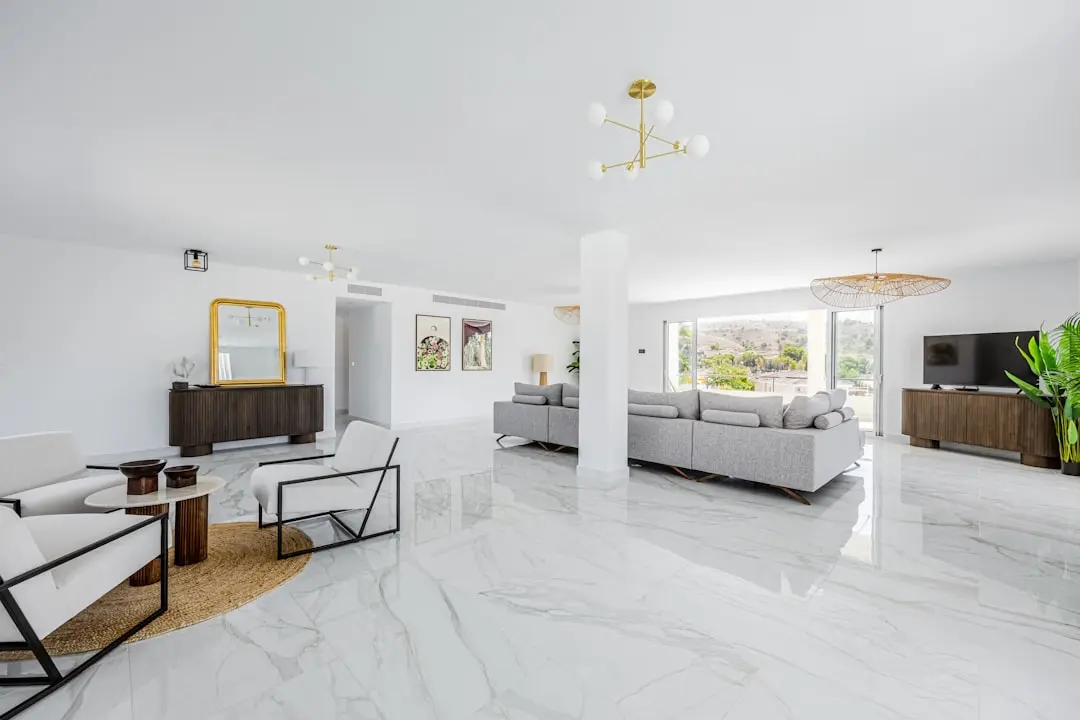
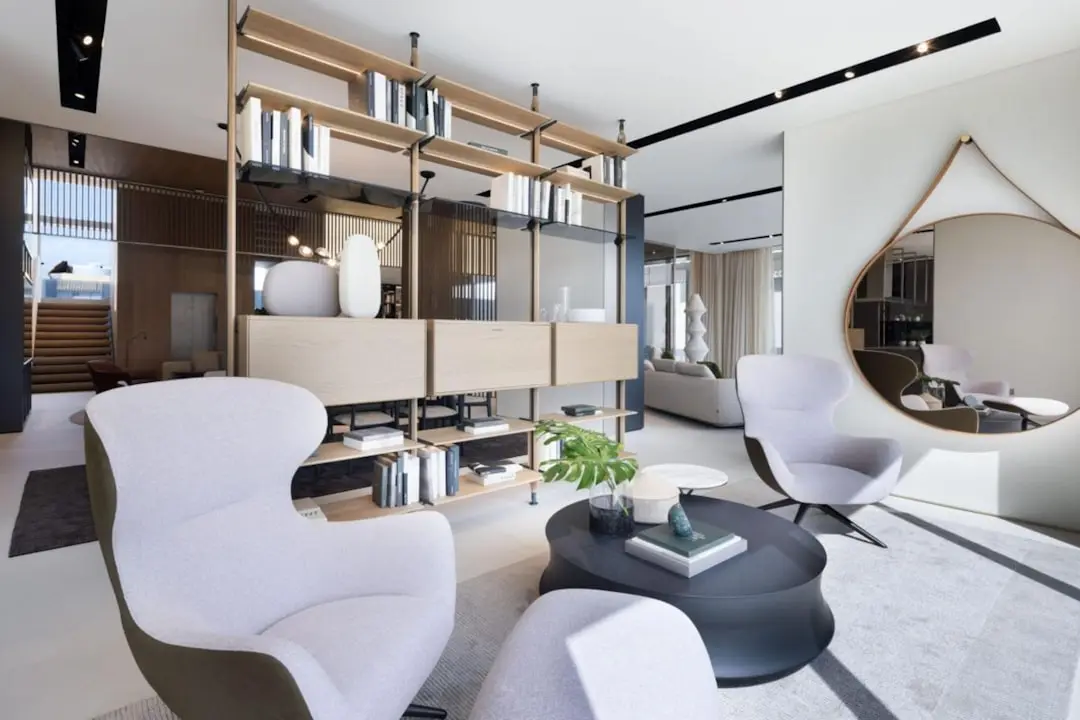
Gallery

Visualize Your Future Space

Configurations & Pricing

Choose Your Space

Starting from Rs. 12.76 Cr onwards

ConfigurationSizeStarting Price
3 BHK
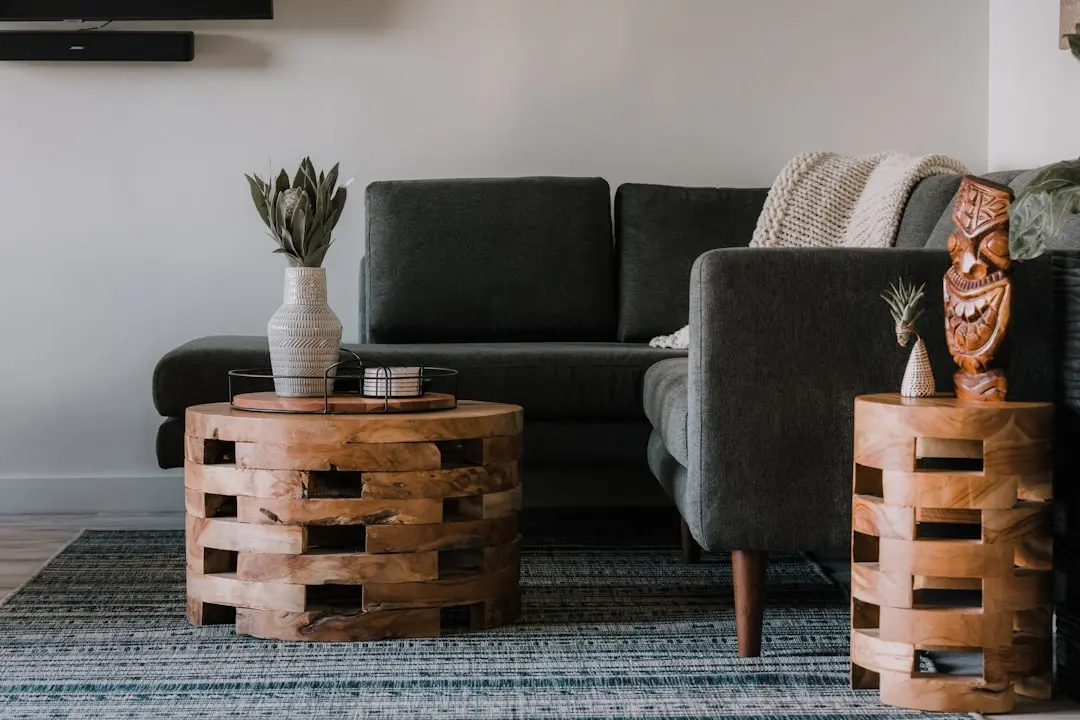
Spacious layouts with private deck and panoramic sea or city views
1737–1979 sq.ft.Rs. 12.76 Cr
4 BHK
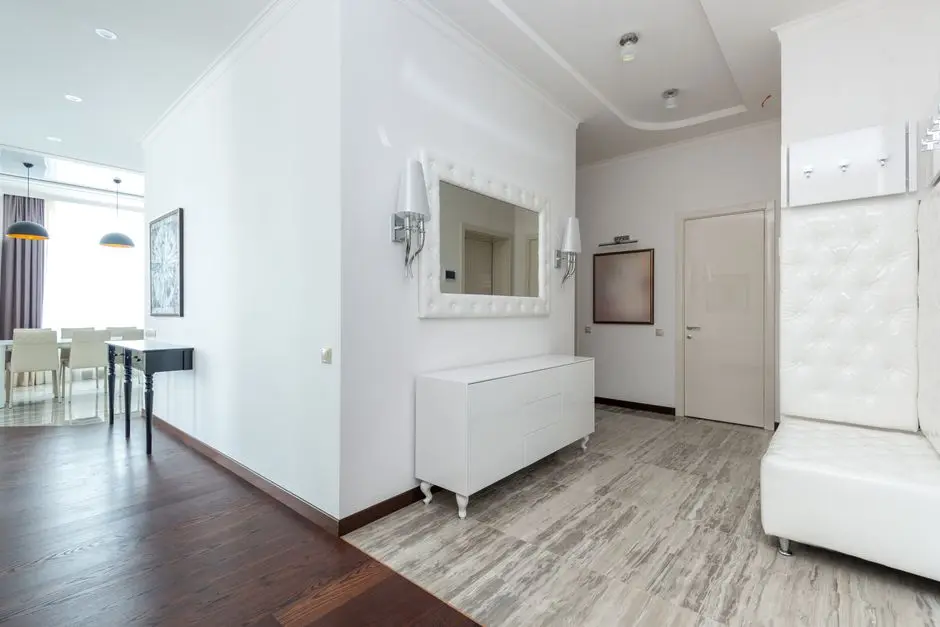
Generous four-bedroom residences with walk-in wardrobes and expansive balconies
2208–2508 sq.ft.Rs. 16.56 Cr
5 BHK
Whole-floor and near-whole-floor residences with private elevator and jodi options
4000–4500 sq.ft.Rs. 30.00 Cr
Lifestyle

World-Class Amenities

Recreation at RUNWAL WORLI, Siddharth Nagar, Worli, Mumbai
Recreation
  • 30,000 sq ft Grand Clubhouse
  • Rooftop Wellness Retreat
  • Private Theatre
  • Library Cafe
  • Business Lounge
  • Indoor Wellness Pool
  • Spa Zone
Active at RUNWAL WORLI, Siddharth Nagar, Worli, Mumbai
Active
  • Outdoor Swimming Pool
  • Indoor Pool
  • Gymnasium
  • Multi-Purpose Sports Court
  • Cricket Pitch
  • Jogging Track
  • Yoga and Meditation Pavilion
Community at RUNWAL WORLI, Siddharth Nagar, Worli, Mumbai
Community
  • Kids Play Area
  • Kids Pool
  • Dedicated Children's Activity Zone
  • EV-Ready Covered Parking
  • Vehicular-Free Podium Deck
Greens & Outdoors at RUNWAL WORLI, Siddharth Nagar, Worli, Mumbai
Greens & Outdoors
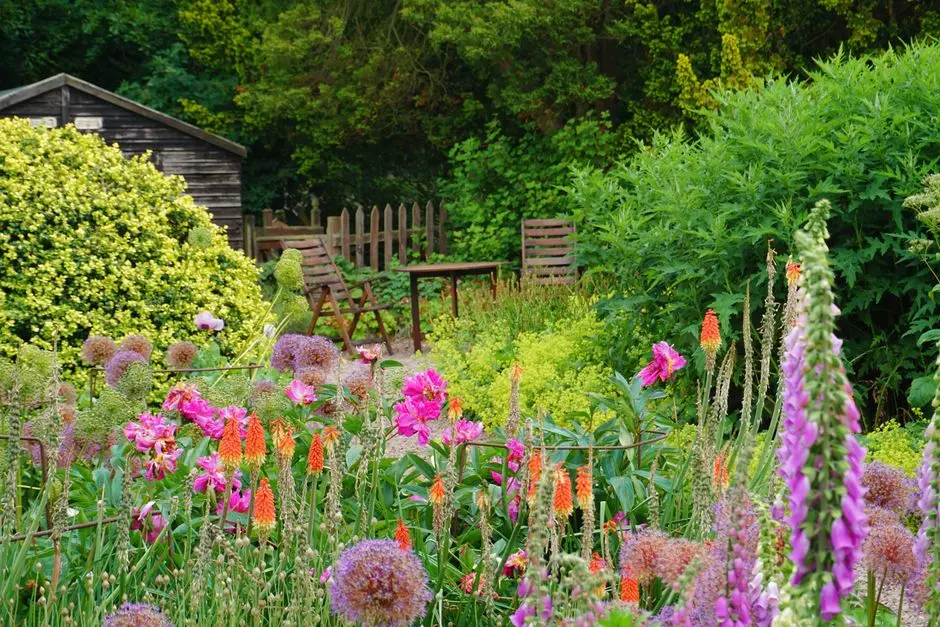
  • Approx. 2 Acres Landscaped Greens
  • Wellness-Focused Landscaped Gardens
  • Podium Garden Terraces
  • Seating Alcoves and Shaded Walkways
Master & Floor Plans

Master & Floor Plans

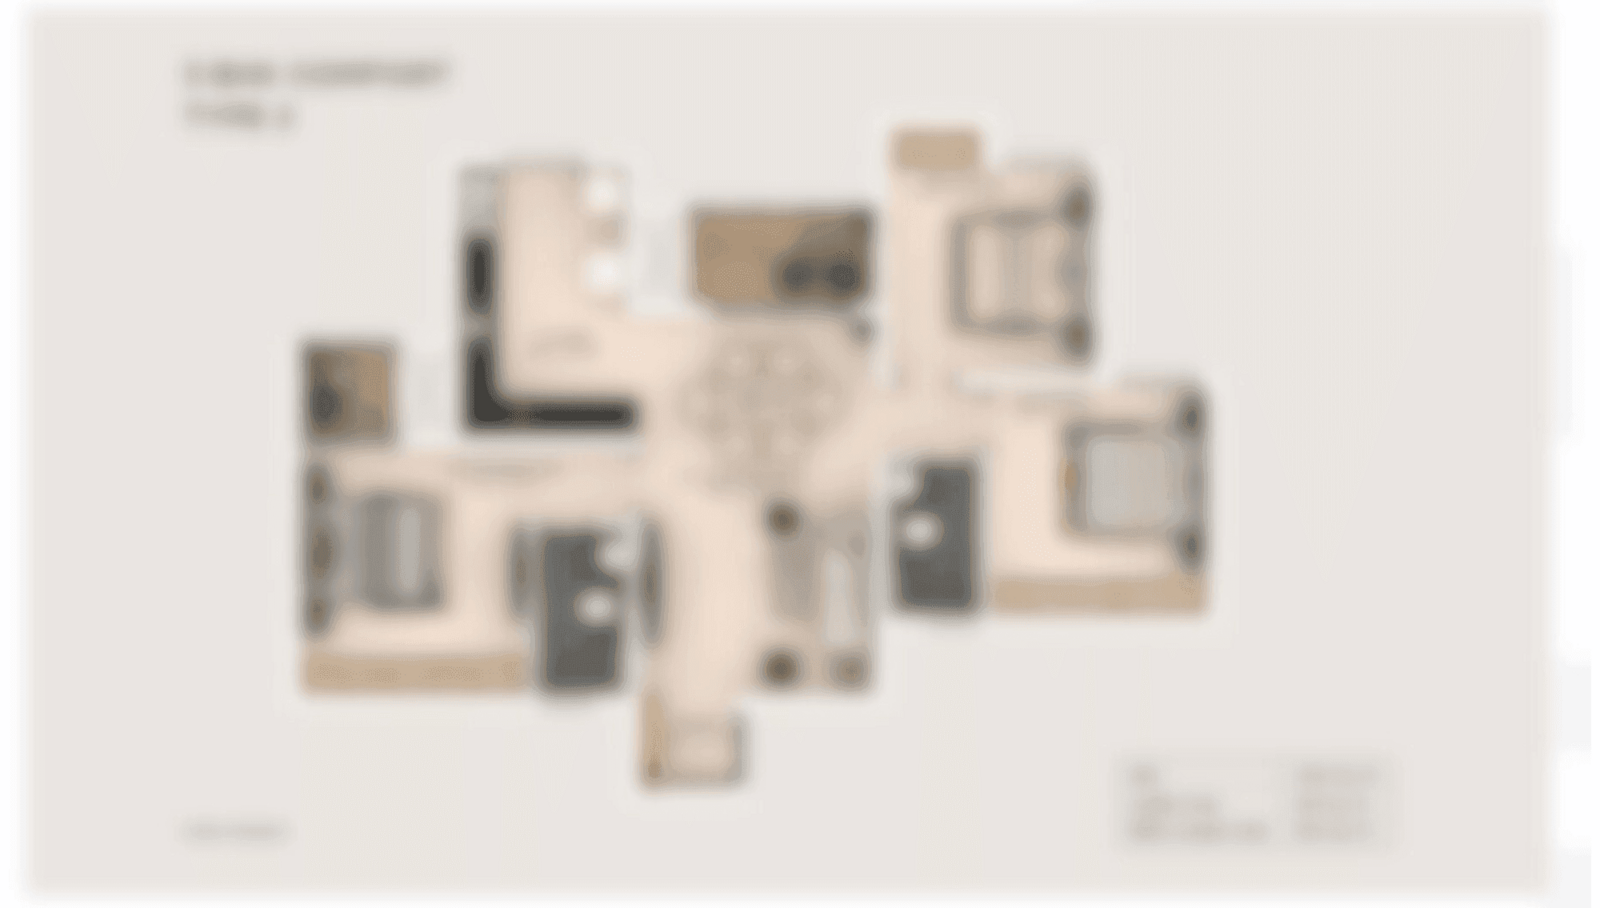
Detailed master plan and unit-wise floor plans available on request.

Master plan preview
Preview only — request full plan
Location / Address

A Defining Address

Off Ganapatrao Kadam Marg, Siddharth Nagar, Worli, Mumbai 400013 · Siddharth Nagar, Worli · Mumbai

Worli occupies one of Mumbai's most strategically placed addresses — a peninsula neighbourhood flanked by the Arabian Sea to the west and connected to Bandra via the iconic Bandra-Worli Sea Link to the north. The precinct sits equidistant between South Mumbai's heritage districts and the Lower Parel-BKC commercial corridor, making it the city's clearest expression of urban convergence. Siddharth Nagar, the specific quarter where Runwal Worli stands, is a quiet residential enclave off Ganapatrao Kadam Marg, shielded from the main arterial noise yet minutes from Worli Naka's retail and dining strip.

The project's address at Ganapatrao Kadam Marg places residents within 1.1 km of the Mumbai Coastal Road — a 10-lane, largely tunnel-based expressway along the western seafront that already cuts travel time to Marine Lines and Nariman Point to under 15 minutes. Phoenix Palladium Mall at Lower Parel is 1.2 km away, while the Four Seasons Hotel and St. Regis Mumbai are reachable within a seven-minute drive. The Sewri-Worli Elevated Connector, a 4.5 km four-lane elevated corridor linking Atal Setu (Mumbai Trans-Harbour Link) to the Bandra-Worli Sea Link, is under construction by MMRDA and will further compress east-west travel across the island once operational.

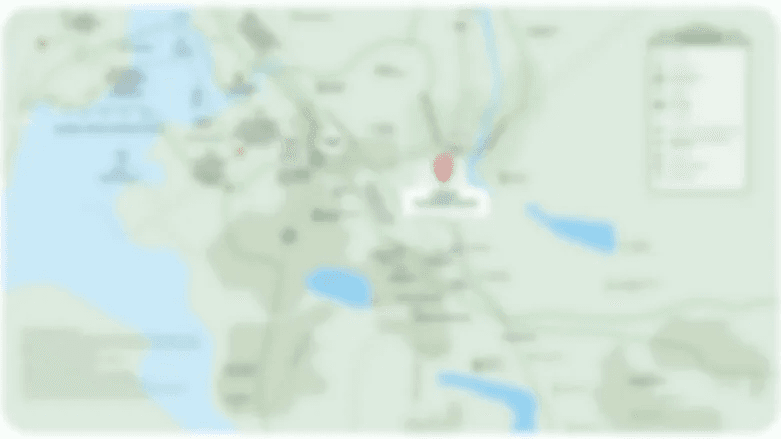
Location map
Preview only — request full map
Connectivity

Location Advantages

Thoroughfares

  • Mumbai Coastal Road — 1.1 km / 4 mins
  • Bandra-Worli Sea Link — 2.5 km / 7 mins
  • Eastern Express Highway — 6 km / 18 mins
  • Annie Besant Road — 0.8 km / 3 mins
  • Senapati Bapat Marg — 2.2 km / 7 mins

Corporate

  • Bandra Kurla Complex (BKC) — 8 km / 20 mins
  • Peninsula Corporate Park, Lower Parel — 2.5 km / 8 mins
  • One BKC Tower — 8.5 km / 22 mins
  • Worli High Street offices — 1 km / 5 mins
  • Lower Parel business district — 2.8 km / 9 mins

Hospitality

  • Four Seasons Hotel Mumbai — 1.5 km / 5 mins
  • The St. Regis Mumbai — 2 km / 7 mins
  • Palladium Mall and Hotel — 1.2 km / 5 mins
  • IKEA Worli — 2 km / 8 mins
  • Atria Mall, Worli — 2.5 km / 9 mins

Education

  • Bombay Scottish School, Mahim — 3.5 km / 10 mins
  • Children's Academy, Tardeo — 2 km / 8 mins
  • St. Mary's School, CST Road — 4 km / 12 mins
  • Jai Hind College, Churchgate — 6 km / 15 mins

Healthcare

  • Hinduja Hospital, Mahim — 3 km / 10 mins
  • Wockhardt Hospital, South Mumbai — 3.5 km / 12 mins
  • KEM Hospital, Parel — 4 km / 12 mins
  • Breach Candy Hospital — 5 km / 14 mins

Schedule a Site Visit

See the property in person. Our sales team will get in touch to coordinate a visit at your convenience.

Beyond the Project

Infrastructure & Growth

Sewri-Worli Elevated Connector

MMRDA's 4.5 km four-lane elevated corridor links Atal Setu (MTHL) directly to the Bandra-Worli Sea Link and Coastal Road, cutting east-west travel from over an hour to approximately 15 minutes. Project is over 60% complete.

Mumbai Coastal Road

The fully operational 10-lane coastal expressway, including a seafront tunnel section, runs 1.1 km from the project and slashes travel to Marine Lines, Nariman Point, and Haji Ali to under 15 minutes.

Metro Line 3 (Aqua Line)

Mumbai's underground Metro Line 3 connecting Aarey to Cuffe Parade via BKC and Worli is operational, with the Worli station bringing rapid mass transit directly into the neighbourhood for the first time.

Bandra-Worli Sea Link Expansion

Ongoing studies and announcements for additional lanes and a link road extension will further strengthen the already-operational eight-lane sea link connecting Worli to the western suburbs in under 10 minutes.

Navi Mumbai International Airport

The new Navi Mumbai International Airport, under active construction and targeting commercial operations in 2026, is projected to be reachable from Worli in approximately 30 minutes via Atal Setu once the Sewri-Worli Elevated Connector is complete.

Build Quality

Specifications

Structure

  • RCC framed structure designed for seismic compliance
  • Two high-rise towers — 59 and 63 floors respectively
  • 2 Basement + Ground + 8 Podium configuration

Flooring

  • Imported marble flooring in living and dining areas
  • Vitrified tiles in bedrooms and utility spaces
  • Anti-skid tiles in bathrooms and kitchens

Bathroom

  • Branded CP fittings throughout
  • Spa-inspired bathroom design with mood lighting
  • Premium sanitaryware with contemporary finishes

Kitchen

  • Designer modular kitchen layout
  • Premium kitchen platform with smart storage
  • Branded fittings for sink and plumbing

Doors & Windows

  • Anodised aluminium windows with powder-coated finish
  • Engineered wood internal doors with premium hardware
  • Floor-to-ceiling glazing in living areas for sea and city views

Electrical

  • Modular electrical switches throughout
  • EV-ready charging points in dedicated parking levels
  • High-speed elevators with dedicated private elevator access for select residences

Security

  • 24/7 CCTV surveillance across common areas
  • Smart home-ready technology integrations
  • Secured private lobbies per tower with controlled access
Why Invest

Compelling Reasons

1

4.2 Acres in Worli's Most Constrained Micro-Market

Land parcels of this size at Siddharth Nagar, Worli do not become available through normal market cycles. Runwal Worli's 4.2-acre estate hosts only two towers, keeping the land-to-home ratio and open-space quality at a level that newer launches in this neighbourhood cannot replicate.

2

Low-Density Living at Scale

With just two towers across 4.2 acres and fewer apartments per floor, residents share open space, amenities, and lobbies with a small community of approximately 300 families — a rarity in a city where most comparable plots are developed to maximum permissible density.

3

Views Across Three Horizons

The towers' height and orientation deliver primary views of the Arabian Sea and Worli Fort to the west, the Bandra-Worli Sea Link to the north, and the Lower Parel and BKC skyline to the northeast — three distinct view corridors from a single address.

4

Runwal Realty's 47-Year Track Record in Mumbai

Founded in 1978 by Subhash Runwal and currently led by Managing Director Sandeep Runwal, Runwal Realty has delivered over 50 projects and homes to more than 50,000 families across Mumbai, Thane, and Pune — with an established presence in the Worli micro-market specifically through Runwal The Reserve and the Ganapatrao Kadam Marg corridor.

5

Three Infrastructure Curves Converging at One Address

The Mumbai Coastal Road is already operational 1.1 km from the site. Metro Line 3 brings underground rapid transit to Worli. The Sewri-Worli Elevated Connector, over 60% complete, will link Atal Setu to the Bandra-Worli Sea Link — placing Runwal Worli at the intersection of all three transformative projects.

6

30,000 Sq Ft Clubhouse and 2 Acres of Open Green

The amenity programme — anchored by a 30,000 sq ft clubhouse, rooftop wellness retreat, indoor and outdoor pools, private theatre, business lounge, and approximately 2 acres of landscaped gardens — is sized for a project that keeps resident numbers intentionally low, ensuring amenity access that larger developments cannot match.

About the Developer

Runwal Realty (Runwal Developers Ltd.)

Runwal Realty, the brand of Runwal Developers Ltd., traces its origins to 1978, when founder Subhash Runwal — a chartered accountant who had moved to Mumbai at 21 — acquired a 22-acre plot in the city's central suburbs and began building homes for working families. That founding instinct, to create housing that lasts across generations, has governed every decision since. Today the company is led by Managing Director Sandeep Runwal, who brings over 30 years of sector experience and academic grounding from IIM Bangalore and the Harvard Business School Owner President Management Program.

Runwal Realty operates through a hybrid development model that combines outright land acquisition, redevelopment of ageing housing societies, and joint development agreements with landowners. This approach lets the company maintain capital efficiency while keeping a steady project pipeline. As of June 2025, the company was executing six redevelopment projects and two JDA-based projects, a direct expression of its ability to navigate Mumbai's complex land environment with precision and legal clarity.

The portfolio spans the full spectrum of urban real estate. Residential offerings range from ultra-luxury sky mansions on Malabar Hill and sea-view homes in Worli and Parel to township living in Thane and a 26-acre mixed-use development in Chinchwad, Pune. On the commercial side, R Square in Andheri carries IGBC green certification across 1.18 million sq ft of leasable office space. The retail anchor is R City Mall in Ghatkopar West — a 1.23 million sq ft destination running at over 97 percent occupancy as of March 2025, originally co-developed with Singapore's sovereign wealth fund GIC in one of India's earliest real estate FDI partnerships.

As of June 30, 2025, the company had delivered 35 completed projects encompassing 11.22 million square feet of residential, commercial, and retail space — a figure disclosed in its DRHP filed with SEBI in September 2025. With 17 ongoing developments, 24 upcoming projects, and a hospitality expansion in progress across Worli, Thane, and Pune, Runwal Realty enters its fifth decade as a diversified, institutionally grounded developer whose measure of success remains, in its own words, the lives shaped inside its buildings.

Rate this project

Write a review

Visited or booked here? Share your honest experience. Reviews are checked before they appear.

Frequently Asked Questions

Where exactly is Runwal Worli located, and how well connected is it to the rest of Mumbai?+
Runwal Worli is situated off Ganapatrao Kadam Marg, Siddharth Nagar, Worli, in South Mumbai. Worli sits along the western coastline, bordered by the Arabian Sea to the west, Lower Parel to the east, Prabhadevi to the north, and Haji Ali to the south, placing it at the intersection of South Mumbai's heritage precincts and the city's primary business corridors. The Bandra-Worli Sea Link provides direct access to the western suburbs, while Lower Parel — under 0.5 km away — connects residents to BKC, Nariman Point, and Fort within minutes. The Mumbai Coastal Road and the Worli-Sewri Connector further reinforce the address as one of the city's most accessible.
What BHK configurations and carpet area sizes are available in Runwal Worli?+
Runwal Worli offers three configurations: 3 BHK residences ranging from 1,737 to 1,979 sq ft, 4 BHK residences ranging from 2,208 to 2,508 sq ft, and 5 BHK residences ranging from 4,000 to 4,500 sq ft. All sizes are carpet area. The layout is designed around low-density living, with only 2 towers set across 4.2 acres, ensuring fewer apartments per floor and a greater degree of privacy for every residence.
What is the starting price for a flat in Runwal Worli?+
Pricing at Runwal Worli starts at Rs. 12.76 Crore onwards. For current unit-level pricing across specific configurations and floors, pricing is available on request through the sales team.
Is Runwal Worli RERA registered, and what are its RERA numbers?+
Runwal Worli is registered with the Maharashtra Real Estate Regulatory Authority (MahaRERA). The RERA numbers for the two towers are P51900080218 and P51900080252, both verifiable on the MahaRERA portal at maharera.mahaonline.gov.in.
What is the possession timeline for Runwal Worli?+
The target possession for Runwal Worli is December 2028, and the RERA-registered possession date is December 2029. Both timelines apply across the project's two towers.
What amenities does Runwal Worli offer its residents?+
Runwal Worli features 35-plus amenities across the development, including a swimming pool, a kids' pool, an indoor pool, a gymnasium, a multi-purpose court, a cricket pitch, a rooftop wellness retreat, a business lounge, a library café, a private theatre, and landscaped green zones spanning approximately 2 acres. The podium is vehicular-free, creating a safe and uninterrupted open environment for residents. Each residence is additionally fitted with private elevators and lobbies, vitrified tile flooring, branded sanitary fittings, and anodised aluminium windows.
Who is the developer behind Runwal Worli, and what is their track record?+
Runwal Worli is developed by Runwal Realty, founded in 1978 and headquartered in Mumbai. The company has delivered over 35 projects across the Mumbai Metropolitan Region and Pune, with a residential portfolio that spans South Mumbai — including Runwal Malabar, Runwal Residence, and Runwal Reserve in addition to Runwal Worli — as well as the western suburbs and Thane. In retail, the group manages the largest mall portfolio in Mumbai, anchored by R City Mall in Ghatkopar. Runwal Realty operates across residential, commercial, and organised retail verticals under the leadership of Managing Director Sandeep Runwal.

Get in Touch

Pricing, plans, brochure, and a personal walkthrough — talk to our sales team.
Featured Projects

Projects Portfolio

RUNWAL 25 HOUR LIFE

RUNWAL 25 HOUR LIFE

📍 Manpada, Thane

Starting ₹1.45 Cr

Explore →
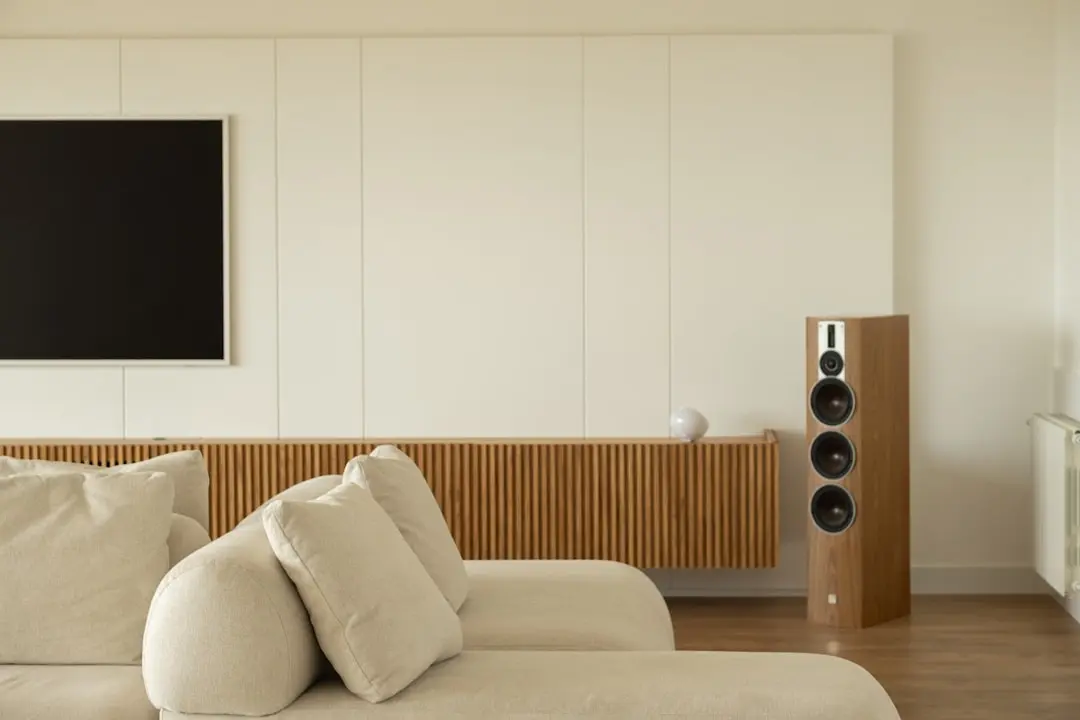
RUNWAL 7 MAHALAXMI

RUNWAL 7 MAHALAXMI

📍 Mahalaxmi, Mumbai

Starting ₹4.19 Cr

Explore →
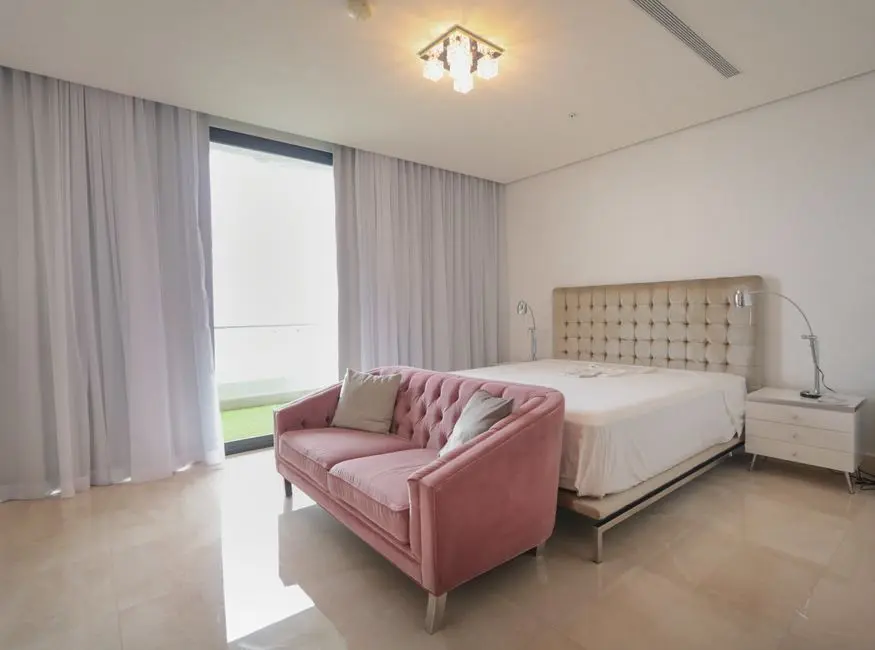
RUNWAL AURIS SERENITY

RUNWAL AURIS SERENITY

📍 Kanchpada, Malad West, Mumbai

Explore →
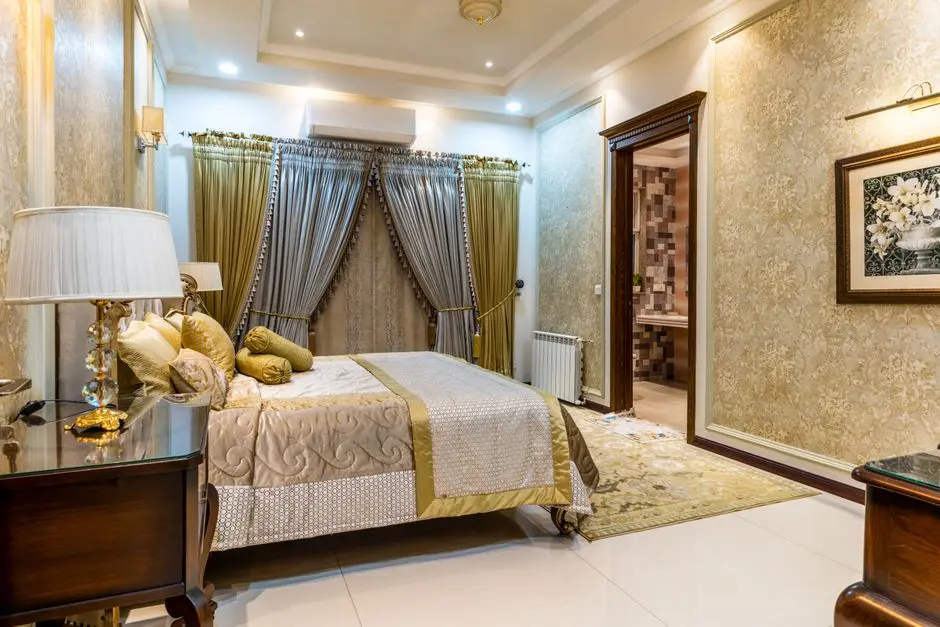
RUNWAL AURIS SERENITY (TOWER 4)

RUNWAL AURIS SERENITY (TOWER 4)

📍 Kanchpada, Malad West, Mumbai

Starting ₹5 Cr

Explore →
×
Express Your Interest