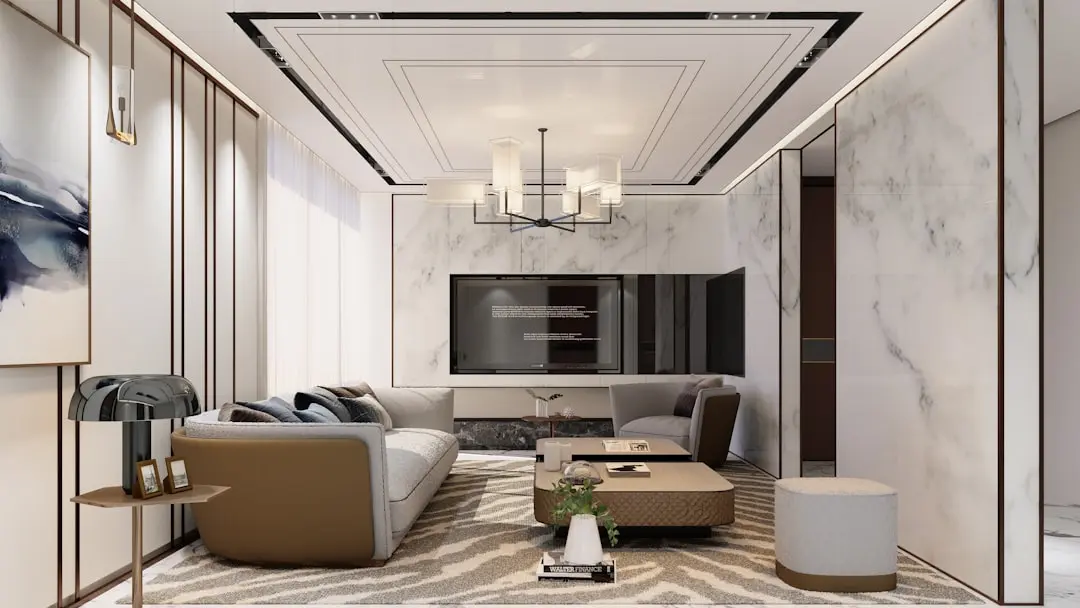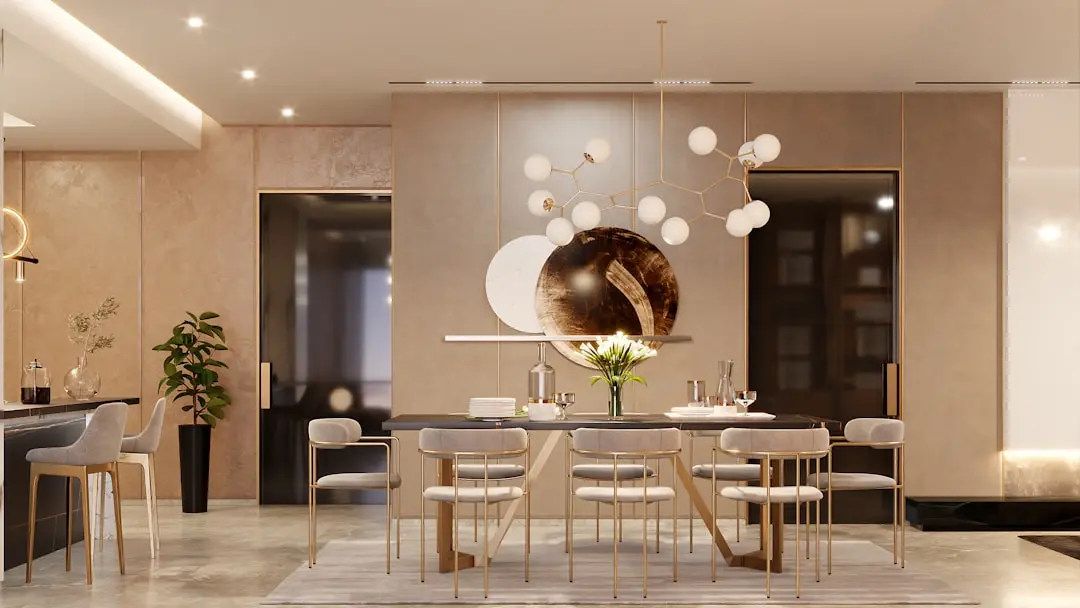
RUNWAL AURIS SERENITY (TOWER 4), Kanchpada, Malad West, Mumbai

RUNWAL AURIS SERENITY (TOWER 4)

Stillness Above the City — 68 Floors of Low-Density Living on Malad's Link Road

3 & 4 BHK · Starting ₹5 Cr onwards

SPECIAL OFFER
Book now to get special offers !
Available for next few days only !
RERA: P51800055792
1
Towers
8.00
Acres
68
Floors
The Address & The Vision

An Address Worth Owning

Runwal Auris Serenity Tower 4 is the final tower in a four-tower, 8-acre master plan at Kanchpada, Malad West — brought to life by Runwal Realty, a developer founded in 1978 that has delivered 35-plus completed projects across Mumbai, Thane and Pune. The development deal, signed in association with Transcon and Sheth Creators, marks Runwal Realty's formal entry into western Mumbai's residential market and reflects the company's measured approach of choosing addresses only where product and place can reinforce each other. Tower 4 rises G+68 floors with the first habitable residence beginning above 100 feet from ground level, a deliberate planning choice that prioritises light, ventilation and privacy from the very first home.

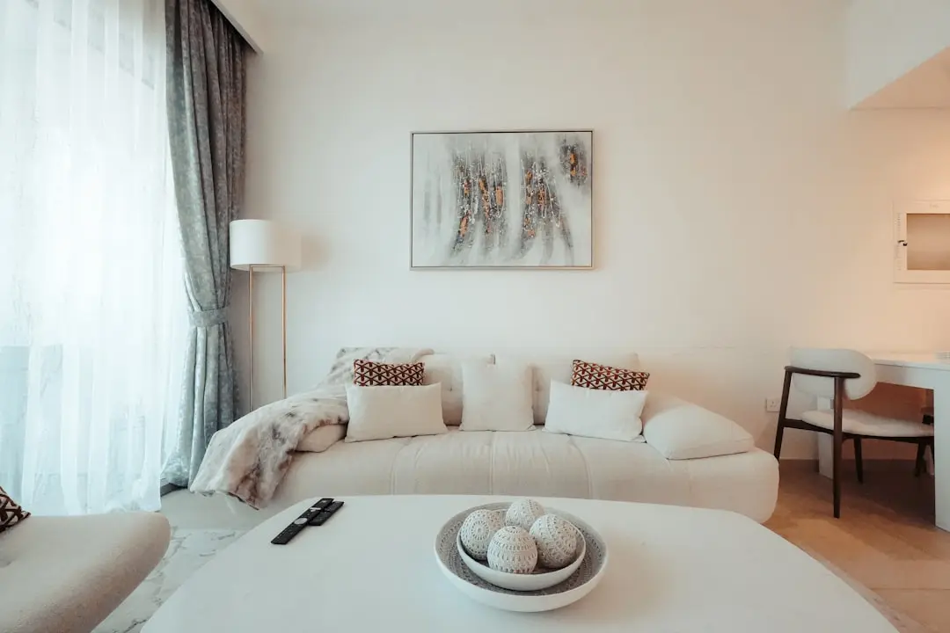
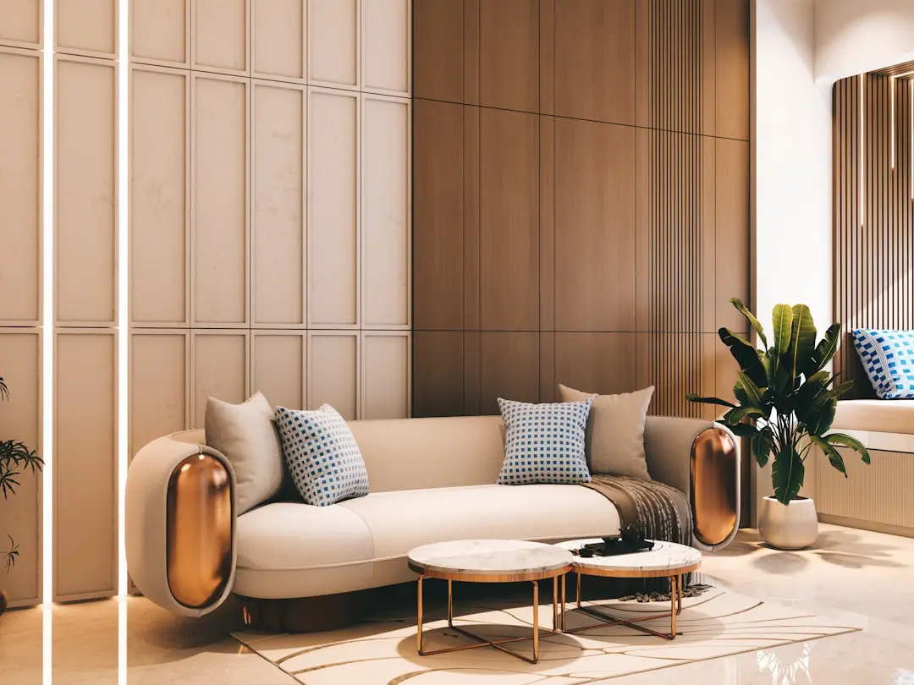
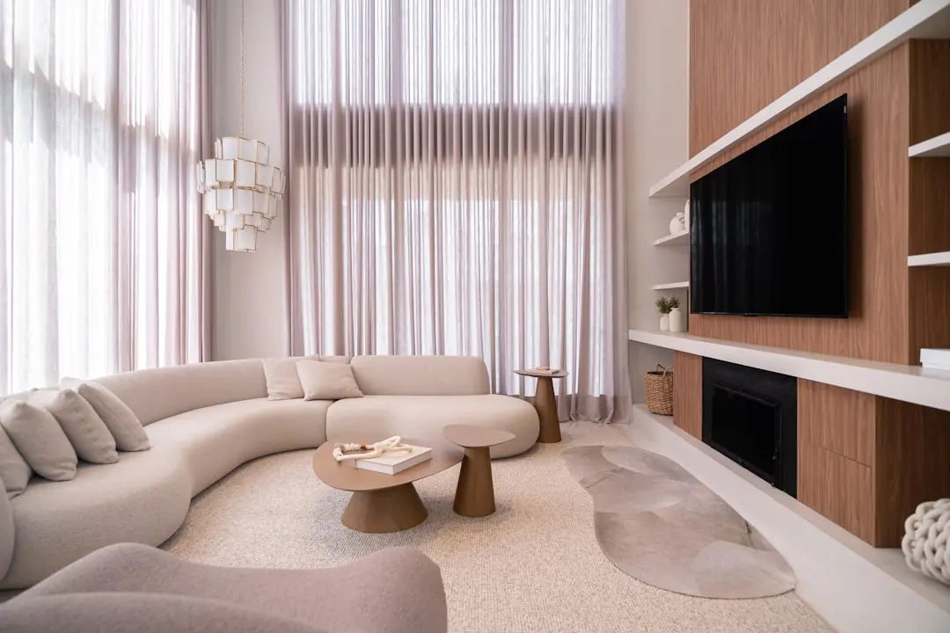
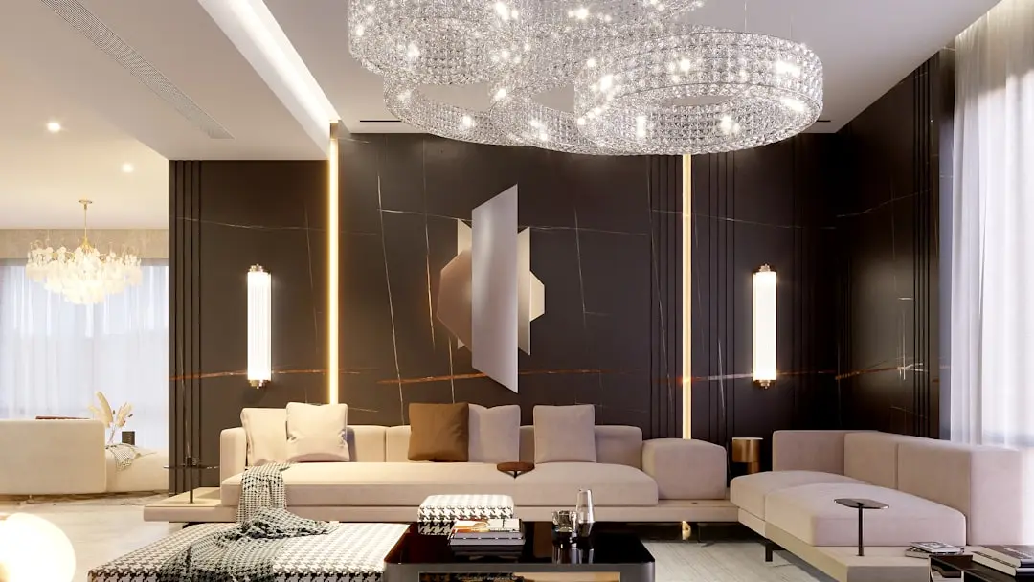
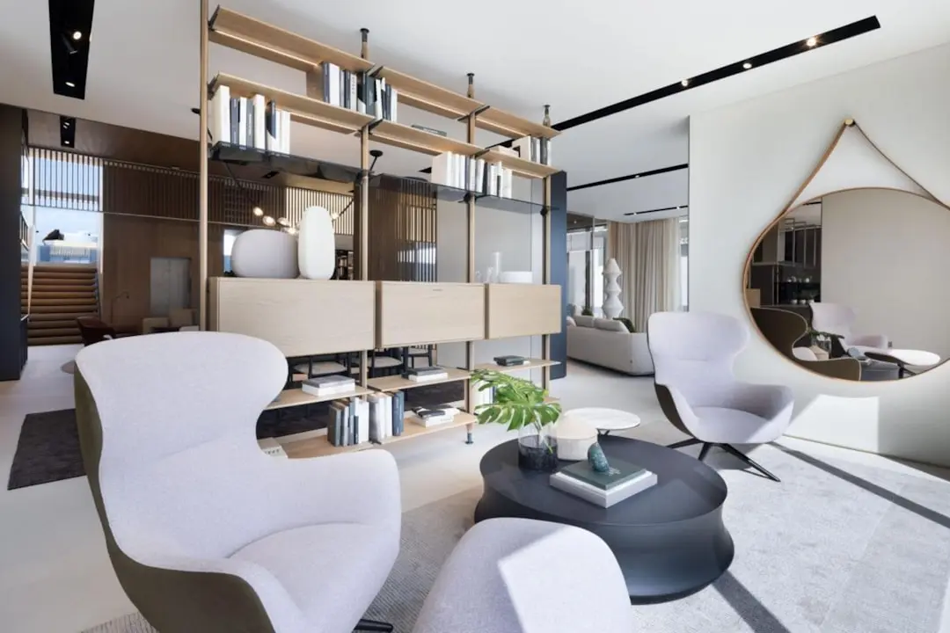
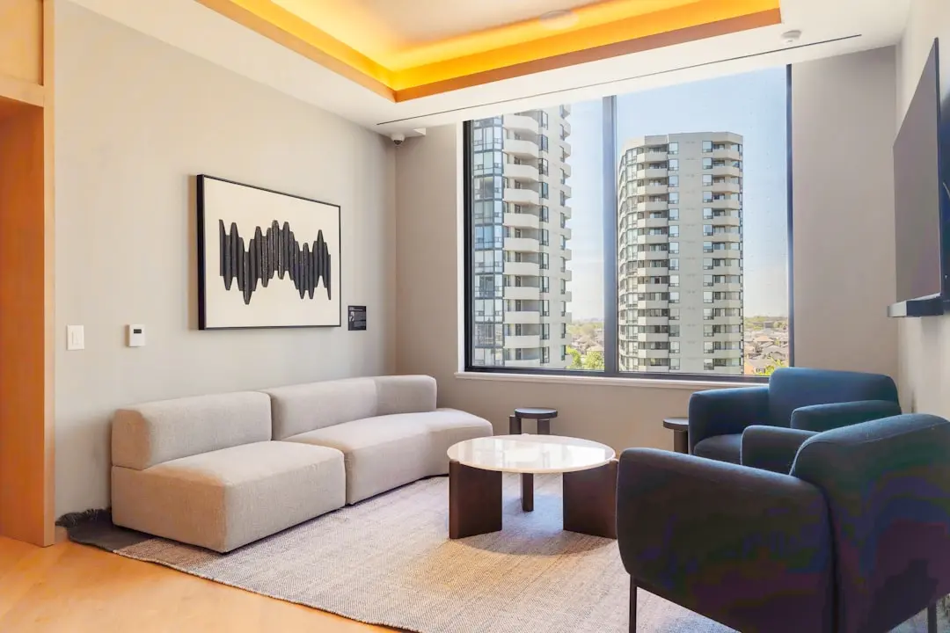
Only six residences occupy each floor — a density discipline that is unusual at this height and one that keeps circulation areas uncrowded and sightlines unobstructed. Floor-to-floor heights of 3.35 metres and decks of over 200 square feet create interiors that feel closer to standalone houses than conventional high-rise apartments. Views from the upper floors span the Arabian Sea, the Pagoda precinct, surrounding greenery and the city skyline — a breadth of outlook rarely available in a single address this far north in the western suburbs.

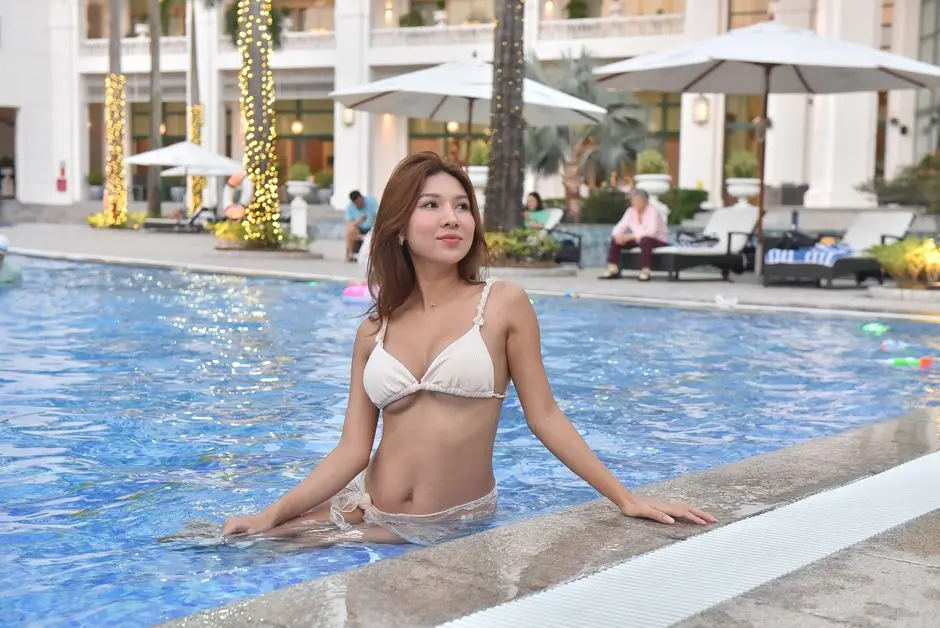
The 4-acre Eco-Deck — positioned on the 8th level above the 7-level podium — is the social heart of the tower. Landscaped gardens, water features, a seamless river pool with a sunset pool bar, and an outdoor pavilion occupy this elevated green plane, while the podium below accommodates a clubhouse, a private theatre, a wellness centre with an indoor pool and spa, and a dedicated sports zone with tennis, pickleball and padel courts. More than 40 lifestyle amenities in total are distributed across these levels, conceived to serve wellness, recreation and community interaction without requiring residents to leave the building envelope.

Runwal Realty's track record in bringing comparable products to completion adds concrete backing to this offering. Projects such as Runwal Elegante in Andheri, Runwal Reserve in Worli and Runwal Residence at Nepean Sea demonstrate the developer's range across the luxury spectrum, while back-to-back launches of Runwal Raaya in Worli and Runwal Malabar signal operational momentum. Timely delivery has been a consistent thread across these projects — a credential that carries real weight in a segment where execution certainty is as consequential as design quality.

Tower 4 opens at a moment when the infrastructure around Malad West is in active transition: Metro Line 2A is fully operational from Dahisar to Andheri West with a station 500 metres from the site, and projects including the Versova–Dahisar Coastal Road and the Goregaon–Mulund Link Road are advancing toward completion. For those seeking a home in western Mumbai that combines low-density living with a well-resourced neighbourhood and genuine developer accountability, Tower 4 at Auris Serenity is a considered answer.
Read more
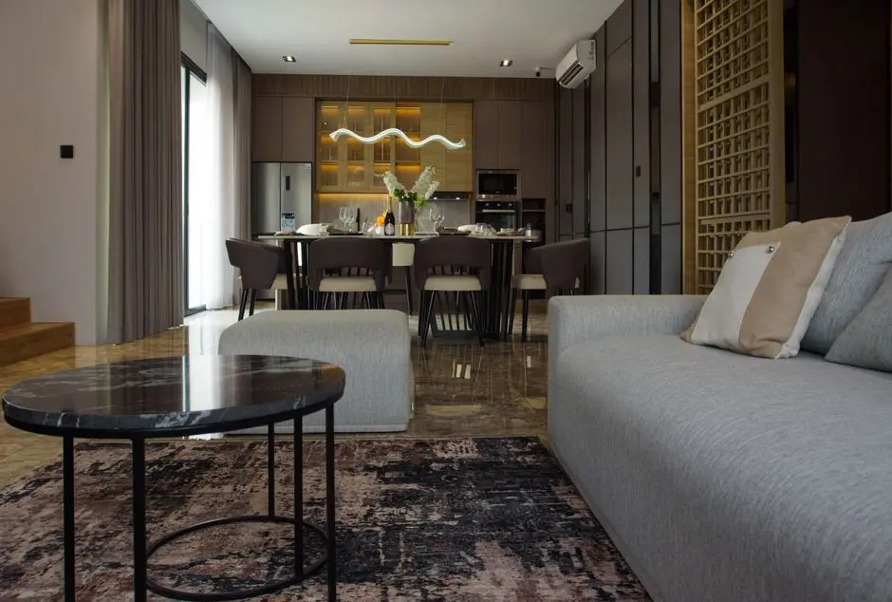
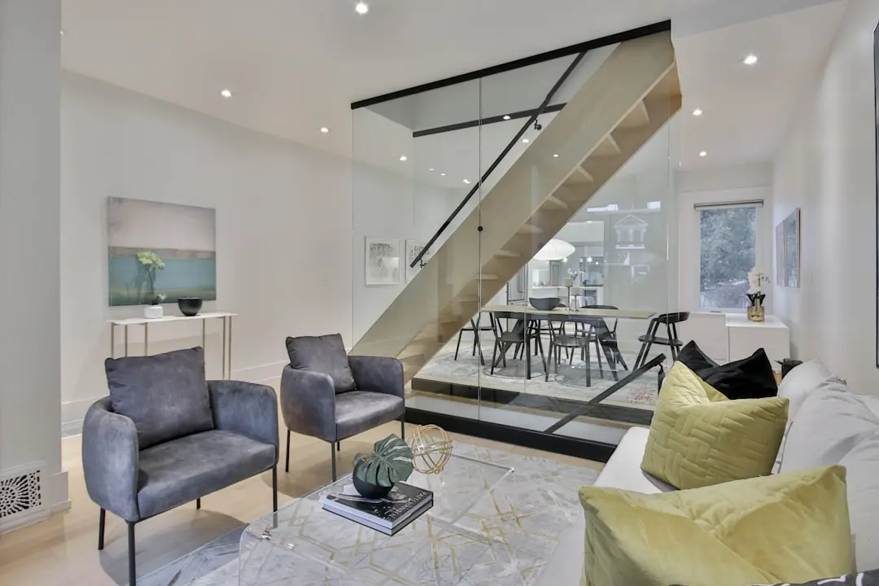
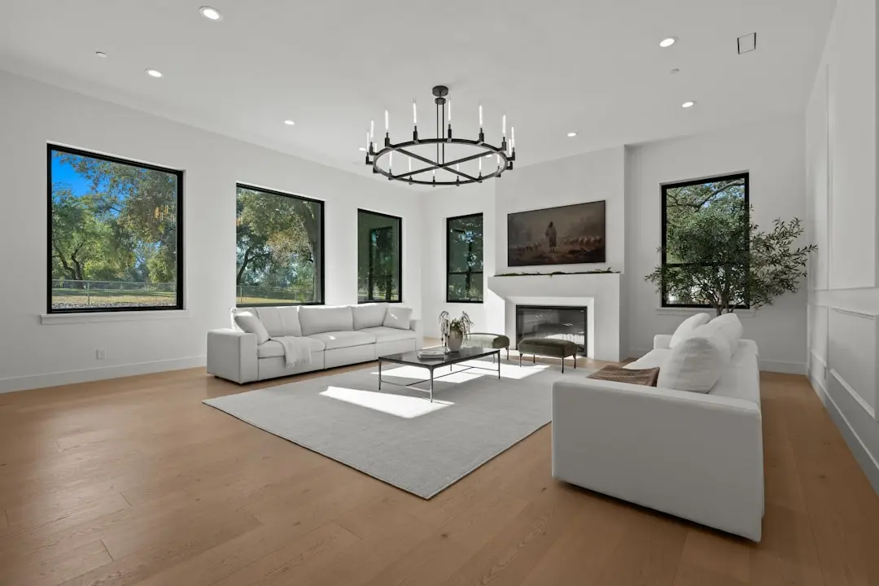
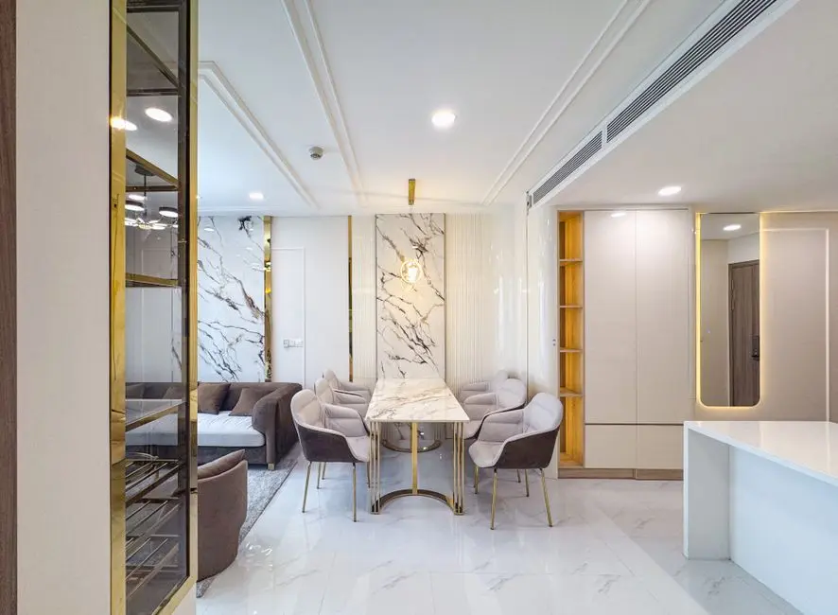
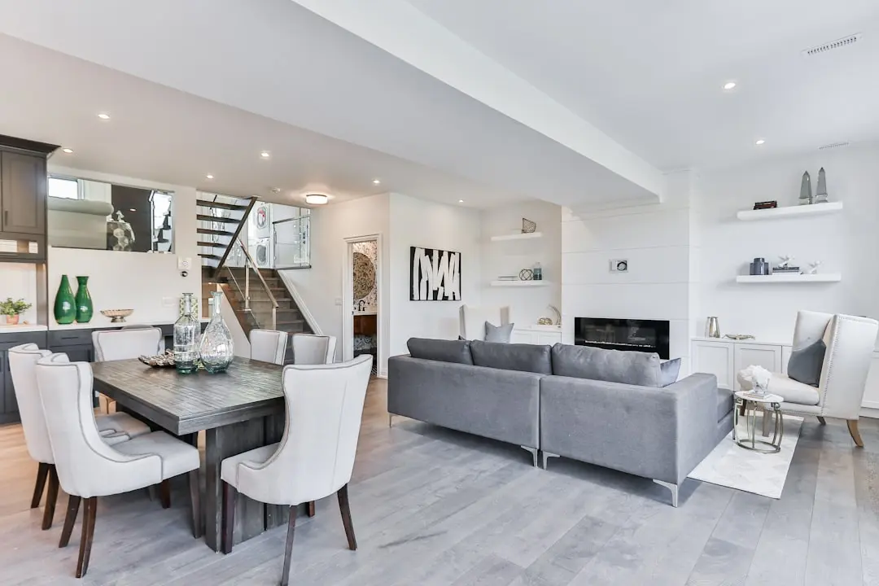
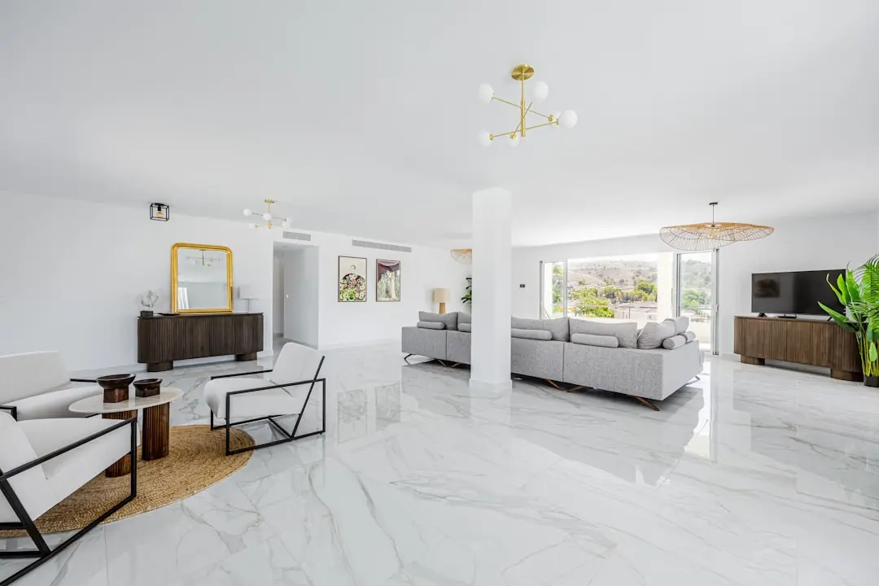
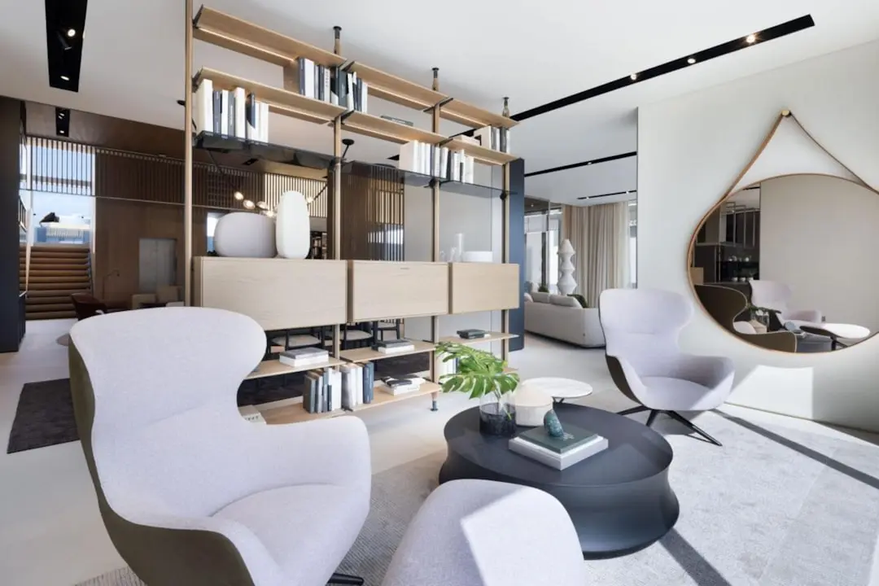
Gallery

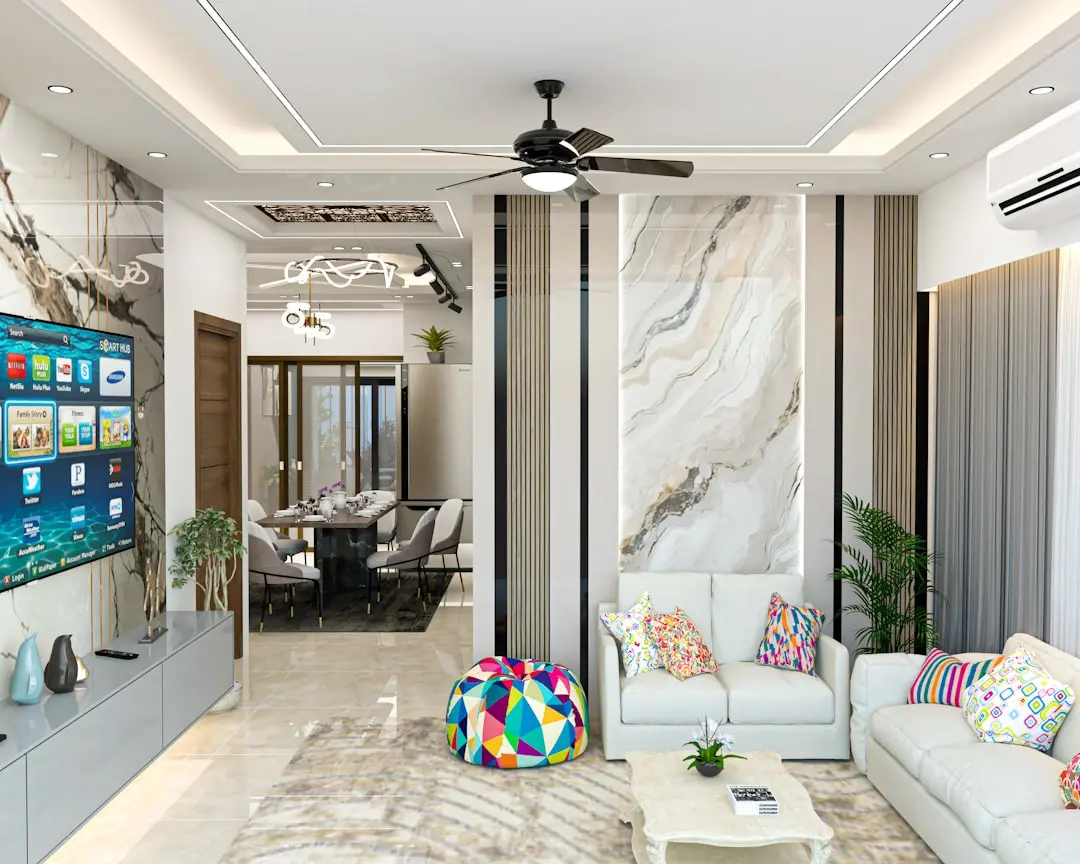
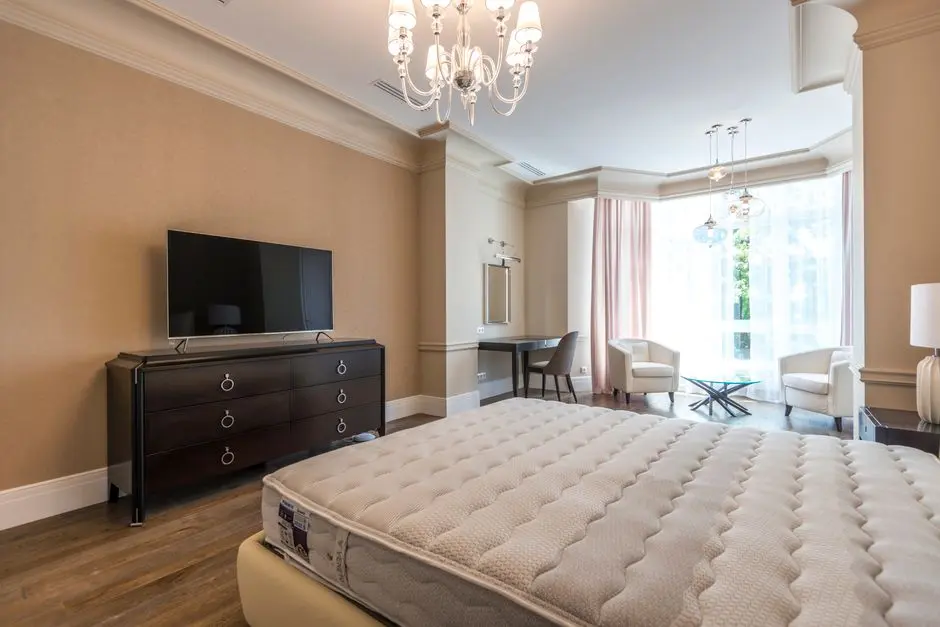
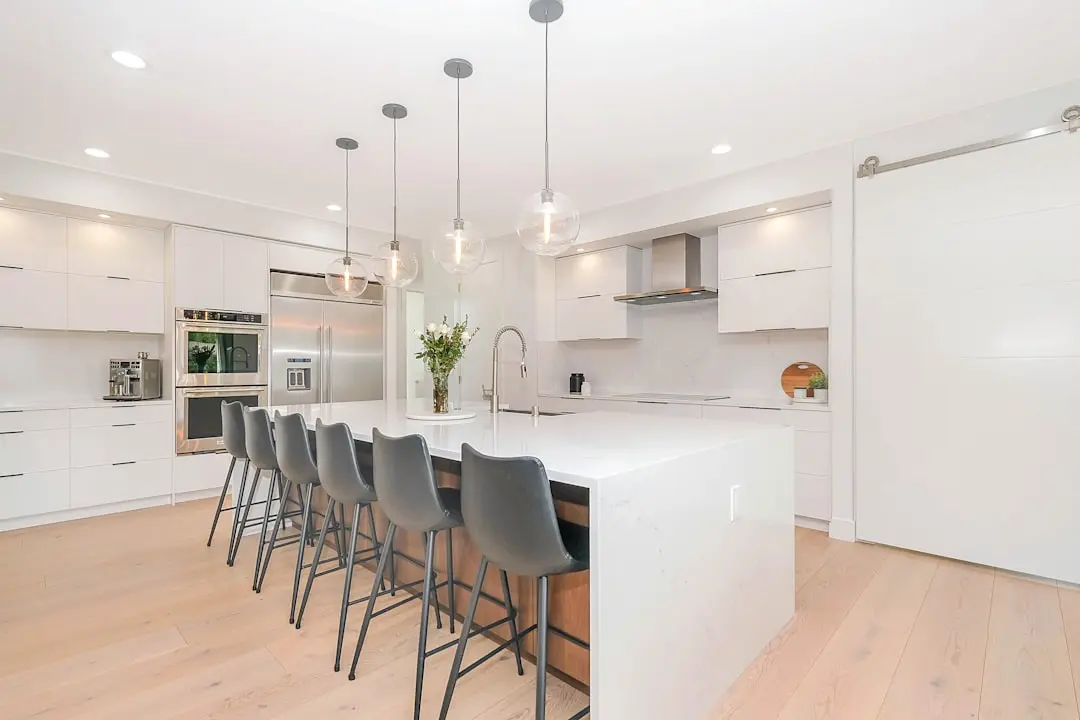
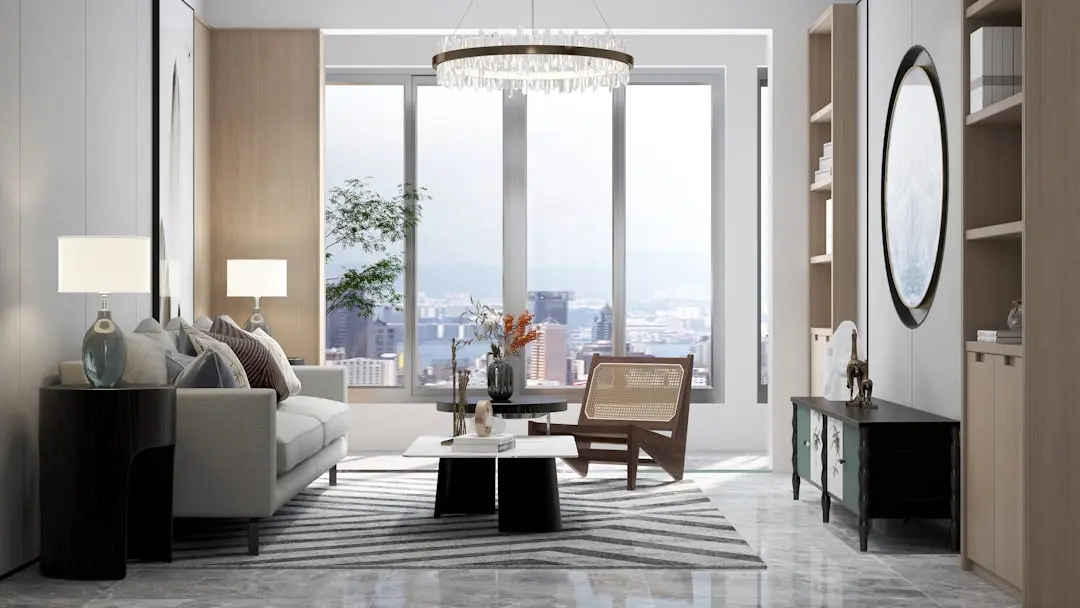
Visualize Your Future Space

Configurations & Pricing

Choose Your Space

Starting from Rs. 5 Cr onwards

ConfigurationSizeStarting Price
3 BHK
Cross-ventilated layout with large deck, 3.35m ceilings, six per floor
1428–1684 sq.ft.Rs. 5 Cr
4 BHK
Expansive premium residence with panoramic sea and skyline views
2061 sq.ft.Rs. 7.80 Cr
Lifestyle

World-Class Amenities

Recreation at RUNWAL AURIS SERENITY (TOWER 4), Kanchpada, Malad West, Mumbai
Recreation
  • Clubhouse
  • Private Theatre
  • Banquet Hall
  • Amphitheatre
  • BBQ Area
  • Outdoor Pavilion
  • Business Centre
  • Senior Plaza
Active at RUNWAL AURIS SERENITY (TOWER 4), Kanchpada, Malad West, Mumbai
Active
  • Gymnasium
  • Yoga Studio
  • Tennis Court
  • Pickleball Court
  • Padel Court
  • Badminton Court
  • Rock-Climbing Wall
  • Jogging Track
Community at RUNWAL AURIS SERENITY (TOWER 4), Kanchpada, Malad West, Mumbai
Community
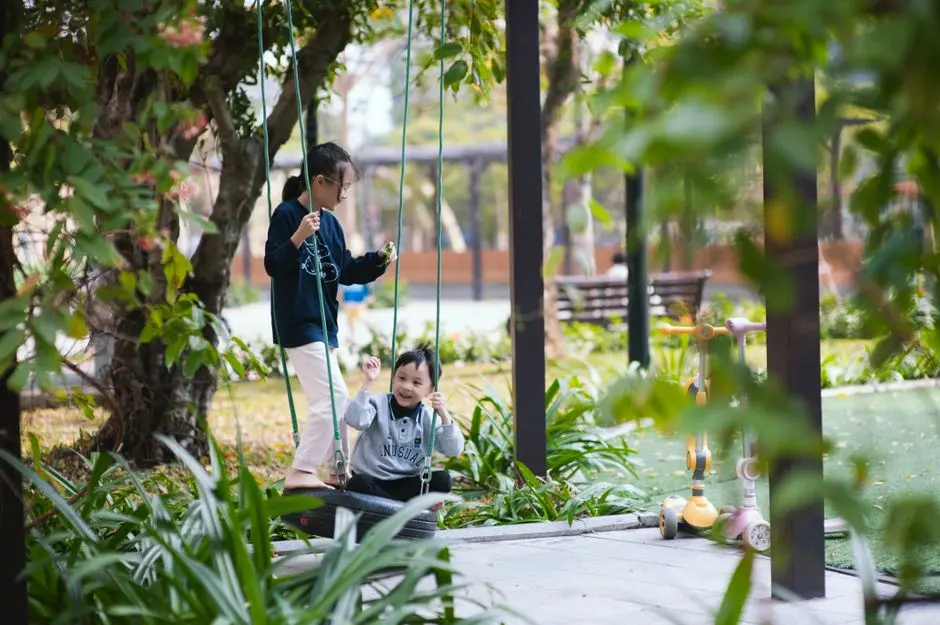
  • Kids Play Area
  • Kids Creche
  • Pet Zone
  • Indoor Games
  • Squash Court
  • Multipurpose Sports Court
Greens & Outdoors at RUNWAL AURIS SERENITY (TOWER 4), Kanchpada, Malad West, Mumbai
Greens & Outdoors
  • 4-Acre Eco-Deck
  • Landscaped Gardens
  • Lotus Pond
  • Flower Aquatic Pond
  • Sunrise Pavilion
  • Water Sound Pavilion
  • Cycling Track
  • EV Charging Station
Master & Floor Plans

Master & Floor Plans

Detailed master plan and unit-wise floor plans available on request.

Master plan preview
Preview only — request full plan
Location / Address

A Defining Address

Off New Link Road, Kanchpada, Malad West, Mumbai · Kanchpada, Malad West · Mumbai

Kanchpada sits at the centre of Malad West's most connected stretch of New Link Road, a corridor that balances the ease of arterial road access with the settled character of a mature western suburb. SV Road lies immediately to the east and the Western Express Highway is roughly three kilometres away, making the neighbourhood genuinely multi-modal: suburban rail at Malad Station, Metro Line 2A at the Valnai–Meeth Chowky station just 500 metres distant, and two major roads converging within minutes. Infinity Mall is under a kilometre on foot, while Inorbit Mall and Oberoi Mall in Goregaon sit in easy reach.

The address carries specific value because the four-tower Auris Serenity cluster is an established identity here — Towers 1, 2 and 3 have already set the skyline benchmark, and Tower 4 now completes that 8-acre master plan under Runwal Realty's ownership. Upcoming infrastructure including the Versova–Dahisar Coastal Road, the Bandra–Versova Sea Link and the Goregaon–Mulund Link Road each resolve one chronic bottleneck for western-suburbs residents, compressing drive times to Bandra, BKC and central Mumbai further still. For families calibrating long-term liveability, few western-corridor addresses offer this combination of present-day convenience and near-term infrastructure uplift.

Location map
Preview only — request full map
Connectivity

Location Advantages

Thoroughfares

  • New Link Road (at doorstep) — 0.1 km / 1 min
  • SV Road — 1.5 km / 5 mins
  • Western Express Highway — 3 km / 10 mins
  • Malad Railway Station (Western Line) — 1.9 km / 8 mins
  • Chhatrapati Shivaji Maharaj International Airport — 18 km / 30 mins

Corporate

  • Mindspace Business Park, Malad — 3.5 km / 10 mins
  • Nesco IT Park, Goregaon West — 5 km / 15 mins
  • Nirlon Knowledge Park, Goregaon East — 6 km / 18 mins
  • BKC (Bandra Kurla Complex) — 20 km / 35 mins

Hospitality

  • Infinity Mall, Malad West — 0.8 km / 3 mins
  • Inorbit Mall, Malad West — 2.5 km / 8 mins
  • Oberoi Mall, Goregaon East — 5 km / 15 mins
  • Malad Gymkhana — 1.5 km / 5 mins

Education

  • D. G. Khetan International School — 2.3 km / 8 mins
  • Ryan International School, Malad — 2.5 km / 8 mins
  • St. Anne's High School — 2.5 km / 8 mins
  • Nagindas Khandwala College — 3 km / 10 mins
  • Atharva College of Engineering — 4 km / 12 mins

Healthcare

  • Vivanta Multi Speciality Hospital — 1.5 km / 6 mins
  • The Children's Hospital, Malad — 2 km / 7 mins
  • Evershine Ortho & Surgical Hospital — 2 km / 7 mins
  • Sun Hospital, Malad West — 3 km / 10 mins
  • Lifeline Multispeciality Hospital — 4 km / 12 mins

Schedule a Site Visit

See the property in person. Our sales team will get in touch to coordinate a visit at your convenience.

Beyond the Project

Infrastructure & Growth

Metro Line 2A — Operational

The Dahisar–Andheri West elevated metro corridor (18.6 km, 17 stations) became fully operational in January 2023, with a station at Valnai–Meeth Chowky approximately 500 metres from the project, cutting travel times across the western suburbs by up to 50 percent.

Versova–Dahisar Coastal Road

The planned northern extension of Mumbai's coastal road corridor will run along the western shoreline through Malad, providing a high-speed alternative to Link Road and the Western Express Highway and materially reducing drive times toward Bandra and South Mumbai.

Bandra–Versova Sea Link

This 17.17-km sea bridge, under active development, will connect Bandra to Versova and dramatically cut the road distance between Malad West and BKC, making the business district accessible in under 20 minutes from the project site.

Goregaon–Mulund Link Road (GMLR)

The GMLR will create a direct east-west arterial crossing through Sanjay Gandhi National Park, linking Malad and Goregaon on the western side to Mulund and Thane in the east, and reducing cross-city commute times by approximately 30 minutes.

Metro Line 2B — Phase 1 Operational April 2026

The first phase of Line 2B from Mandale to Diamond Garden was inaugurated in April 2026, expanding the metro network eastward and enabling one-transfer connectivity between Malad West and eastern suburban corridors.

Build Quality

Specifications

Structure

  • RCC framed structure with earthquake-resistant design
  • 7-level podium with 3000+ car-parking capacity

Flooring

  • Vitrified tiles in living, dining and bedrooms
  • Anti-skid tiles in bathrooms and utility areas

Bathroom

  • Premium branded CP fittings
  • Steam room and sauna in wellness centre
  • Modern sanitary ware throughout

Kitchen

  • Granite or engineered stone kitchen platform
  • Stainless steel sink with branded fittings
  • Anodised aluminium windows with powder-coated finish

Doors & Windows

  • Floor-to-ceiling windows for maximum natural light
  • Large-format sliding doors to 200+ sq ft private decks
  • Engineered wood frame internal doors

Electrical

  • Modular switches throughout
  • Video door phone to each residence
  • EV charging stations in parking podium

Security

  • 24/7 CCTV surveillance across tower and podium
  • Intercom and access-controlled lobbies
  • Grand double-height lobby with concierge
Why Invest

Compelling Reasons

1

Only Six Residences Per Floor

With just six homes on each of the 58 habitable floors, Tower 4 offers a level of corridor privacy and lift availability that high-density towers cannot match. Fewer neighbours per level means quieter common areas and a stronger sense of ownership over the floor itself.

2

First Floor at 100 Feet Above Ground

The decision to begin habitable residences above the 100-foot mark — with the first floor starting from the 11th level — eliminates street noise, maximises natural light from every elevation, and ensures every home, not just the upper floors, has an elevated outlook over the Malad skyline.

3

8-Acre Master Plan with a Dedicated 4-Acre Eco-Deck

Tower 4 sits within a carefully assembled 8-acre land parcel. The exclusive 4-acre Eco-Deck, elevated above the 7-level podium, delivers a private green landscape of gardens, water features, pools and outdoor living spaces at a scale rarely possible on single-plot urban sites.

4

Runwal Realty's 47-Year Delivery Track Record

Founded in 1978 and led today by Managing Director Sandeep Runwal, Runwal Realty has completed 35-plus projects spanning 11.22 million square feet across Mumbai, Thane and Pune. Timely delivery has been a consistent operating principle, tested across multiple market cycles.

5

Mature Micro-Market with Active Infrastructure Tailwinds

Kanchpada on New Link Road is a settled, fully serviced neighbourhood. It is not an emerging location making promises — schools, hospitals, malls and metro are already here. At the same time, the Coastal Road extension and the Bandra–Versova Sea Link are poised to improve south-bound connectivity further over the project's possession horizon.

6

Panoramic Views Across Four Distinct Horizons

Residences are planned to frame the Arabian Sea, the Pagoda precinct, surrounding greenery and the Mumbai skyline simultaneously — an outlook enabled by the tower's elevation, its slim low-density floorplate and its position on the western edge of the Malad corridor.

About the Developer

Runwal Realty (Runwal Developers Ltd.)

Runwal Realty, the brand of Runwal Developers Ltd., traces its origins to 1978, when founder Subhash Runwal — a chartered accountant who had moved to Mumbai at 21 — acquired a 22-acre plot in the city's central suburbs and began building homes for working families. That founding instinct, to create housing that lasts across generations, has governed every decision since. Today the company is led by Managing Director Sandeep Runwal, who brings over 30 years of sector experience and academic grounding from IIM Bangalore and the Harvard Business School Owner President Management Program.

Runwal Realty operates through a hybrid development model that combines outright land acquisition, redevelopment of ageing housing societies, and joint development agreements with landowners. This approach lets the company maintain capital efficiency while keeping a steady project pipeline. As of June 2025, the company was executing six redevelopment projects and two JDA-based projects, a direct expression of its ability to navigate Mumbai's complex land environment with precision and legal clarity.

The portfolio spans the full spectrum of urban real estate. Residential offerings range from ultra-luxury sky mansions on Malabar Hill and sea-view homes in Worli and Parel to township living in Thane and a 26-acre mixed-use development in Chinchwad, Pune. On the commercial side, R Square in Andheri carries IGBC green certification across 1.18 million sq ft of leasable office space. The retail anchor is R City Mall in Ghatkopar West — a 1.23 million sq ft destination running at over 97 percent occupancy as of March 2025, originally co-developed with Singapore's sovereign wealth fund GIC in one of India's earliest real estate FDI partnerships.

As of June 30, 2025, the company had delivered 35 completed projects encompassing 11.22 million square feet of residential, commercial, and retail space — a figure disclosed in its DRHP filed with SEBI in September 2025. With 17 ongoing developments, 24 upcoming projects, and a hospitality expansion in progress across Worli, Thane, and Pune, Runwal Realty enters its fifth decade as a diversified, institutionally grounded developer whose measure of success remains, in its own words, the lives shaped inside its buildings.

Rate this project

Write a review

Visited or booked here? Share your honest experience. Reviews are checked before they appear.

Frequently Asked Questions

Where exactly is Runwal Auris Serenity Tower 4 located, and how well connected is it to the rest of Mumbai?+
Runwal Auris Serenity Tower 4 sits off New Link Road at Kanchpada, Malad West, with direct road access to SV Road and the Western Express Highway. Malad Railway Station on the Western Line and Metro Line 2A both serve the address. Infinity Mall is under a kilometre away, while Inorbit Mall and Oberoi Mall are in close proximity. Upcoming infrastructure — the Versova–Dahisar Coastal Road, the Bandra–Versova Sea Link, and the Goregaon–Mulund Link Road — will add further connectivity over time.
What BHK configurations and carpet areas are available in Runwal Auris Serenity Tower 4?+
Runwal Auris Serenity Tower 4 offers two configurations: 3 BHK residences ranging from 1,428 to 1,684 sq ft, and 4 BHK residences at 2,061 sq ft. The tower is planned as a low-density development with only six residences per floor, so every home benefits from cross-ventilation, large decks, and unobstructed views. These are the only unit types offered in this tower.
What is the starting price for a flat in Runwal Auris Serenity Tower 4?+
Pricing for Runwal Auris Serenity Tower 4 starts at Rs. 5 Crore onwards. Specific pricing for individual units, including floor-wise variations, is available on request from the sales team.
Is Runwal Auris Serenity Tower 4 RERA registered, and under which authority?+
Yes, Runwal Auris Serenity Tower 4 is registered under MahaRERA, with registration number P51800055792, granted on 22 April 2024. Buyers can verify the project's details directly on the MahaRERA portal at maharera.mahaonline.gov.in under registered projects.
What lifestyle amenities does Runwal Auris Serenity Tower 4 offer?+
The tower is planned with 40-plus lifestyle amenities distributed across landscaped podium decks, a 4-acre Eco-Deck with gardens and water features, an indoor wellness pool and spa, and a private theatre. The amenity programme covers wellness, outdoor recreation, and community spaces, all starting at a height of approximately 100 feet above ground level, ensuring privacy and openness from the first habitable floor.
Who is the developer behind Runwal Auris Serenity Tower 4, and what is their track record?+
Runwal Auris Serenity Tower 4 is developed by Runwal Realty, formally Runwal Developers Limited, founded in 1978 by Subhash Runwal and currently led by Managing Director Sandeep Runwal. The company has delivered over 35 projects across Mumbai, Thane, and Pune, operating across residential, commercial, and organised retail verticals, with landmark assets including R City Mall in Ghatkopar and ongoing luxury developments such as Runwal Reserve in Worli and Runwal Malabar. Runwal Auris Serenity at Kanchpada, Malad West, represents the developer's formal entry into the western suburbs luxury market.
What makes the Kanchpada, Malad West neighbourhood a strong location for Runwal Auris Serenity Tower 4?+
Kanchpada sits within Malad West, a fully developed western suburb with strong road, rail, and metro connectivity — Malad Metro Station is approximately 0.8 km from the locale, and Chhatrapati Shivaji Maharaj International Airport is roughly 15 km away via the Western Express Highway. The neighbourhood is home to established schools including Orchids The International School and D.G. Khetan International School, hospitals such as Zenith and The Children's Hospital, and retail destinations including Infinity Mall and D-Mart within a 2 km radius. Mindspace Malad and Infinity IT Park are close by, making the address practical for working professionals as well as families.

Get in Touch

Pricing, plans, brochure, and a personal walkthrough — talk to our sales team.
Featured Projects

Projects Portfolio

RUNWAL 25 HOUR LIFE

RUNWAL 25 HOUR LIFE

📍 Manpada, Thane

Starting ₹1.45 Cr

Explore →
RUNWAL 7 MAHALAXMI

RUNWAL 7 MAHALAXMI

📍 Mahalaxmi, Mumbai

Starting ₹4.19 Cr

Explore →
RUNWAL AURIS SERENITY

RUNWAL AURIS SERENITY

📍 Kanchpada, Malad West, Mumbai

Explore →
RUNWAL AVENUE

RUNWAL AVENUE

📍 Kanjurmarg East, Mumbai

Price on Request

Explore →
×
Express Your Interest